
227 Timrod Drive, Rochester, NY 14617
Local realty services provided by:CENTURY 21 Jackson Real Estate
227 Timrod Drive,Rochester, NY 14617
$224,900
- 3 Beds
- 2 Baths
- 1,175 sq. ft.
- Single family
- Active
Listed by: ellen c. carr, bill fanning
Office: smart real estate
MLS#:R1718557
Source:NY_GENRIS
Price summary
- Price:$224,900
- Price per sq. ft.:$191.4
About this home
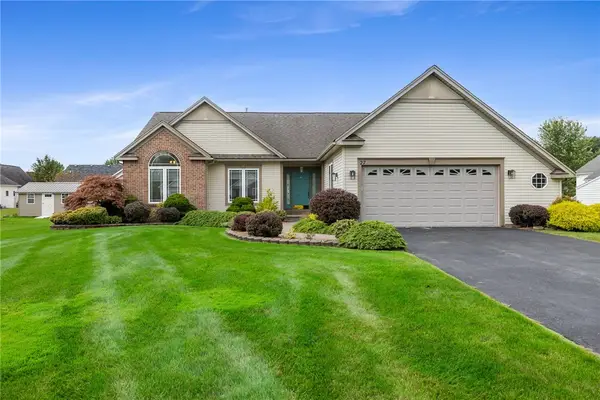
STOP...THIS IS IT! LOOK NO FURTHER! WOW! This gorgeous ranch-style home is the one you’ve been waiting for! Beautifully maintained and absolutely move-in ready, this home delivers stunning hardwood floors, generous-sized rooms, New lighting fixtures, fresh neutral décor, and a fantastic West Irondequoit location!
THE KITCHEN WILL WOW YOU! Huge eat-in kitchen with TONS of cabinets and counters galore. All appliances are included! Freshly painted throughout in a warm, neutral palette, making it easy to simply UNPACK & ENJOY!
Need more space? The heated basement offers terrific flexibility and features 2 separate heaters and glass-block windows.
Step outside and fall in love with the fully fenced yard, complete with NEW CEDAR FENCING (2025), patio, shed, and beautiful perennial plantings. A wonderful setting for relaxing, entertaining, and enjoying the outdoors!
Situated in a beautiful West Irondequoit neighborhood, you’re WALKING DISTANCE to restaurants, the beach, the lake, schools, and places of worship! Everything you need is right around the corner!
GORGEOUS! MOVE-IN READY! FANTASTIC LOCATION! This one checks all the boxes and is ready to welcome its next owner!
DON’T MISS IT! Negotiations begin Tuesday, October 6th at NOON!...
Contact an agent
Home facts
- Year built:1969
- Listing ID #:R1718557
- Added:1 day(s) ago
- Updated:September 29, 2026 at 10:38 PM
Rooms and interior
- Bedrooms:3
- Total bathrooms:2
- Full bathrooms:1
- Half bathrooms:1
- Rooms Total:5
- Flooring:Ceramic Tile, Hardwood, Varies
- Kitchen Description:Dishwasher, Disposal, Freezer, Microwave, Pantry, Refrigerator
- Basement:Yes
- Basement Description:Full, Sump Pump
- Living area:1,175 sq. ft.
Heating and cooling
- Cooling:Central Air
- Heating:Forced Air, Gas, Space Heater
- Central air:Yes
Structure and exterior
- Roof:Shingle
- Year built:1969
- Building area:1,175 sq. ft.
- Lot area:0.22 Acres
- Lot Features:Rectangular, Residential Lot
- Architectural Style:Ranch
- Construction Materials:Copper Plumbing, Vinyl Siding
- Exterior Features:Fully Fenced, Patio
- Foundation Description:Block
- Levels:1 Story
Utilities
- Water:Connected, Public, Water Connected
- Sewer:Connected, Sewer Connected
Finances and disclosures
- Price:$224,900
- Price per sq. ft.:$191.4
- Tax amount:$6,404
Features and amenities
- Appliances:Dishwasher, Disposal, Dryer, Freezer, Gas Range, Microwave, Refrigerator, Washer
- Laundry features:Dryer, Washer
- Amenities:Drapes
Parking
- Parking description:Attached, Driveway, Garage, Garage Door Opener
- Garage:Yes
- Garage spaces:3
New listings near 227 Timrod Drive
- New
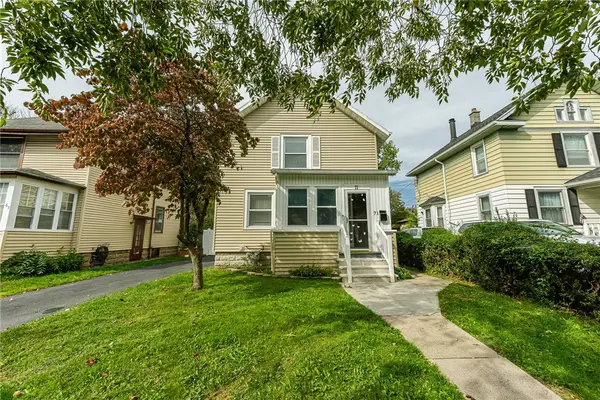 $149,900Active3 beds 2 baths1,196 sq. ft.
71 Sunset Street, Rochester, NY 14606
MLS# R1718033Listed by: NEW YORK SELECT PROPERTIES - New
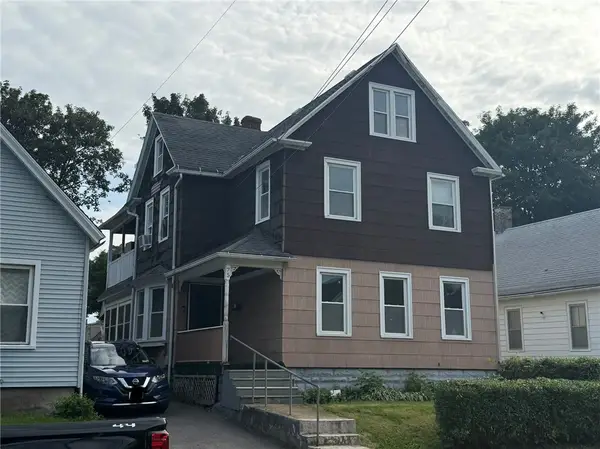 $94,900Active5 beds 2 baths2,136 sq. ft.
75 Weyl Street, Rochester, NY 14621
MLS# R1718666Listed by: HOWARD HANNA - New
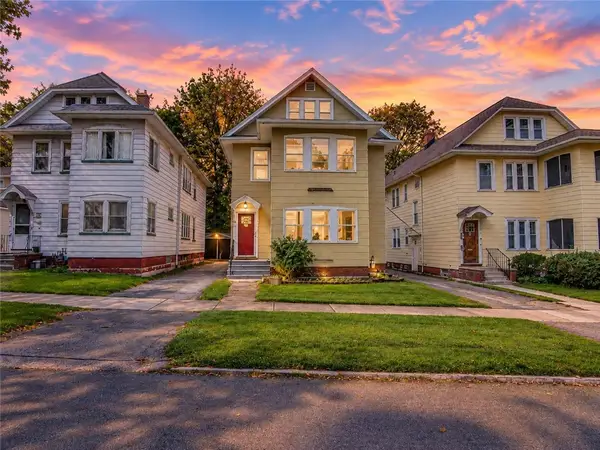 $349,900Active7 beds 3 baths2,400 sq. ft.
329 Field Street, Rochester, NY 14620
MLS# R1717838Listed by: RE/MAX REALTY GROUP - New
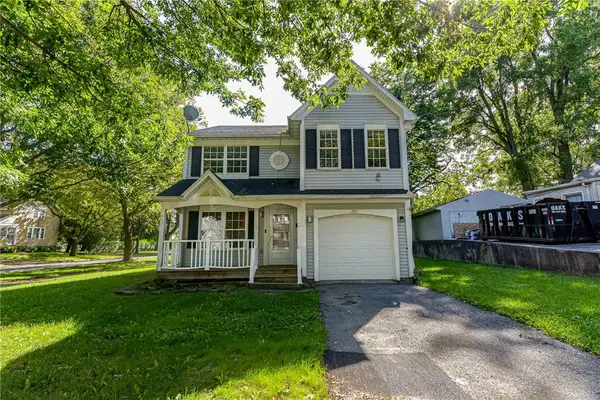 $129,900Active4 beds 2 baths1,608 sq. ft.
255 Sawyer Street, Rochester, NY 14619
MLS# R1717919Listed by: KEVIN P. CREGO - New
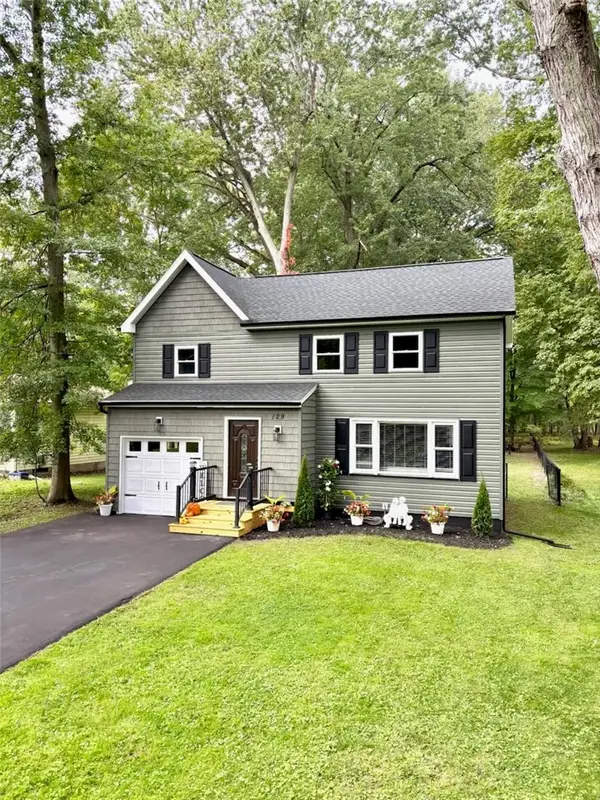 $299,500Active4 beds 2 baths1,540 sq. ft.
129 Bastian Road, Rochester, NY 14623
MLS# R1718580Listed by: NEW LOOK REALTY LLC - New
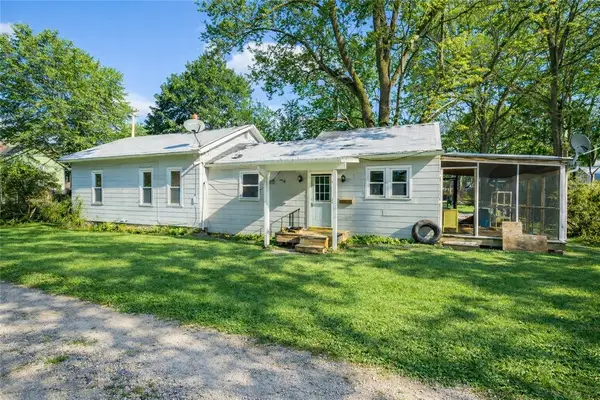 $189,900Active2 beds 2 baths1,160 sq. ft.
4 Sanford Place, Rochester, NY 14620
MLS# R1718629Listed by: HOWARD HANNA - New
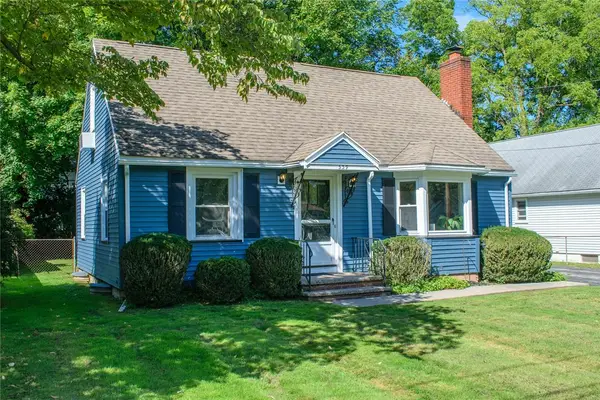 $279,900Active3 beds 2 baths1,361 sq. ft.
539 Washington Avenue, Rochester, NY 14617
MLS# R1718635Listed by: HOWARD HANNA - New
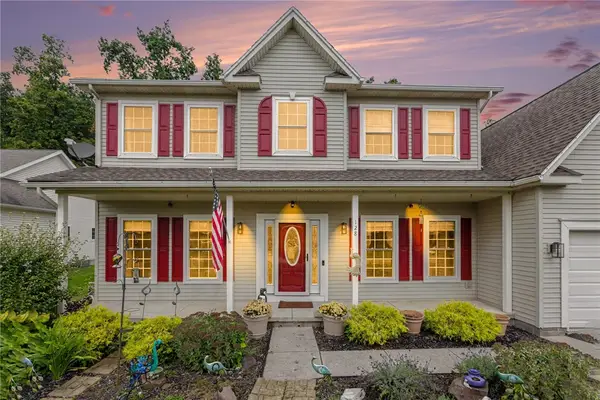 $399,999Active4 beds 3 baths2,046 sq. ft.
128 Jonquil Lane, Rochester, NY 14612
MLS# R1718440Listed by: ENGEL & VOLKERS LAKE PLACID REAL ESTATE - New
 $399,900Active3 beds 3 baths1,696 sq. ft.
27 Lombardy Circle, Rochester, NY 14612
MLS# R1718505Listed by: HOWARD HANNA


Protect your home and budget from life's surprises with an Assurant Home Warranty, backed by a partner that supports you through every step of homeownership. Explore Plans.
©2026 Century 21 Real Estate LLC. All rights reserved. CENTURY 21®, the CENTURY 21 Logo and C21® are service marks owned by Century 21 Real Estate LLC. Century 21 Real Estate LLC fully supports the principles of the Fair Housing Act and the Equal Opportunity Act. Each office is independently owned and operated. Listing information is deemed reliable but not guaranteed accurate.