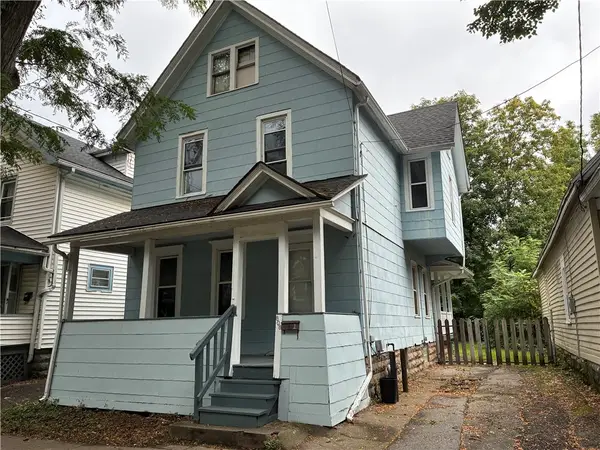
129 Bastian Road, Rochester, NY 14623
Local realty services provided by:CENTURY 21 Jackson Real Estate
129 Bastian Road,Rochester, NY 14623
$299,500
- 4 Beds
- 2 Baths
- 1,540 sq. ft.
- Single family
- Active
Listed by: bonnie m. gary, tori gary
Office: new look realty llc.
MLS#:R1718580
Source:NY_GENRIS
Price summary
- Price:$299,500
- Price per sq. ft.:$194.48
About this home
Turn-Key Perfection Near RIT & Genesee Valley Park!
Welcome to 129 Bastian Road, a beautifully renovated, top-to-bottom Colonial located in the Town of Brighton’s Westfall Heights neighborhood. Offering the perfect combination of modern updates, outdoor recreation, and an incredibly convenient location, this home is truly move-in ready.
Whether you’re searching for a pristine primary residence or an investment opportunity near RIT, this property has been thoughtfully updated inside and out.
Extensive Exterior & Mechanical Updates
Enjoy peace of mind knowing many of the home’s major components have already been updated:
New Central Air (2025)
New Roof, Siding & Gutters
New Windows throughout most of the home
Upgraded 200-Amp Electrical Panel
New Hot Water Tank (2025)
Newer High-Efficiency Furnace
Fully Fenced Backyard
Beautifully Renovated Interior
Step inside to a bright, fresh, completely updated living space with modern finishes throughout.
New Kitchen (2025) featuring contemporary finishes and new appliances
Newly Renovated Bathrooms with updated fixtures and modern finishes
Fresh Paint Throughout in a clean, neutral color palette
New Lighting Fixtures
New Flooring Throughout
Everything has been completed so the next owner can simply move in and enjoy.
Exceptional Brighton Location
Location is one of this home’s biggest advantages. Enjoy convenient access to some of Rochester’s most popular recreational areas, major universities, and medical facilities.
Close to Red Creek
Near the Genesee River and Erie Canal
Convenient access to Genesee Valley Park & Golf Course
Close to the Lehigh Valley Trail and miles of outdoor recreational enjoyment.
Excellent area for kayaking & canoeing
Close proximity to Strong Memorial Hospital
Convenient to RIT (Rochester Institute of Technology)
Minutes from the University of Rochester campuses
Negotiations set for October 7th 2026 @ 11:00am. Please allow 24 hrs....
Contact an agent
Home facts
- Year built:1950
- Subdivision & Development:Westfall Heights
- Listing ID #:R1718580
- Added:1 day(s) ago
- Updated:September 29, 2026 at 09:53 PM
Rooms and interior
- Bedrooms:4
- Total bathrooms:2
- Full bathrooms:1
- Half bathrooms:1
- Rooms Total:8
- Dining Description:Living Dining Room, Separate Formal Dining Room
- Kitchen Description:Dishwasher, Microwave, Refrigerator
- Basement:Yes
- Basement Description:Crawl Space, Sump Pump
- Living area:1,540 sq. ft.
Heating and cooling
- Cooling:Central Air
- Heating:Forced Air, Gas
- Central air:Yes
Structure and exterior
- Roof:Asphalt
- Year built:1950
- Building area:1,540 sq. ft.
- Lot area:0.4 Acres
- Lot Features:Rectangular, Residential Lot, Wooded
- Architectural Style:Colonial, Two Story
- Construction Materials:Block, Concrete, Copper Plumbing, Frame, Vinyl Siding
- Exterior Features:Fully Fenced
- Foundation Description:Block
- Levels:2 Stories
Utilities
- Water:Connected, Public, Water Connected
- Sewer:Septic Tank
Finances and disclosures
- Price:$299,500
- Price per sq. ft.:$194.48
- Tax amount:$4,986
Features and amenities
- Appliances:Dishwasher, Microwave, Range Hood, Refrigerator
- Laundry features:Electric Water Heater, Main Level
Parking
- Parking description:Attached, Garage, Garage Door Opener
- Garage:Yes
- Garage spaces:1
New listings near 129 Bastian Road
- New
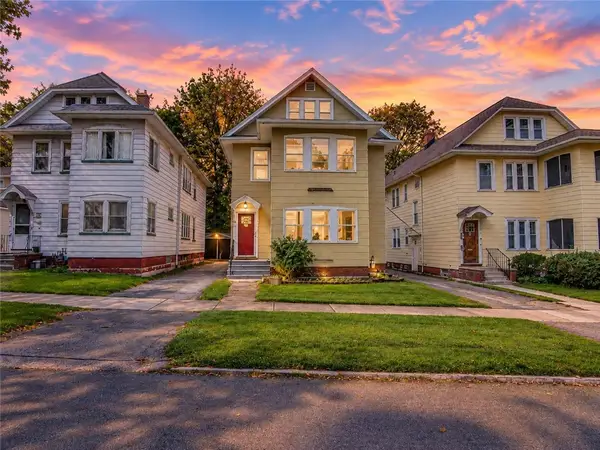 $349,900Active7 beds 3 baths2,400 sq. ft.
329 Field Street, Rochester, NY 14620
MLS# R1717838Listed by: RE/MAX REALTY GROUP - New
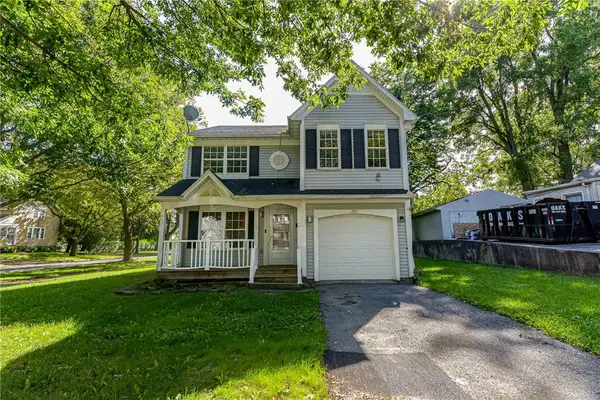 $129,900Active4 beds 2 baths1,608 sq. ft.
255 Sawyer Street, Rochester, NY 14619
MLS# R1717919Listed by: KEVIN P. CREGO - New
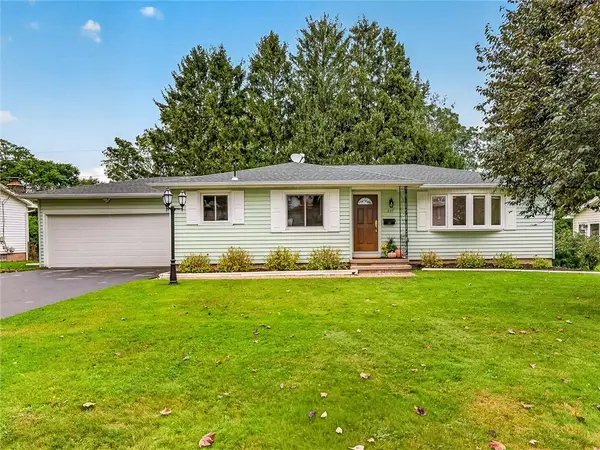 $224,900Active3 beds 2 baths1,175 sq. ft.
227 Timrod Drive, Rochester, NY 14617
MLS# R1718557Listed by: SMART REAL ESTATE - New
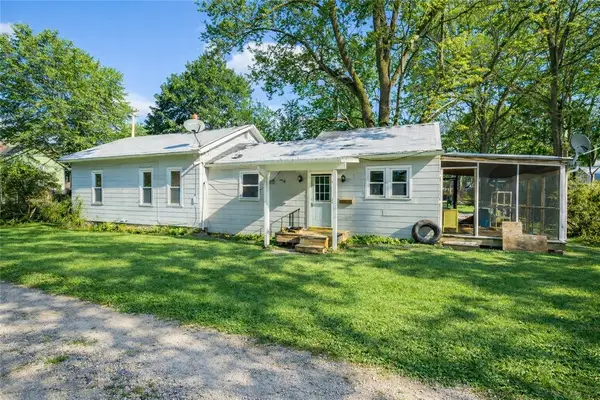 $189,900Active2 beds 2 baths1,160 sq. ft.
4 Sanford Place, Rochester, NY 14620
MLS# R1718629Listed by: HOWARD HANNA - New
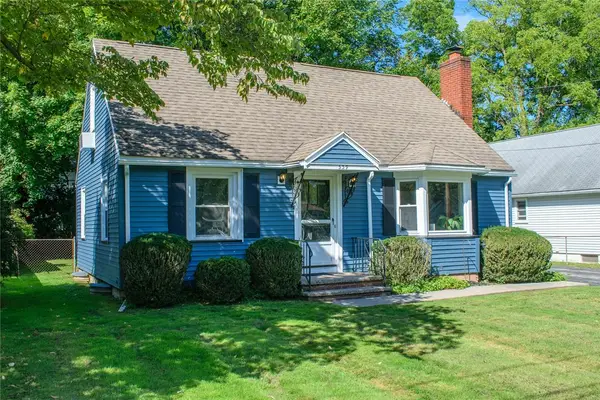 $279,900Active3 beds 2 baths1,361 sq. ft.
539 Washington Avenue, Rochester, NY 14617
MLS# R1718635Listed by: HOWARD HANNA - New
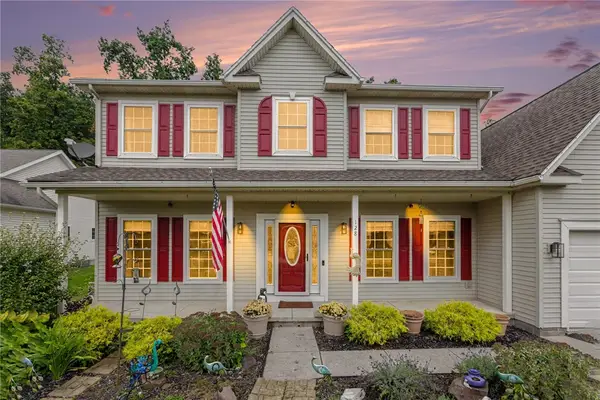 $399,999Active4 beds 3 baths2,046 sq. ft.
128 Jonquil Lane, Rochester, NY 14612
MLS# R1718440Listed by: ENGEL & VOLKERS LAKE PLACID REAL ESTATE - New
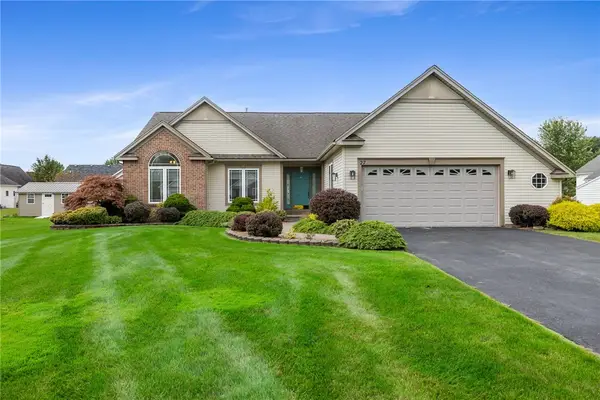 $399,900Active3 beds 3 baths1,696 sq. ft.
27 Lombardy Circle, Rochester, NY 14612
MLS# R1718505Listed by: HOWARD HANNA - New
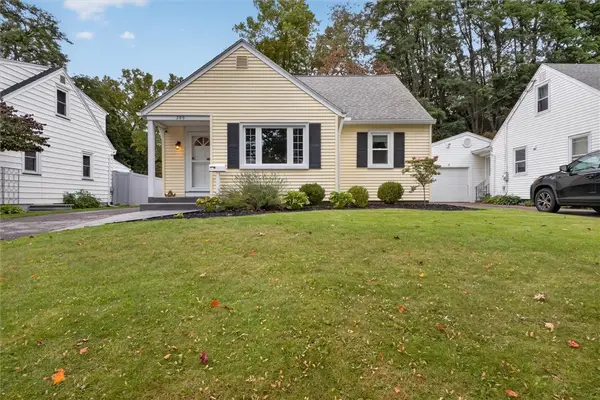
 $249,900Active3 beds 1 baths1,312 sq. ft.
200 Winstead Road, Rochester, NY 14609
MLS# R1718566Listed by: CENTURY 21 APEX - New
 $99,900Active5 beds 2 baths1,800 sq. ft.
808 Exchange Street, Rochester, NY 14608
MLS# R1718572Listed by: UPDEGRAFF GROUP LLC


Protect your home and budget from life's surprises with an Assurant Home Warranty, backed by a partner that supports you through every step of homeownership. Explore Plans.
©2026 Century 21 Real Estate LLC. All rights reserved. CENTURY 21®, the CENTURY 21 Logo and C21® are service marks owned by Century 21 Real Estate LLC. Century 21 Real Estate LLC fully supports the principles of the Fair Housing Act and the Equal Opportunity Act. Each office is independently owned and operated. Listing information is deemed reliable but not guaranteed accurate.