
218 Willowbrook Road, Rochester, NY 14616
Local realty services provided by:CENTURY 21 Galloway Realty
218 Willowbrook Road,Rochester, NY 14616
$179,900
- 3 Beds
- 1 Baths
- 1,372 sq. ft.
- Single family
- Active
Listed by: nunzio salafia
Office: re/max plus
MLS#:R1700432
Source:NY_GENRIS
Price summary
- Price:$179,900
- Price per sq. ft.:$131.12
About this home
Welcome to this beautifully remodeled vinyl-sided Cape Cod offering the perfect blend of style, function, and modern updates. Step inside to a spacious family room and gorgeous new high-end laminate flooring throughout the entire first floor. The stunning shaker-style maple kitchen features quartz countertops, a ceramic tile backsplash, and brand-new stainless steel appliances. A flexible dining/sitting room with a sliding glass door overlooks the extra-deep backyard, while a first-floor bedroom provides added convenience.
Upstairs you'll find two additional bedrooms, including a spacious primary bedroom complemented by two walk-in closets. The partially finished lower level features durable high-end carpet tiles, creating the perfect bonus room, playroom, or recreation space.
Car enthusiasts and hobbyists will love the expanded garage, offering room for two, and possibly three, vehicles while still providing ample workspace. Additional updates include a brand-new driveway and many vinyl replacement windows.
Delayed negotiations until 7/27 at 12:00 PM....
Contact an agent
Home facts
- Year built:1940
- Listing ID #:R1700432
- Added:1 day(s) ago
- Updated:July 21, 2026 at 06:54 PM
Rooms and interior
- Bedrooms:3
- Total bathrooms:1
- Full bathrooms:1
- Rooms Total:7
- Flooring:Carpet, Laminate, Varies
- Dining Description:Separate Formal Dining Room
- Kitchen Description:Dishwasher, Microwave, Refrigerator
- Basement:Yes
- Basement Description:Full, Partially Finished
- Living area:1,372 sq. ft.
Heating and cooling
- Heating:Forced Air, Gas
Structure and exterior
- Roof:Asphalt, Shingle
- Year built:1940
- Building area:1,372 sq. ft.
- Lot area:0.17 Acres
- Lot Features:Rectangular, Residential Lot
- Architectural Style:Cape Cod
- Construction Materials:Copper Plumbing, Vinyl Siding
- Exterior Features:Fence, Open, Porch
- Foundation Description:Block
- Levels:2 Stories
Utilities
- Water:Spring
- Sewer:Connected, Sewer Connected
Finances and disclosures
- Price:$179,900
- Price per sq. ft.:$131.12
- Tax amount:$5,396
Features and amenities
- Appliances:Dishwasher, Microwave, Refrigerator
- Amenities:Fence
Parking
- Parking description:Detached, Garage, Storage
- Garage:Yes
- Garage spaces:3
New listings near 218 Willowbrook Road
- New
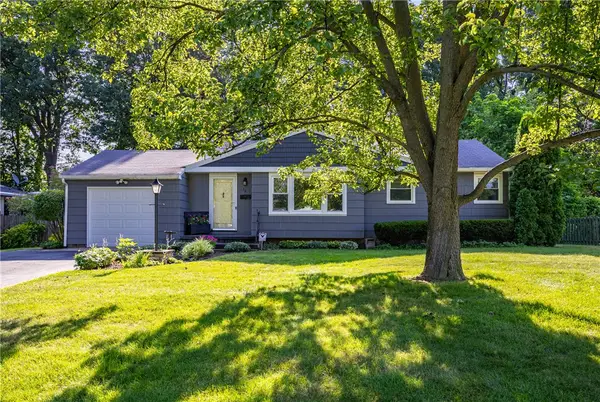 $199,900Active2 beds 2 baths890 sq. ft.
32 Morrow Drive, Rochester, NY 14616
MLS# R1698907Listed by: HOWARD HANNA - New
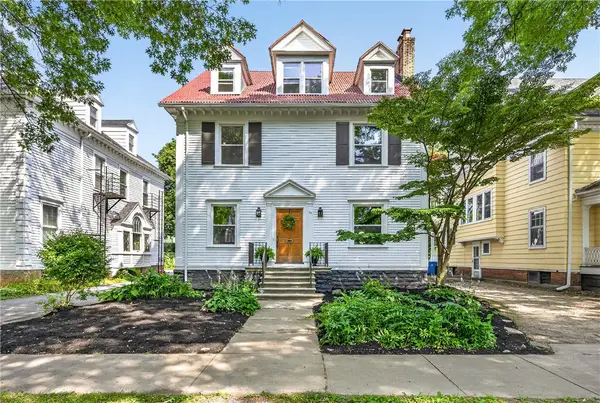 $575,000Active6 beds 5 baths3,362 sq. ft.
70 Dartmouth Street, Rochester, NY 14607
MLS# R1699954Listed by: HUNT REAL ESTATE ERA/COLUMBUS - New
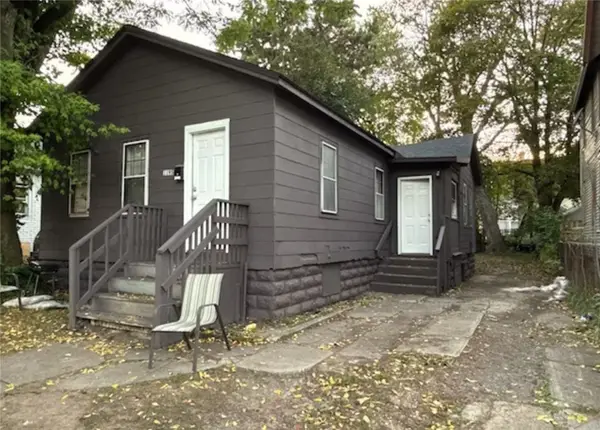 $94,500Active2 beds 1 baths1,011 sq. ft.
1195 North Street, Rochester, NY 14621
MLS# R1700358Listed by: HUNT REAL ESTATE ERA/COLUMBUS - New
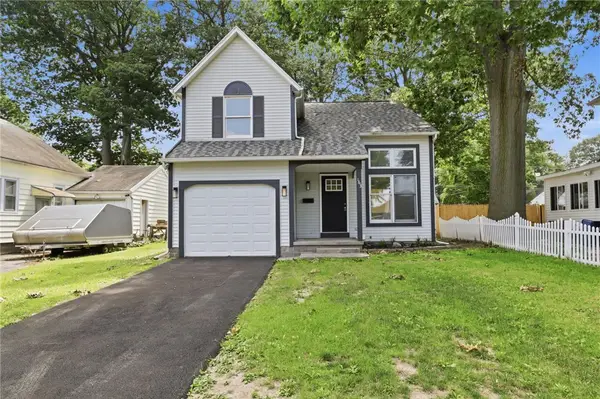 $179,900Active3 beds 2 baths1,268 sq. ft.
163 Sparling Drive, Rochester, NY 14616
MLS# R1700488Listed by: RE/MAX PLUS - New
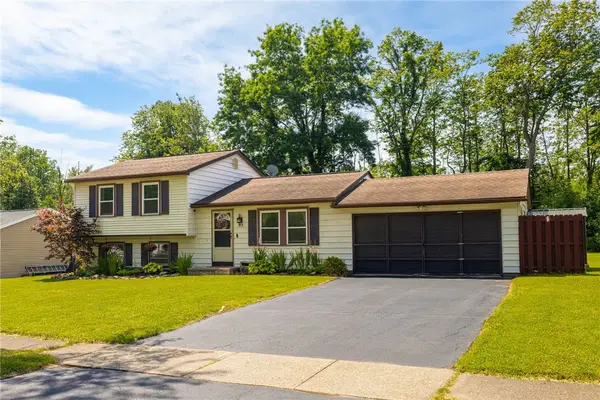 $249,900Active3 beds 2 baths1,472 sq. ft.
95 Elmford Road, Rochester, NY 14606
MLS# R1700316Listed by: RE/MAX REALTY GROUP - New
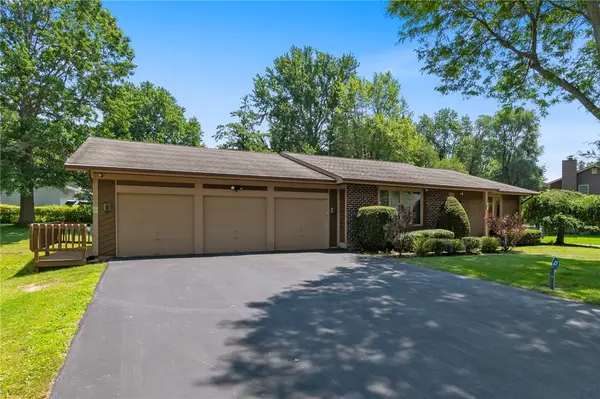 $324,900Active3 beds 3 baths1,968 sq. ft.
85 Stover Road, Rochester, NY 14624
MLS# R1697972Listed by: HOWARD HANNA - New
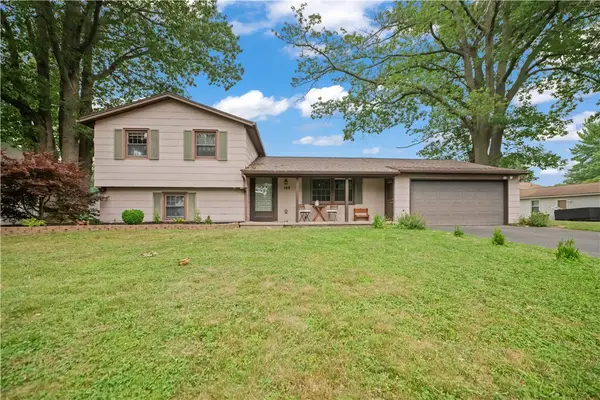 $239,900Active4 beds 2 baths1,567 sq. ft.
108 Buck Hill Road, Rochester, NY 14626
MLS# R1699209Listed by: KELLER WILLIAMS REALTY GREATER ROCHESTER - New
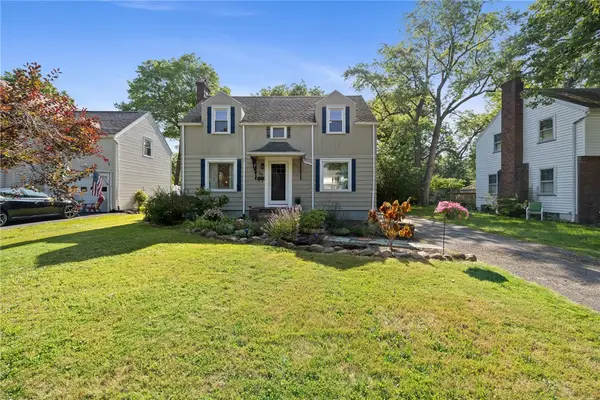 $249,995Active2 beds 1 baths1,302 sq. ft.
94 Meadow Drive, Rochester, NY 14618
MLS# R1699366Listed by: KELLER WILLIAMS REALTY GREATER ROCHESTER - New
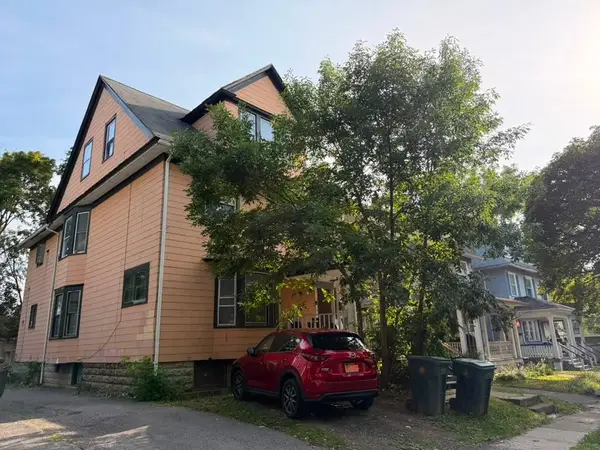 $110,000Active4 beds 2 baths2,600 sq. ft.
65-67 Lake View Park, Rochester, NY 14613
MLS# R1699983Listed by: KELLER WILLIAMS REALTY GREATER ROCHESTER - New
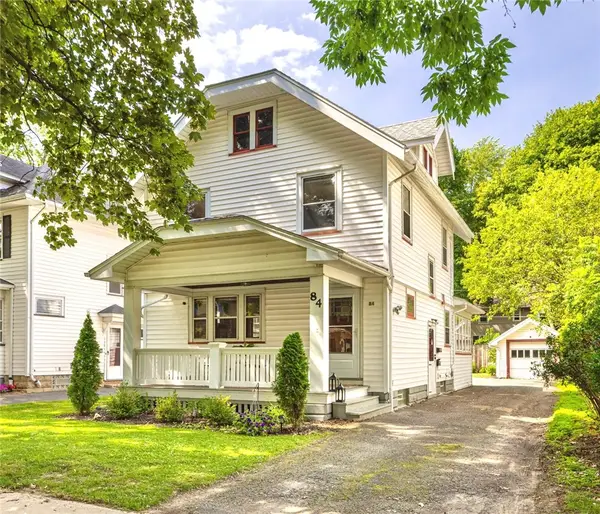 $224,900Active3 beds 2 baths1,480 sq. ft.
84 Merwin Ave, Rochester, NY 14609
MLS# R1700132Listed by: TRU AGENT REAL ESTATE


Protect your home and budget from life's surprises with an Assurant Home Warranty, backed by a partner that supports you through every step of homeownership. Explore Plans.
©2026 Century 21 Real Estate LLC. All rights reserved. CENTURY 21®, the CENTURY 21 Logo and C21® are service marks owned by Century 21 Real Estate LLC. Century 21 Real Estate LLC fully supports the principles of the Fair Housing Act and the Equal Opportunity Act. Each office is independently owned and operated. Listing information is deemed reliable but not guaranteed accurate.