
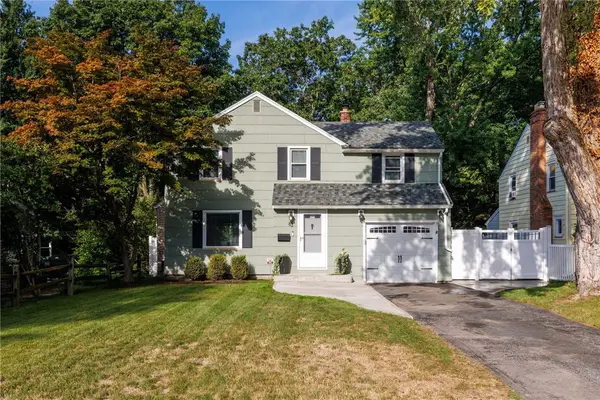
222 Waldorf Avenue, Rochester, NY 14606
Local realty services provided by:CENTURY 21 Jackson Real Estate
Listed by: kaylee a. moody
Office: keller williams realty greater rochester
MLS#:R1714396
Source:NY_GENRIS
Price summary
- Price:$199,900
- Price per sq. ft.:$151.21
About this home
Welcome to 222 Waldorf Ave, where cute and comfortable collide- This TURNKEY split-level home has been tastefully updated throughout, with the ROOF and MECHANICS all less than 10 years old! From the moment you step inside, you'll appreciate the flexibility and functionality of the ground-level Living Space. The updated tile flooring is practical for REAL-LIFE routines- work, play, paws, or a “catch-all” for life's everyday activities! You could even create an expansive dining area for hosting holidays with your loved ones here. Mealtimes are made easy in the open and spacious UPDATED eat-in Kitchen, including timeless white cabinets, LVP flooring and updated lighting. Large windows let light fill the main Living Room, where there is enough space for everyone to spread out on those game day gatherings! Beautiful hardwoods throughout the living room and second floor! Upstairs, there are three Bedrooms (all with closet organization systems!) and an UPDATED Full Bathroom featuring a LARGE double sink vanity, tiled tub/shower and additional storage cabinet. CENTRAL AIR, plus all bedrooms have ceiling fans. An attached garage, doublewide driveway and FULLY fenced yard complete this property. Other features and updates include: Furnace/AC/Roof (2018), Updated 200 amp electrical panel (2018), Hot water tank (2026) and some Vinyl Replacement Windows throughout. CONVENIENT LOCATION just 5 minutes to I-390, Greece Canal Park, Unity Hospital, restaurants and shopping. There's nothing to do, except simply settle in and call this place, HOME! Delayed negotiations on file: Showings begin Thursday 9/17 at 9am, Offers due Tuesday (9/22) at 2pm....
Contact an agent
Home facts
- Year built:1965
- Subdivision & Development:Norwood Gardens Ext
- Listing ID #:R1714396
- Added:1 day(s) ago
- Updated:September 16, 2026 at 03:14 PM
Rooms and interior
- Bedrooms:3
- Total bathrooms:1
- Full bathrooms:1
- Rooms Total:7
- Flooring:Hardwood, Tile, Varies
- Kitchen Description:Dishwasher, Disposal
- Basement:Yes
- Basement Description:Full, Sump Pump
- Living area:1,322 sq. ft.
Heating and cooling
- Cooling:Central Air
- Heating:Forced Air, Gas
- Central air:Yes
Structure and exterior
- Year built:1965
- Building area:1,322 sq. ft.
- Lot area:0.11 Acres
- Lot Features:Rectangular, Residential Lot
- Architectural Style:Split Level
- Construction Materials:Vinyl Siding
- Exterior Features:Fully Fenced
- Foundation Description:Block
- Levels:2 Stories
Utilities
- Water:Connected, Public, Water Connected
- Sewer:Connected, Sewer Connected
Finances and disclosures
- Price:$199,900
- Price per sq. ft.:$151.21
- Tax amount:$6,435
Features and amenities
- Appliances:Dishwasher, Disposal, Dryer, Range Hood, Washer
- Laundry features:Dryer, In Basement, Washer
Parking
- Parking description:Attached, Garage
- Garage:Yes
- Garage spaces:1
New listings near 222 Waldorf Avenue
- New
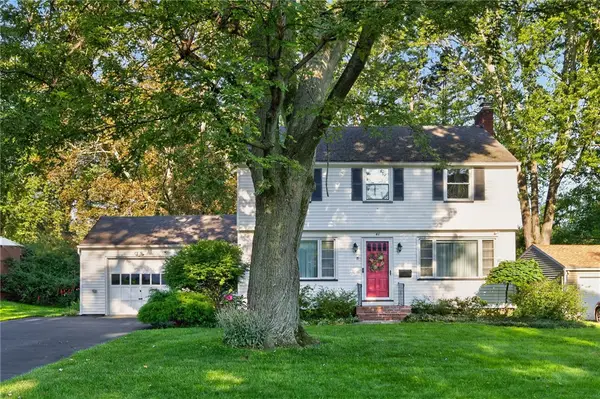 $274,900Active3 beds 2 baths1,410 sq. ft.
41 Rock Beach Road, Rochester, NY 14617
MLS# R1708033Listed by: KELLER WILLIAMS REALTY GREATER ROCHESTER - New
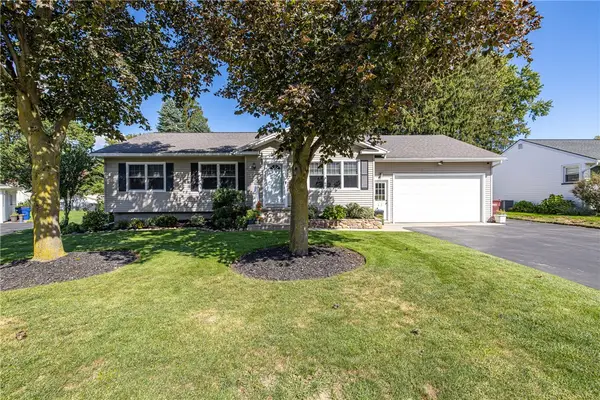 $264,900Active3 beds 1 baths1,300 sq. ft.
8 Nile Drive, Rochester, NY 14622
MLS# R1714517Listed by: HOWARD HANNA - New
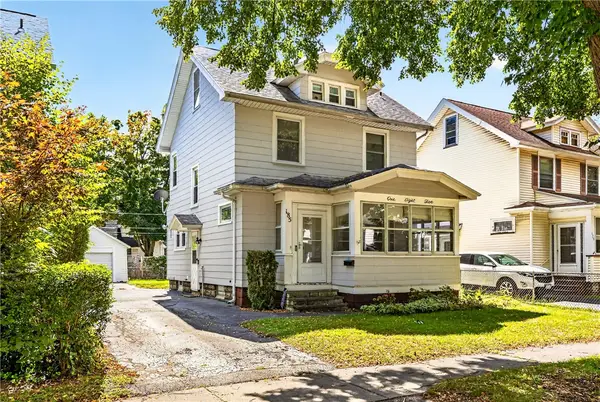 $199,900Active3 beds 1 baths1,096 sq. ft.
185 Wilsonia Road, Rochester, NY 14609
MLS# R1714520Listed by: HOWARD HANNA - New
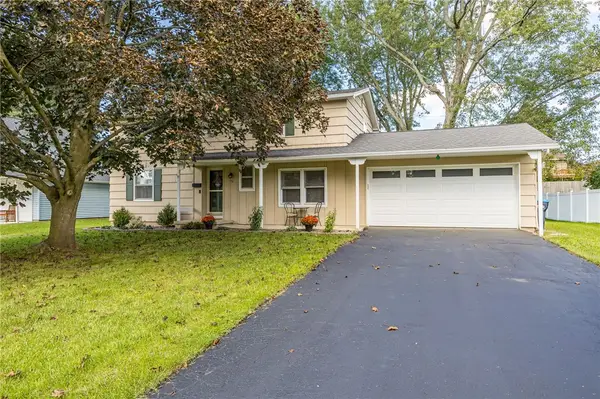 $219,900Active4 beds 2 baths1,960 sq. ft.
50 Medallion Circle, Rochester, NY 14626
MLS# R1714725Listed by: HOWARD HANNA - New
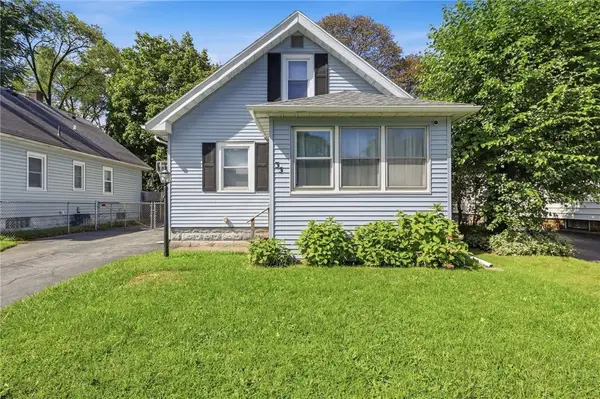 $149,900Active4 beds 2 baths1,240 sq. ft.
35 California Drive, Rochester, NY 14616
MLS# R1713527Listed by: HOWARD HANNA - Open Sat, 1 to 2:30pmNew
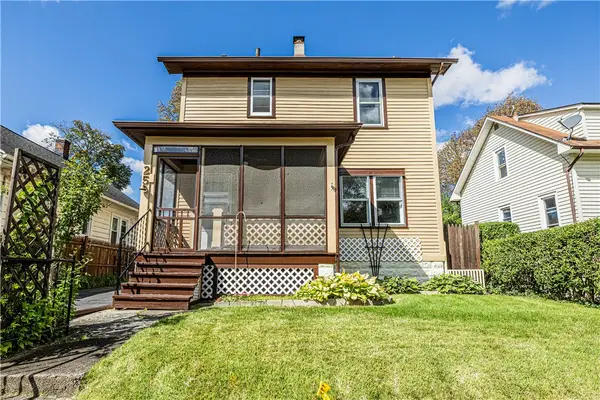 $169,900Active3 beds 1 baths1,390 sq. ft.
25 Dyson Street, Rochester, NY 14609
MLS# R1713532Listed by: ELYSIAN HOMES BY MARK SIWIEC AND ASSOCIATES - New
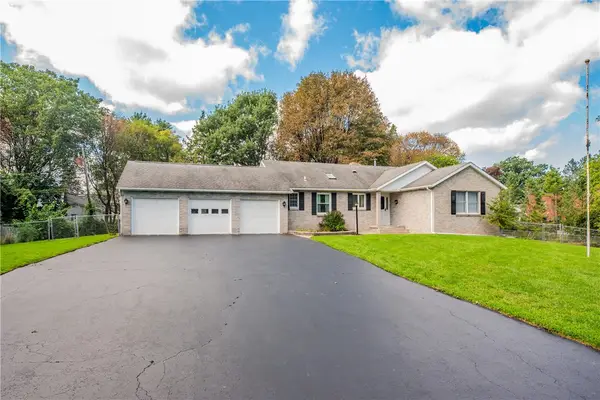 $324,900Active3 beds 3 baths1,536 sq. ft.
175 Briar Wood Lane, Rochester, NY 14626
MLS# R1713746Listed by: KELLER WILLIAMS REALTY GREATER ROCHESTER - Open Sat, 10am to 12pmNew
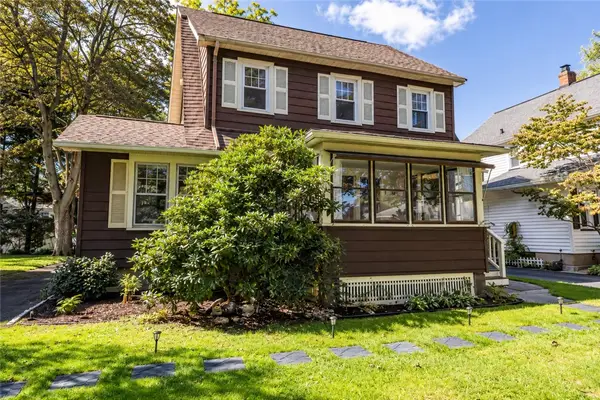 $199,900Active3 beds 1 baths1,389 sq. ft.
35 Poppy Street, Rochester, NY 14617
MLS# R1714628Listed by: ELYSIAN HOMES BY MARK SIWIEC AND ASSOCIATES - Open Sat, 10:30am to 12pmNew
 $194,777Active3 beds 3 baths1,301 sq. ft.
83 Tamarack Drive, Rochester, NY 14622
MLS# R1715226Listed by: REVOLUTION REAL ESTATE


Protect your home and budget from life's surprises with an Assurant Home Warranty, backed by a partner that supports you through every step of homeownership. Explore Plans.
©2026 Century 21 Real Estate LLC. All rights reserved. CENTURY 21®, the CENTURY 21 Logo and C21® are service marks owned by Century 21 Real Estate LLC. Century 21 Real Estate LLC fully supports the principles of the Fair Housing Act and the Equal Opportunity Act. Each office is independently owned and operated. Listing information is deemed reliable but not guaranteed accurate.