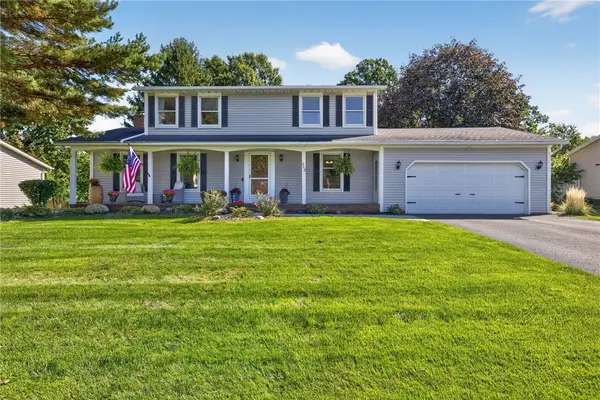
27 Lombardy Circle, Rochester, NY 14612
Local realty services provided by:CENTURY 21 Bridgeway Realty
27 Lombardy Circle,Rochester, NY 14612
$399,900
- 3 Beds
- 3 Baths
- 1,696 sq. ft.
- Single family
- Active
Listed by: sondra a. berner
Office: howard hanna
MLS#:R1718505
Source:NY_GENRIS
Price summary
- Price:$399,900
- Price per sq. ft.:$235.79
About this home
Welcome to this meticulously maintained RANCH HOME with 1696 square feet of one level living, PLUS A FINISHED BASEMENT! Gorgeous custom built home, set on a QUIET CUL-DE-SAC with HILTON SCHOOLS. Home Features stunning hardwood floors, cathedral ceiling, wall of windows, lovely gas fireplace, lush landscape, 1st FLOOR LAUNDRY, eat-in-kitchen and a formal dining room, 3 bedrooms and 2.5 baths. Huge primary bedroom with walk-closet and attached full bath with stand-up shower. Kitchen offers plenty of counter & cabinet space, ALL APPLIANCES, with an open concept to the fabulous great room! Finished lower level with half bath, hobby room, office, walk-in closet, and plenty of storage space. * ONE OWNER HOME *
* PRIDE OF OWNERSHIP * Delayed negotiations any/all offers due Tuesday, October 6, 1:00PM
Delayed showings, showings start Wednesday, September 30th, 10:00 AM
OPEN HOUSES; THURSDAY, OCTOBER 1st, 4:00 - 5:30 PM and
SATURDAY, OCTOBER 3rd, 10:30 AM - 12:00 PM
Contact an agent
Home facts
- Year built:2001
- Subdivision & Development:Georgetown Sub Sec 6
- Listing ID #:R1718505
- Added:1 day(s) ago
- Updated:September 29, 2026 at 08:44 PM
Rooms and interior
- Bedrooms:3
- Total bathrooms:3
- Full bathrooms:2
- Half bathrooms:1
- Rooms Total:6
- Flooring:Carpet, Ceramic Tile, Laminate, Varies
- Dining Description:Separate Formal Dining Room
- Kitchen Description:Dishwasher, Disposal, Microwave, Pantry, Refrigerator
- Basement:Yes
- Basement Description:Finished, Full, Partially Finished, Sump Pump
- Living area:1,696 sq. ft.
Heating and cooling
- Cooling:Central Air
- Heating:Forced Air, Gas
- Central air:Yes
Structure and exterior
- Roof:Asphalt, Shingle
- Year built:2001
- Building area:1,696 sq. ft.
- Lot area:0.37 Acres
- Lot Features:Cul De Sac, Rectangular, Residential Lot
- Architectural Style:Ranch
- Construction Materials:Brick, Vinyl Siding
- Exterior Features:Deck, Sprinkler Irrigation
- Foundation Description:Block
- Levels:1 Story
Utilities
- Water:Connected, Public, Water Connected
- Sewer:Connected, Sewer Connected
Finances and disclosures
- Price:$399,900
- Price per sq. ft.:$235.79
- Tax amount:$8,926
Features and amenities
- Appliances:Dishwasher, Disposal, Dryer, Microwave, Refrigerator, Washer
- Laundry features:Dryer, Main Level, Washer
- Amenities:Deck, Drapes, int_feat_Workshop
Parking
- Parking description:Attached, Driveway, Garage, Garage Door Opener, Water Available
- Garage:Yes
- Garage spaces:3
New listings near 27 Lombardy Circle
- New
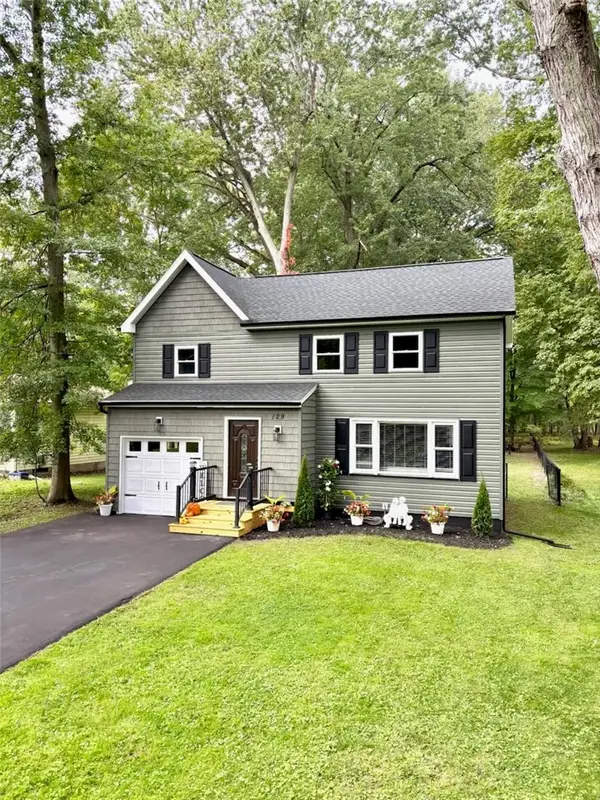 $299,500Active4 beds 2 baths1,540 sq. ft.
129 Bastian Road, Rochester, NY 14623
MLS# R1718580Listed by: NEW LOOK REALTY LLC - New
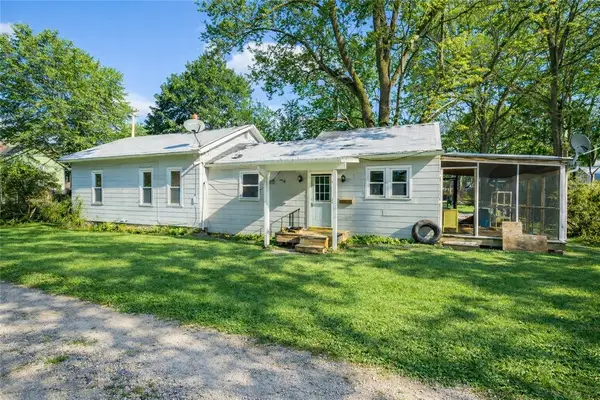 $189,900Active2 beds 2 baths1,160 sq. ft.
4 Sanford Place, Rochester, NY 14620
MLS# R1718629Listed by: HOWARD HANNA - New
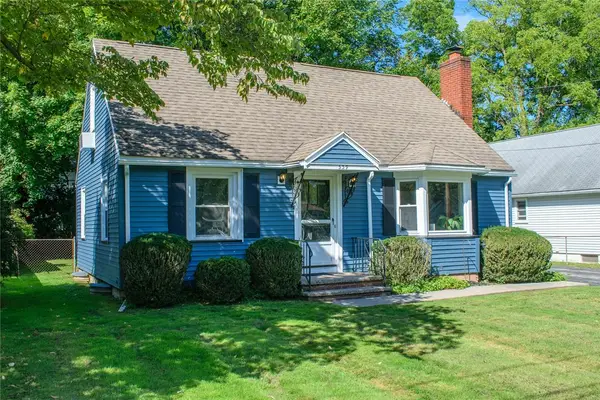 $279,900Active3 beds 2 baths1,361 sq. ft.
539 Washington Avenue, Rochester, NY 14617
MLS# R1718635Listed by: HOWARD HANNA - New
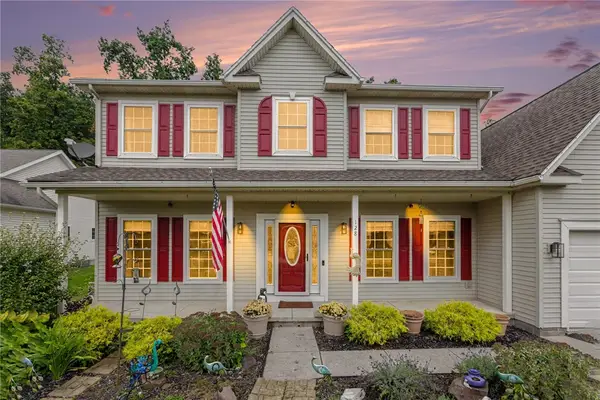 $399,999Active4 beds 3 baths2,046 sq. ft.
128 Jonquil Lane, Rochester, NY 14612
MLS# R1718440Listed by: ENGEL & VOLKERS LAKE PLACID REAL ESTATE - New
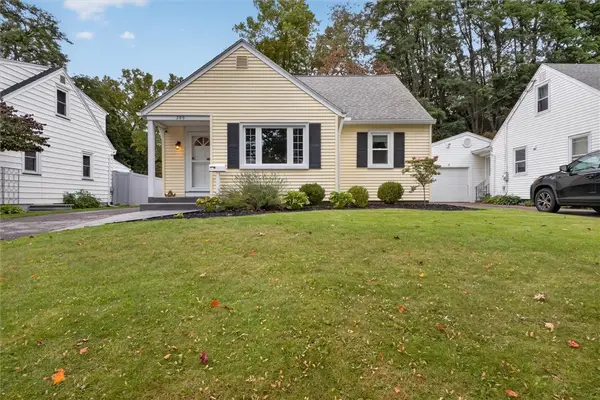
 $249,900Active3 beds 1 baths1,312 sq. ft.
200 Winstead Road, Rochester, NY 14609
MLS# R1718566Listed by: CENTURY 21 APEX - New
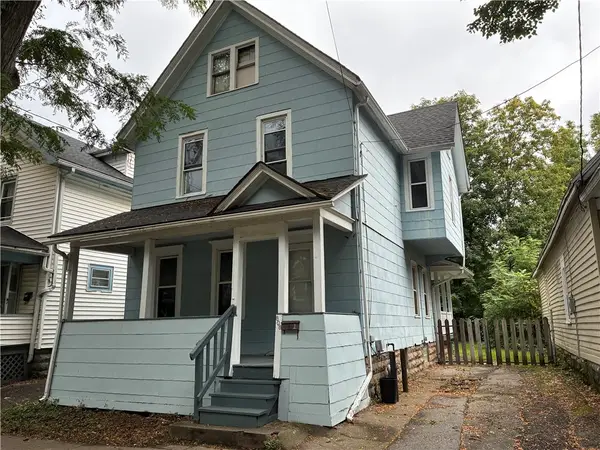 $99,900Active5 beds 2 baths1,800 sq. ft.
808 Exchange Street, Rochester, NY 14608
MLS# R1718572Listed by: UPDEGRAFF GROUP LLC - New
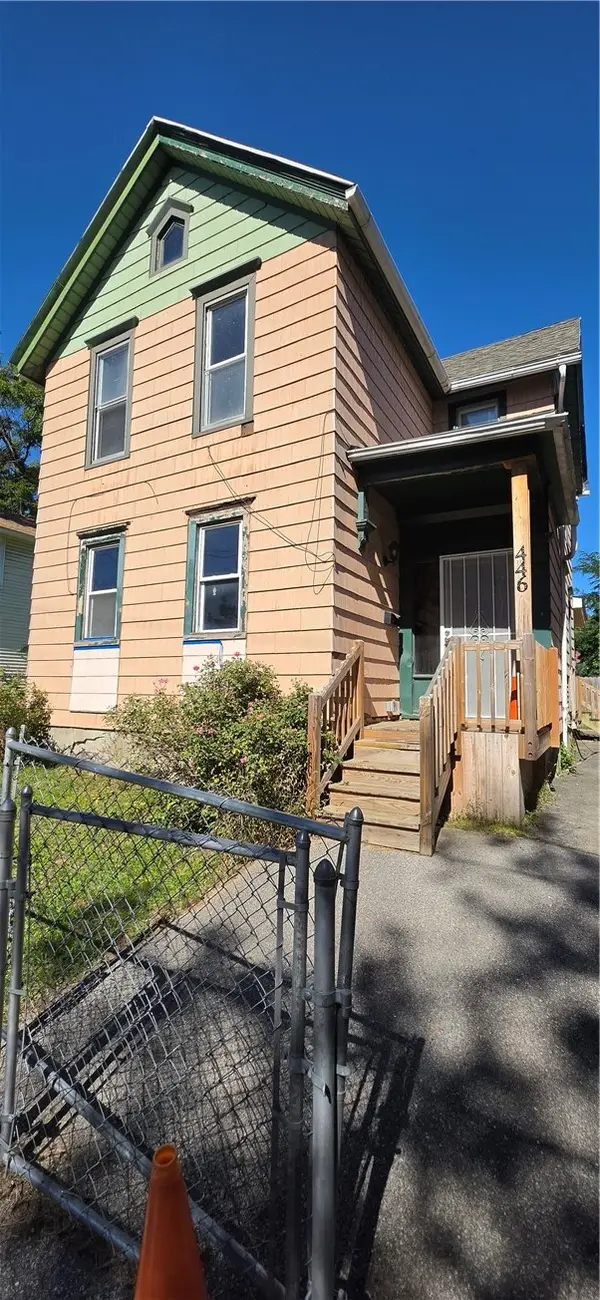 $69,900Active-- beds -- baths1,880 sq. ft.
446 Tremont Street, Rochester, NY 14608
MLS# R1718589Listed by: EMPIRE REALTY GROUP - New
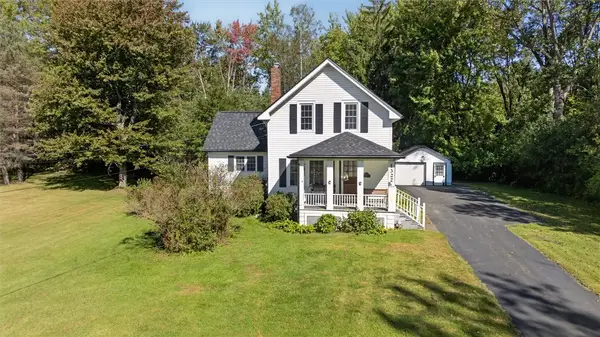 $219,900Active2 beds 2 baths1,471 sq. ft.
1322 Westside Drive, Rochester, NY 14624
MLS# R1714472Listed by: RE/MAX PLUS - New
 $274,900Active4 beds 2 baths1,776 sq. ft.
202 Vineyard Drive, Rochester, NY 14616
MLS# R1715827Listed by: TRU AGENT REAL ESTATE


Protect your home and budget from life's surprises with an Assurant Home Warranty, backed by a partner that supports you through every step of homeownership. Explore Plans.
©2026 Century 21 Real Estate LLC. All rights reserved. CENTURY 21®, the CENTURY 21 Logo and C21® are service marks owned by Century 21 Real Estate LLC. Century 21 Real Estate LLC fully supports the principles of the Fair Housing Act and the Equal Opportunity Act. Each office is independently owned and operated. Listing information is deemed reliable but not guaranteed accurate.