
238 W Hill Est, Rochester, NY 14626
Local realty services provided by:CENTURY 21 Galloway Realty
238 W Hill Est,Rochester, NY 14626
$449,900
- 4 Beds
- 4 Baths
- 2,730 sq. ft.
- Single family
- Active
Upcoming open houses
- Sat, Sep 2612:30 pm - 02:00 pm
Listed by: allison freiberger
Office: keller williams realty gateway
MLS#:R1716779
Source:NY_GENRIS
Price summary
- Price:$449,900
- Price per sq. ft.:$164.8
About this home
EXPECT TO BE WOWED WITH THIS REMODELED LIGHT AND BRIGHT GORGEOUS CONTEMPORARY HOME SET ON NEARLY 2 ACRES! BEAUTIFULLY UPDATED and FRESHLY PAINTED THROUGHOUT, this STUNNING home offers an EXCEPTIONAL blend of style, space, and functionality, UPGRADED with the FINEST CRAFTMANSHIP. Step into the IMPRESSIVE two-story foyer and notice the BEAUTIFUL OAK staircase, SPACIOUS dining room and OPEN CONCEPT. The sunken family/living room is sure to impress featuring a GORGEOUS stone gas fireplace. The UPDATED KITCHEN features granite countertops and newer appliances, creating the perfect gathering space. The FIRST FLOOR PRIMARY SUITE is a true retreat, boasting a BRAND-NEW, COMPLETELY gutted, renovated and LUXURIOUS EN-SUITE bathroom with tiled shower, soaking tub. MASSIVE WALK-IN CLOSET! A first-floor office with built-ins offers flexibility as a POTENTIAL 5th bedroom or IN-LAW/TEEN SUITE space. The convenient FIRST FLOOR LAUNDRY and MUD ROOM is located just off the entry from the large two-car garage. Another COMPLETELY GUTTED AND RENOVATED FULL BATHROOM completes the first floor. Head upstairs and find two additional generously sized bedrooms, another gutted and BEAUTIFULLY RENOVATED FULL BATHROOM, plus a FOURTH bedroom/BONUS ROOM offering additional flexibility. Additional numerous updates include NEW LVP flooring in most of the home (NO CARPET), new interior doors and hardware, along with new lighting, updated electrical and plumbing. The 12-course basement is dry, partially finished, offers ample storage, egress to the outside, a HALF-BATH and ENDLESS POSSIBILITIES for additional living space, and recreation. Step outside into your own PRIVATE OUTDOOR PARADISE-an incredible setting for relaxing, entertaining, and enjoying nature, backing to wooded town-owned land! Enjoy the deck, gazebo, BEAUTIFUL POND with bridge to its own island! SEE THE VIRTUAL TOUR! OPEN HOUSE SATURDAY 9/26 from 12:30-2 PM. WELCOME HOME! Delayed negotiations with offers due Wednesday, 9/30 at 5:00 PM....
Contact an agent
Home facts
- Year built:1990
- Subdivision & Development:Ridgeway Estates 02 Sec 0
- Listing ID #:R1716779
- Added:1 day(s) ago
- Updated:September 23, 2026 at 04:56 PM
Rooms and interior
- Bedrooms:4
- Total bathrooms:4
- Full bathrooms:3
- Half bathrooms:1
- Rooms Total:7
- Flooring:Tile, Varies
- Dining Description:Separate Formal Dining Room
- Kitchen Description:Dishwasher, Disposal, Microwave
- Basement:Yes
- Basement Description:Full, Partially Finished, Sump Pump, Walk Up Access
- Living area:2,730 sq. ft.
Heating and cooling
- Cooling:Central Air
- Heating:Forced Air, Gas
- Central air:Yes
Structure and exterior
- Roof:Shingle
- Year built:1990
- Building area:2,730 sq. ft.
- Lot area:1.96 Acres
- Lot Features:Irregular Lot, Residential Lot
- Architectural Style:Contemporary, Two Story
- Construction Materials:Copper Plumbing, Stone, Vinyl Siding, Wood Siding
- Foundation Description:Block
- Levels:2 Stories
Utilities
- Water:Connected, Public, Water Connected
- Sewer:Connected, Sewer Connected
Finances and disclosures
- Price:$449,900
- Price per sq. ft.:$164.8
- Tax amount:$15,758
Features and amenities
- Appliances:Dishwasher, Disposal, Dryer, Gas Cooktop, Microwave, Washer
- Laundry features:Dryer, Main Level, Washer
- Amenities:Storage, int_feat_Den
Parking
- Parking description:Attached, Driveway, Garage, Shared Driveway
- Garage:Yes
- Garage spaces:2
New listings near 238 W Hill Est
- New
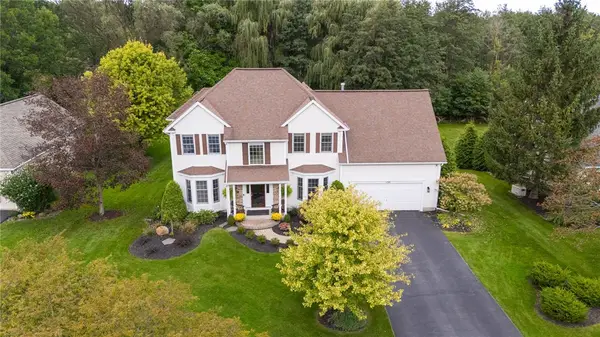 $549,900Active4 beds 3 baths3,605 sq. ft.
Address Withheld By Seller, Rochester, NY 14617
MLS# R1715215Listed by: KELLER WILLIAMS REALTY GREATER ROCHESTER - New
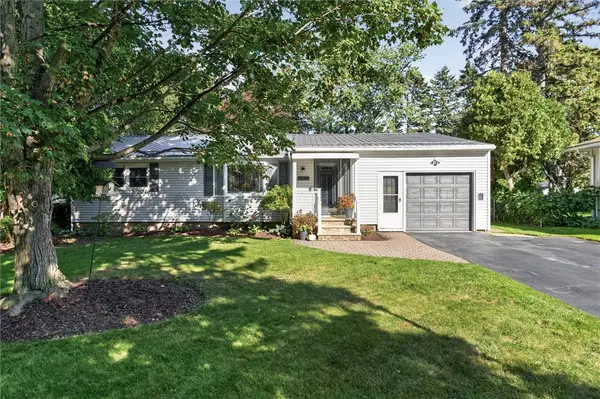 $224,900Active3 beds 2 baths1,491 sq. ft.
200 Brower Road, Rochester, NY 14622
MLS# R1715752Listed by: RE/MAX REALTY GROUP - New
 $139,900Active2 beds 1 baths1,073 sq. ft.
514 Glide Street, Rochester, NY 14606
MLS# R1717064Listed by: ROC REAL CAPITAL, LLC - New
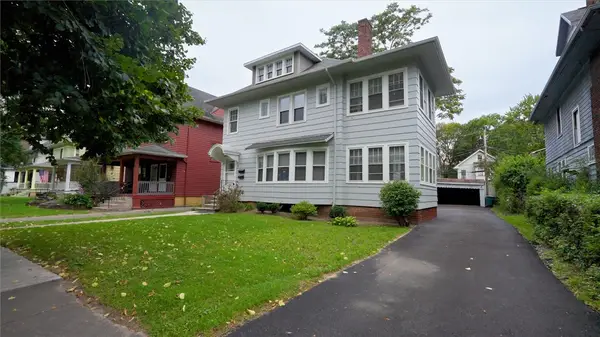 $299,900Active5 beds 2 baths2,862 sq. ft.
95 Culver Road, Rochester, NY 14620
MLS# R1696155Listed by: KELLER WILLIAMS REALTY GREATER ROCHESTER - New
 $224,900Active4 beds 2 baths1,194 sq. ft.
25 Tyburn Way, Rochester, NY 14610
MLS# R1713178Listed by: TRU AGENT REAL ESTATE - New
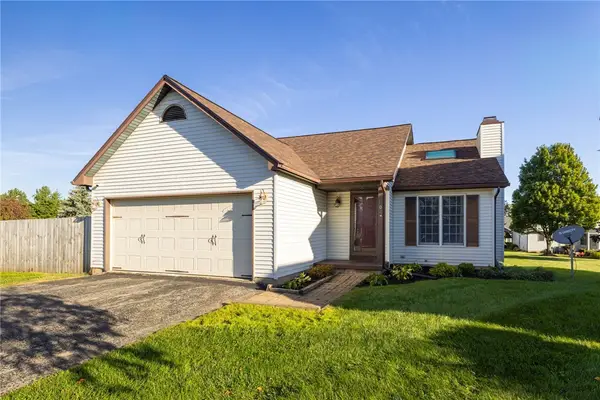 $189,900Active2 beds 2 baths1,072 sq. ft.
10 Logans Run, Rochester, NY 14626
MLS# R1713652Listed by: RE/MAX PLUS - New
 $199,900Active3 beds 1 baths1,040 sq. ft.
83 Lynette Drive, Rochester, NY 14616
MLS# R1715624Listed by: KELLER WILLIAMS REALTY GREATER ROCHESTER - New
 $159,900Active3 beds 2 baths1,214 sq. ft.
909 Whitlock Road, Rochester, NY 14609
MLS# R1716180Listed by: RE/MAX REALTY GROUP - New
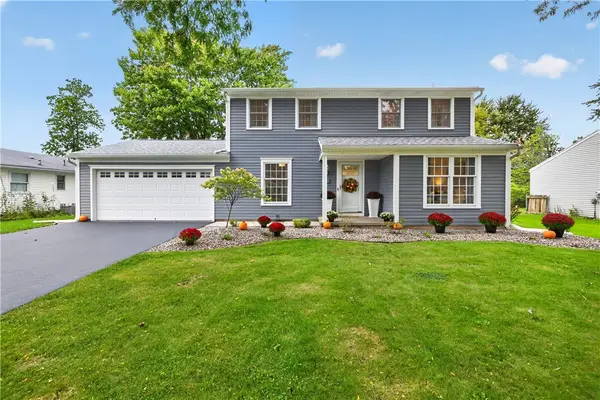 $279,900Active4 beds 2 baths1,680 sq. ft.
122 Goethals Drive, Rochester, NY 14616
MLS# R1716404Listed by: HOWARD HANNA - New
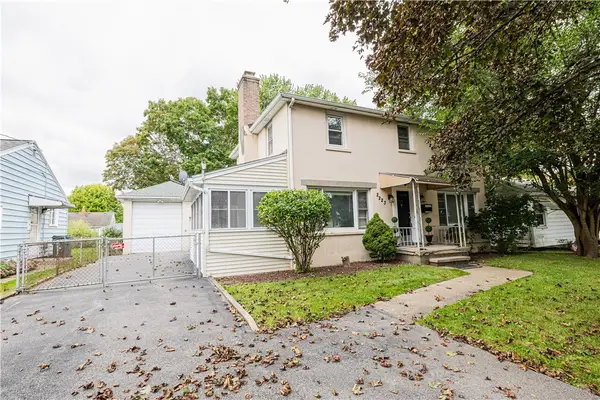 $199,000Active3 beds 3 baths1,536 sq. ft.
2223 Culver Road, Rochester, NY 14609
MLS# R1716450Listed by: ELYSIAN HOMES BY MARK SIWIEC AND ASSOCIATES


Protect your home and budget from life's surprises with an Assurant Home Warranty, backed by a partner that supports you through every step of homeownership. Explore Plans.
©2026 Century 21 Real Estate LLC. All rights reserved. CENTURY 21®, the CENTURY 21 Logo and C21® are service marks owned by Century 21 Real Estate LLC. Century 21 Real Estate LLC fully supports the principles of the Fair Housing Act and the Equal Opportunity Act. Each office is independently owned and operated. Listing information is deemed reliable but not guaranteed accurate.