
260 Ballad Avenue, Rochester, NY 14626
Local realty services provided by:CENTURY 21 Turner Brokers
260 Ballad Avenue,Rochester, NY 14626
$279,900
- 3 Beds
- 3 Baths
- 1,990 sq. ft.
- Single family
- Active
Listed by: xuejuan zhang
Office: keller williams realty greater rochester
MLS#:R1714277
Source:NY_GENRIS
Price summary
- Price:$279,900
- Price per sq. ft.:$140.65
About this home
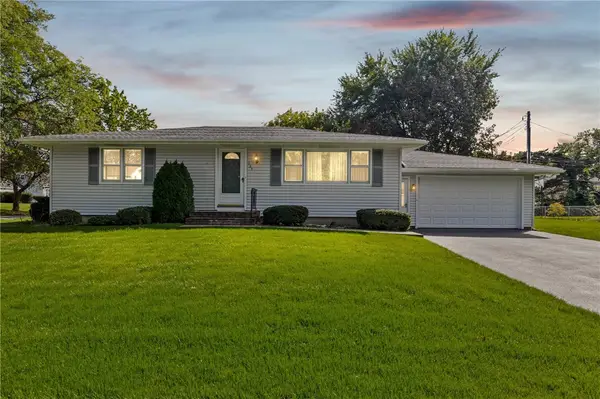
Look at this beautiful colonial with an attached 2-car garage and a fully fenced yard has it all! Completely updated stainless steel kitchen with white Shaker cabinets, quartz countertops, new flooring, tile backsplash, and an oversized sink and touch faucet. Crown molding adorns most of the first and second floors. The large living room features a cathedral ceiling with skylights, wood beams, engineered hardwood floors, and a slider to the concrete patio with a fantastic pergola and shed. The separate family room and spacious dining room feature refinished hardwood floors. The master bedroom features a beautifully updated half bath with a walk-in closet. The completely redone full bath features a fully tiled surround with a whirlpool soaking tub and Wi-fi Bluetooth fan.
A great opportunity to own a beautiful home with room to grow! The roof (2018) has a Leafless gutter system. Newer H20 tank and newer driveway, New banister, front door, and storm door, newer vinyl windows. 5 minutes away from the Shopping mall.Delayed negotiations: 09/23/2026 at 5 pm....
Contact an agent
Home facts
- Year built:1965
- Subdivision & Development:Harmony Village Sec 02
- Listing ID #:R1714277
- Added:1 day(s) ago
- Updated:September 16, 2026 at 02:47 AM
Rooms and interior
- Bedrooms:3
- Total bathrooms:3
- Full bathrooms:1
- Half bathrooms:2
- Rooms Total:7
- Flooring:Hardwood, Tile, Varies, Vinyl
- Dining Description:Separate Formal Dining Room
- Kitchen Description:Dishwasher, Kitchen Island, Microwave, Pantry, Refrigerator
- Basement:Yes
- Basement Description:Full
- Living area:1,990 sq. ft.
Heating and cooling
- Cooling:Central Air
- Heating:Forced Air, Gas
- Central air:Yes
Structure and exterior
- Year built:1965
- Building area:1,990 sq. ft.
- Lot area:0.28 Acres
- Lot Features:Rectangular, Residential Lot
- Architectural Style:Two Story
- Construction Materials:Vinyl Siding
- Levels:2 Stories
Utilities
- Water:Public, Water Available
- Sewer:Connected, Sewer Connected
Finances and disclosures
- Price:$279,900
- Price per sq. ft.:$140.65
- Tax amount:$12,472
Features and amenities
- Appliances:Dishwasher, Dryer, Microwave, Refrigerator, Washer
- Laundry features:Dryer, In Basement, Washer
Parking
- Parking description:Attached, Garage
- Garage:Yes
- Garage spaces:2
New listings near 260 Ballad Avenue
- New
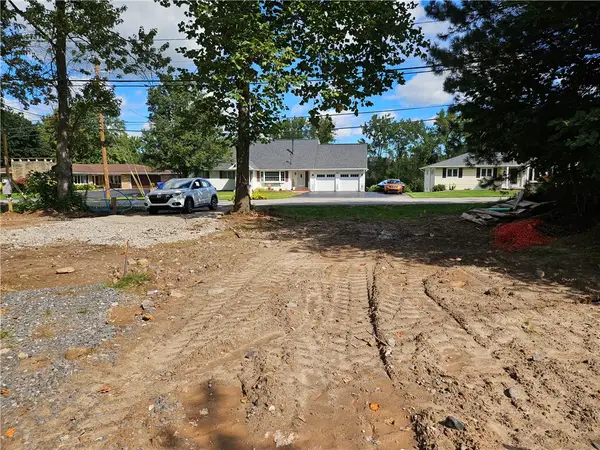 $110,000Active0.39 Acres
945 Hinchey Road, Rochester, NY 14624
MLS# R1715144Listed by: UPSTATE PRESTIGE PROPERTIES - New
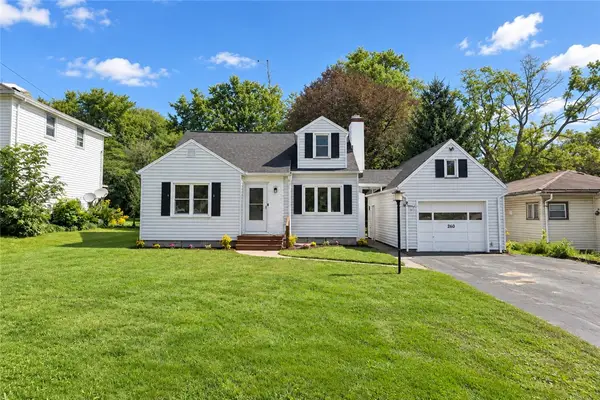 $189,900Active3 beds 1 baths1,298 sq. ft.
260 Pardee Road, Rochester, NY 14609
MLS# R1713866Listed by: RE/MAX REALTY GROUP - New
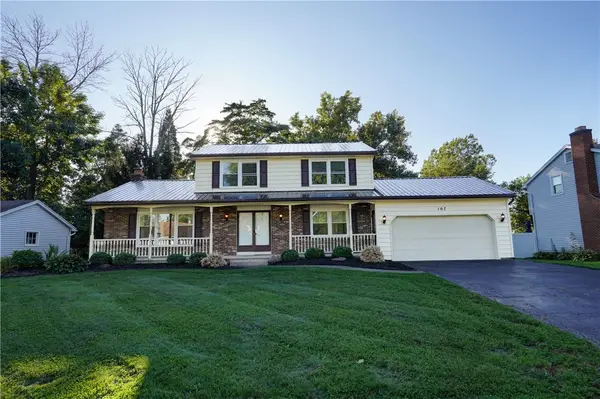 $299,000Active3 beds 2 baths1,789 sq. ft.
107 Crossroads Lane, Rochester, NY 14612
MLS# R1714819Listed by: HOWARD HANNA - New
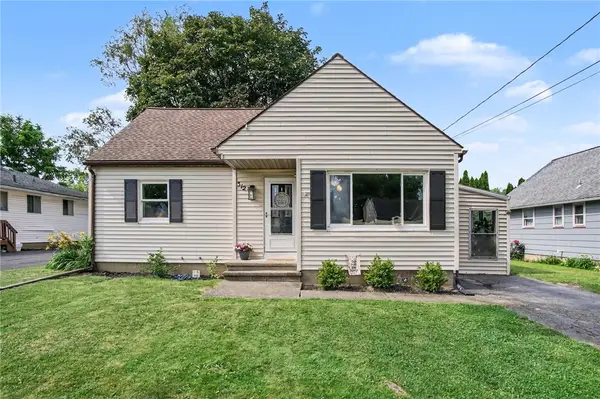 $174,900Active4 beds 2 baths1,410 sq. ft.
312 Wolcott Avenue, Rochester, NY 14606
MLS# R1714376Listed by: KELLER WILLIAMS REALTY GREATER ROCHESTER - New
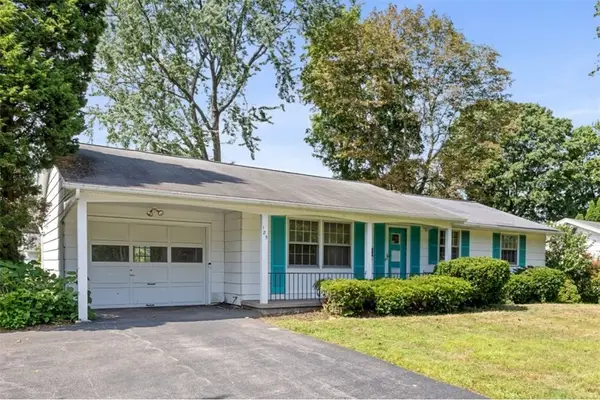 $179,900Active3 beds 2 baths1,120 sq. ft.
185 Jamestown Terrace, Rochester, NY 14615
MLS# R1711823Listed by: KELLER WILLIAMS REALTY GREATER ROCHESTER - New
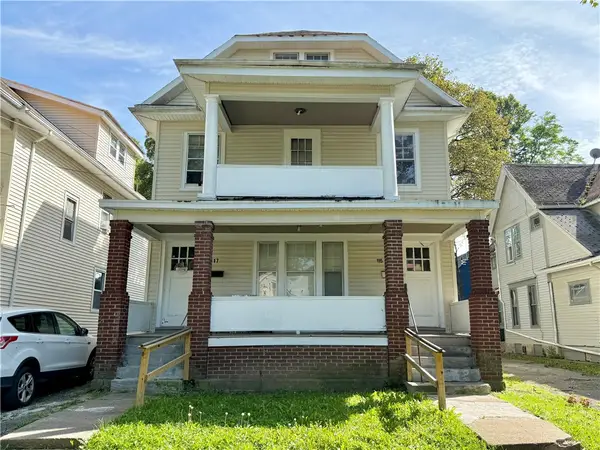 $150,000Active6 beds 2 baths2,300 sq. ft.
115-117 Avenue B, Rochester, NY 14621
MLS# R1713379Listed by: HOWARD HANNA - New
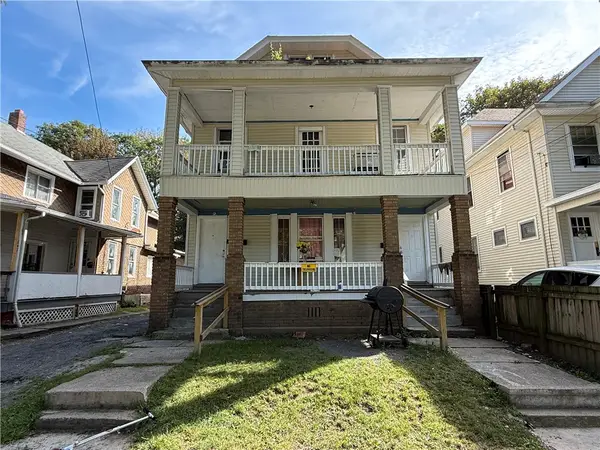 $150,000Active6 beds 2 baths2,326 sq. ft.
119-121 Avenue B, Rochester, NY 14621
MLS# R1713383Listed by: HOWARD HANNA - New
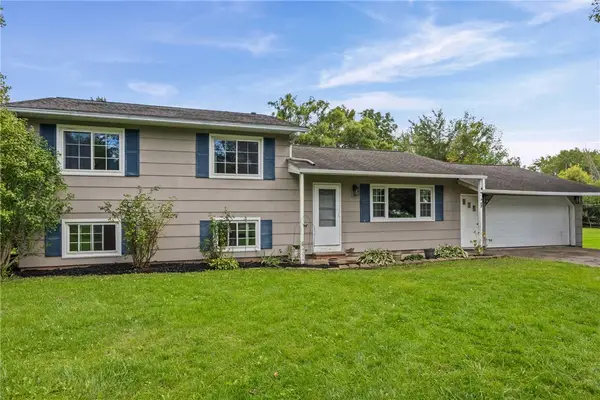 $319,900Active4 beds 2 baths1,718 sq. ft.
12 Spicewood Lane, Rochester, NY 14624
MLS# R1714795Listed by: RE/MAX PLUS - New
 $199,900Active2 beds 3 baths1,120 sq. ft.
135 Dierdre Drive, Rochester, NY 14617
MLS# R1714925Listed by: COLDWELL BANKER CUSTOM REALTY


Protect your home and budget from life's surprises with an Assurant Home Warranty, backed by a partner that supports you through every step of homeownership. Explore Plans.
©2026 Century 21 Real Estate LLC. All rights reserved. CENTURY 21®, the CENTURY 21 Logo and C21® are service marks owned by Century 21 Real Estate LLC. Century 21 Real Estate LLC fully supports the principles of the Fair Housing Act and the Equal Opportunity Act. Each office is independently owned and operated. Listing information is deemed reliable but not guaranteed accurate.