
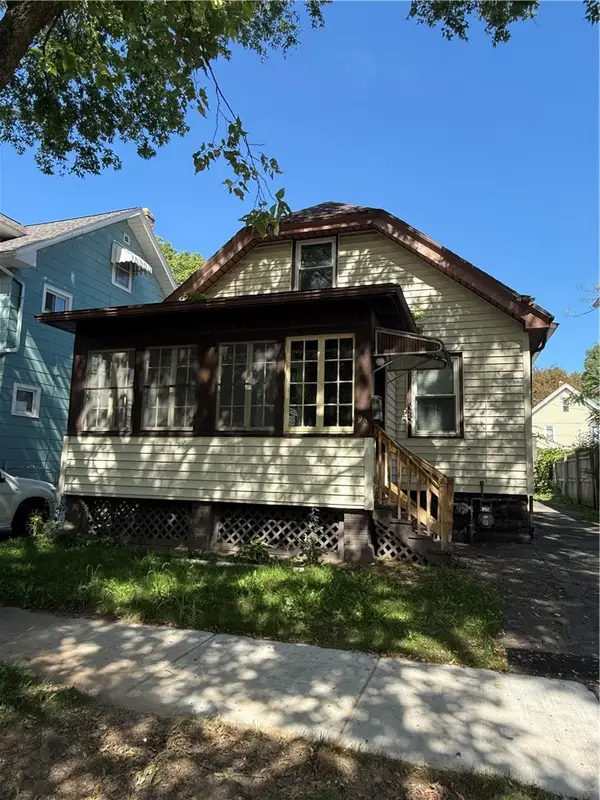
312 Wolcott Avenue, Rochester, NY 14606
Local realty services provided by:CENTURY 21 Jackson Real Estate
Listed by: g. harlan furbush
Office: keller williams realty greater rochester
MLS#:R1714376
Source:NY_GENRIS
Price summary
- Price:$174,900
- Price per sq. ft.:$124.04
About this home
A Whole Lot More For A Whole Lot Less! This Fantastic Home Gives You Both A Lot Of Great Features And A Lot Of Fantastic Recent Updates! This Charming Cape Features a Big & Bright Living Room with a Sunny Southern Exposure, Fresh Neutral Decor and Hardwood Floors! Generous Size Kitchen and Dining Area with All Appliances Included and Easy Access to the Deck! Down the Hallway You'll Discover 2 First Floor Bedrooms and a Full Bath. Upstairs You'll Find 2 More Amply Sized Bedrooms and the Home's 2nd Full Bath! Flexible Floor Plan Allows Options for an In Home Office for Tele-Communting to Work, Playroom, Guest Room, and More! Enclosed Porch Makes and Ideal Space for a Entry-Mudroom. Outside You'll Stretch Out & Relax on Your Back Yard Deck Which Is Also A Great Place to Entertain Family & Friends. The Fully Fenced Back Yard is Perfect for Pets & Play! Recent Updates and Features Include NEW Roff (tear off) 2010, NEW Furnace & Central Air Conditioning 2024, NEW Water Heater 2020, Maintenance Free Vinyl Siding, Energy Efficient Rochester Colonial Thermal Pane Windows and So Much More! HURRY! You're going to LOVE Calling This House "HOME!" Delayed Negotiations Until Tuesday September 22, at 2:00pm. Twilight Open House Friday September 18th 4:00-6:00pm, Weekend Open House Saturday September 19th 11:00-1:00pm....
Contact an agent
Home facts
- Year built:1965
- Subdivision & Development:Kirkwood Gardens
- Listing ID #:R1714376
- Added:1 day(s) ago
- Updated:September 16, 2026 at 12:48 AM
Rooms and interior
- Bedrooms:4
- Total bathrooms:2
- Full bathrooms:2
- Rooms Total:6
- Flooring:Carpet, Ceramic Tile, Hardwood, Varies
- Kitchen Description:Dishwasher, Microwave, Oven, Refrigerator
- Basement:Yes
- Basement Description:Full, Sump Pump
- Living area:1,410 sq. ft.
Heating and cooling
- Cooling:Central Air
- Heating:Forced Air, Gas
- Central air:Yes
Structure and exterior
- Roof:Asphalt, Shingle
- Year built:1965
- Building area:1,410 sq. ft.
- Lot area:0.12 Acres
- Lot Features:Rectangular, Residential Lot
- Architectural Style:Cape Cod, Two Story
- Construction Materials:Copper Plumbing, Vinyl Siding
- Exterior Features:Deck, Fully Fenced
- Foundation Description:Block
- Levels:2 Stories
Schools
- High school:Gates-Chili High
- Middle school:Gates-Chili Middle
Utilities
- Water:Connected, Public, Water Connected
- Sewer:Connected, Sewer Connected
Finances and disclosures
- Price:$174,900
- Price per sq. ft.:$124.04
- Tax amount:$6,412
Features and amenities
- Appliances:Dishwasher, Dryer, Free Standing Range, Gas Range, Microwave, Oven, Refrigerator, Washer
- Laundry features:Dryer, In Basement, Washer
- Amenities:Deck
Parking
- Parking description:No Garage
New listings near 312 Wolcott Avenue
- New
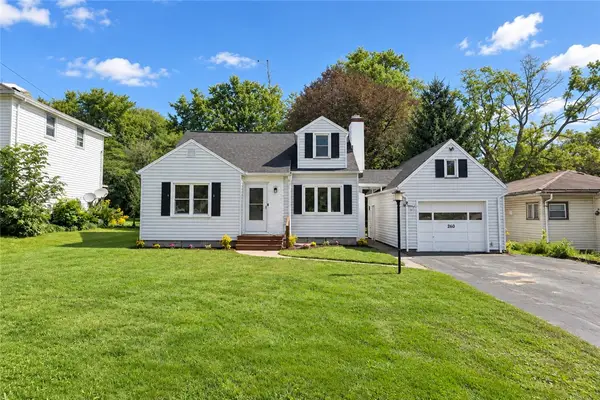 $189,900Active3 beds 1 baths1,298 sq. ft.
260 Pardee Road, Rochester, NY 14609
MLS# R1713866Listed by: RE/MAX REALTY GROUP - New
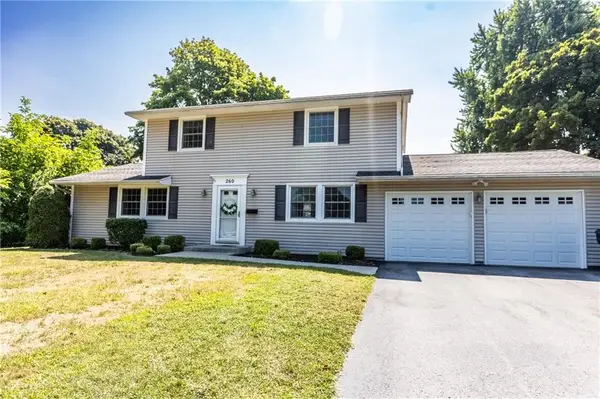 $279,900Active3 beds 3 baths1,990 sq. ft.
260 Ballad Avenue, Rochester, NY 14626
MLS# R1714277Listed by: KELLER WILLIAMS REALTY GREATER ROCHESTER - New
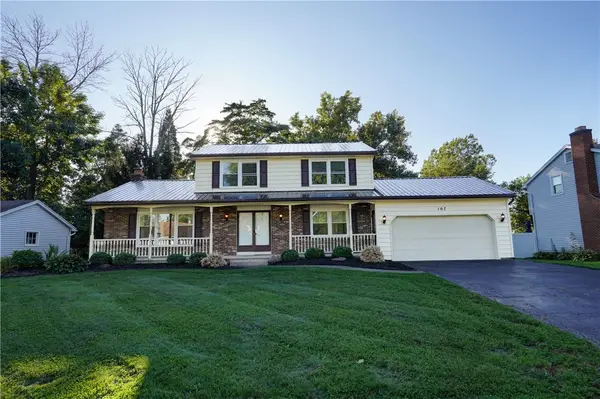 $299,000Active3 beds 2 baths1,789 sq. ft.
107 Crossroads Lane, Rochester, NY 14612
MLS# R1714819Listed by: HOWARD HANNA - New
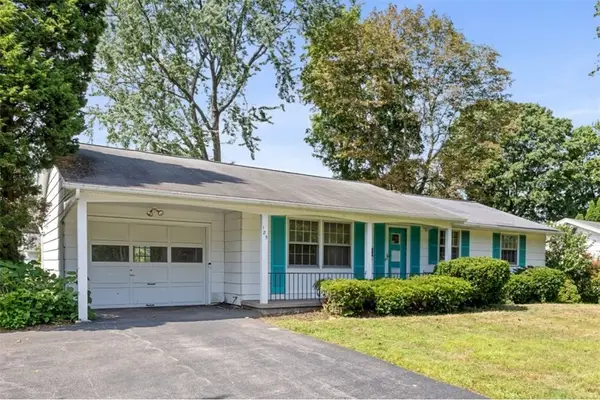 $179,900Active3 beds 2 baths1,120 sq. ft.
185 Jamestown Terrace, Rochester, NY 14615
MLS# R1711823Listed by: KELLER WILLIAMS REALTY GREATER ROCHESTER - New
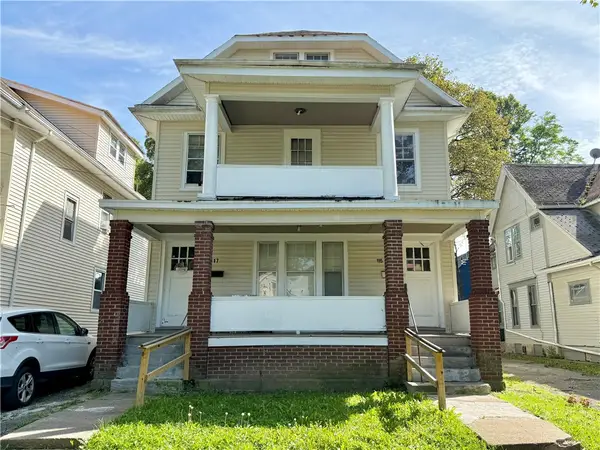 $150,000Active6 beds 2 baths2,300 sq. ft.
115-117 Avenue B, Rochester, NY 14621
MLS# R1713379Listed by: HOWARD HANNA - New
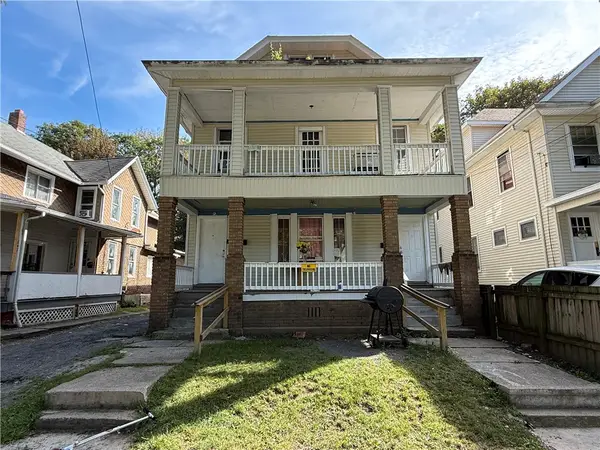 $150,000Active6 beds 2 baths2,326 sq. ft.
119-121 Avenue B, Rochester, NY 14621
MLS# R1713383Listed by: HOWARD HANNA - New
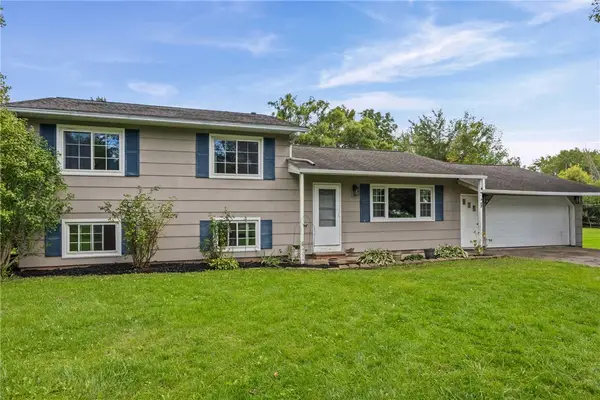 $319,900Active4 beds 2 baths1,718 sq. ft.
12 Spicewood Lane, Rochester, NY 14624
MLS# R1714795Listed by: RE/MAX PLUS - New
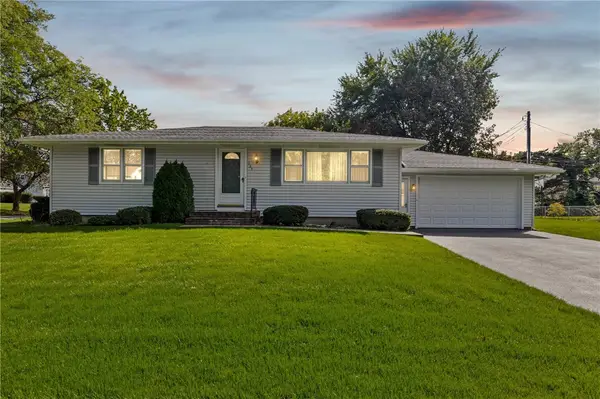 $199,900Active2 beds 3 baths1,120 sq. ft.
135 Dierdre Drive, Rochester, NY 14617
MLS# R1714925Listed by: COLDWELL BANKER CUSTOM REALTY - New
 $129,900Active4 beds 3 baths1,462 sq. ft.
92 Barberry Terrace, Rochester, NY 14621
MLS# R1715003Listed by: ONE SEVEN REALTY INC


Protect your home and budget from life's surprises with an Assurant Home Warranty, backed by a partner that supports you through every step of homeownership. Explore Plans.
©2026 Century 21 Real Estate LLC. All rights reserved. CENTURY 21®, the CENTURY 21 Logo and C21® are service marks owned by Century 21 Real Estate LLC. Century 21 Real Estate LLC fully supports the principles of the Fair Housing Act and the Equal Opportunity Act. Each office is independently owned and operated. Listing information is deemed reliable but not guaranteed accurate.