
260 Pardee Road, Rochester, NY 14609
Local realty services provided by:CENTURY 21 North East
260 Pardee Road,Rochester, NY 14609
$189,900
- 3 Beds
- 1 Baths
- 1,298 sq. ft.
- Single family
- Active
Listed by: joseph deleguardia, derek pino
Office: re/max realty group
MLS#:R1713866
Source:NY_GENRIS
Price summary
- Price:$189,900
- Price per sq. ft.:$146.3
About this home
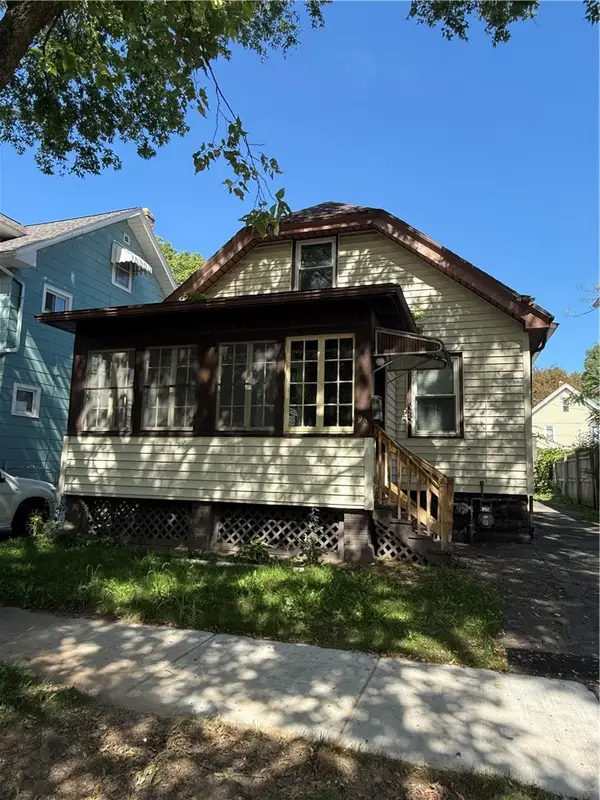
Offered at an incredible value, this truly move-in-ready 3-bedroom, 1-bath Cape Cod combines timeless character, thoughtful updates, and a convenient East Irondequoit location. The entire interior has been freshly painted, complementing the gleaming hardwood floors, updated light fixtures, and inviting living room with a cozy wood-burning fireplace. The main level features a formal dining room, a spacious first-floor bedroom with a cedar closet, a full bath, and an updated kitchen with new flooring, a classic subway tile backsplash, and stainless steel appliances. Just beyond the kitchen, the fully enclosed sunroom offers the perfect place to relax and enjoy throughout the seasons. Upstairs are two generously sized bedrooms with plenty of space and storage. Several major improvements have already been completed, including maintenance-free vinyl siding, newer vinyl replacement windows throughout, a newer boiler system, and a complete tear-off roof with a transferable warranty completed in 2022, providing added peace of mind for years to come. Outside, the detached garage is equipped with electricity and offers excellent potential as a workshop, hobby space, or additional storage. The fully fenced backyard is ready for entertaining, complete with a stone fire pit and relaxing hammock area for warm summer evenings. Freshly painted, thoughtfully updated, and ready for its next owner, this home presents an exceptional opportunity at an incredible value. Delayed Negotiations in place: All offers being reviewed Tuesday 9/22 at 5PM....
Contact an agent
Home facts
- Year built:1949
- Subdivision & Development:Pardee Estates
- Listing ID #:R1713866
- Added:1 day(s) ago
- Updated:September 16, 2026 at 01:49 AM
Rooms and interior
- Bedrooms:3
- Total bathrooms:1
- Full bathrooms:1
- Rooms Total:8
- Flooring:Carpet, Hardwood, Varies, Vinyl
- Dining Description:Separate Formal Dining Room
- Kitchen Description:Dishwasher, Refrigerator
- Basement:Yes
- Basement Description:Full
- Living area:1,298 sq. ft.
Heating and cooling
- Cooling:Window Units
- Heating:Baseboard, Gas
Structure and exterior
- Year built:1949
- Building area:1,298 sq. ft.
- Lot area:0.23 Acres
- Lot Features:Near Public Transit, Rectangular, Residential Lot
- Architectural Style:Cape Cod
- Construction Materials:Copper Plumbing, Vinyl Siding
- Exterior Features:Fully Fenced
- Foundation Description:Block
Utilities
- Water:Connected, Public, Water Connected
- Sewer:Connected, Sewer Connected
Finances and disclosures
- Price:$189,900
- Price per sq. ft.:$146.3
- Tax amount:$6,086
Features and amenities
- Appliances:Dishwasher, Refrigerator
- Laundry features:In Basement
Parking
- Parking description:Detached, Driveway, Garage
- Garage:Yes
- Garage spaces:1
New listings near 260 Pardee Road
- New
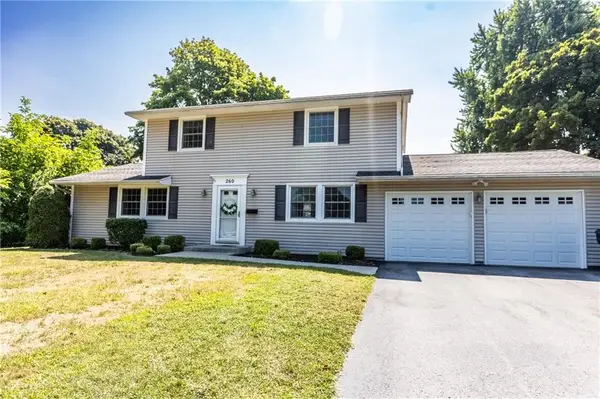 $279,900Active3 beds 3 baths1,990 sq. ft.
260 Ballad Avenue, Rochester, NY 14626
MLS# R1714277Listed by: KELLER WILLIAMS REALTY GREATER ROCHESTER - New
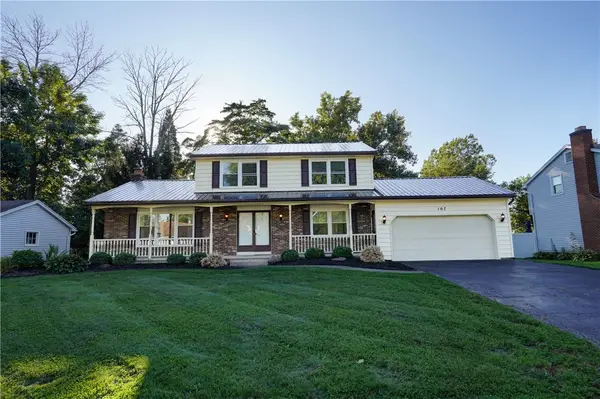 $299,000Active3 beds 2 baths1,789 sq. ft.
107 Crossroads Lane, Rochester, NY 14612
MLS# R1714819Listed by: HOWARD HANNA - New
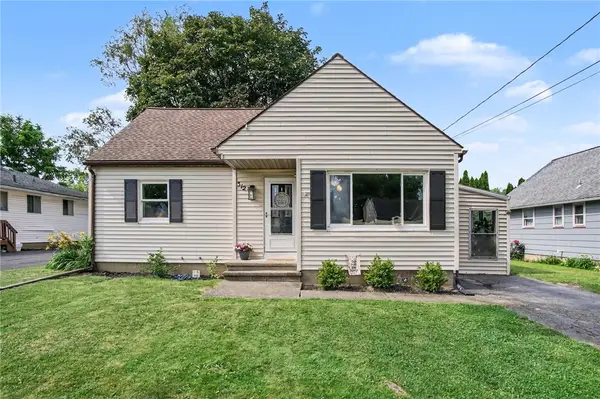 $174,900Active4 beds 2 baths1,410 sq. ft.
312 Wolcott Avenue, Rochester, NY 14606
MLS# R1714376Listed by: KELLER WILLIAMS REALTY GREATER ROCHESTER - New
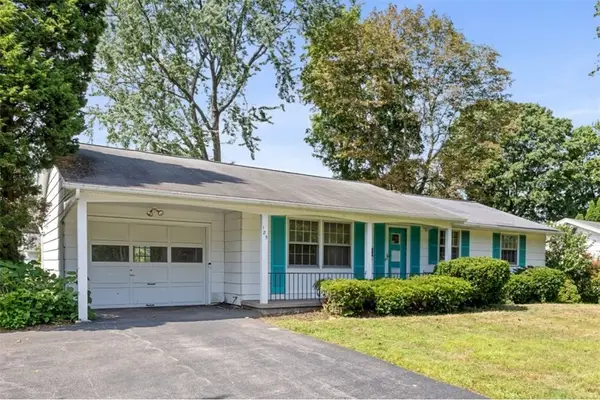 $179,900Active3 beds 2 baths1,120 sq. ft.
185 Jamestown Terrace, Rochester, NY 14615
MLS# R1711823Listed by: KELLER WILLIAMS REALTY GREATER ROCHESTER - New
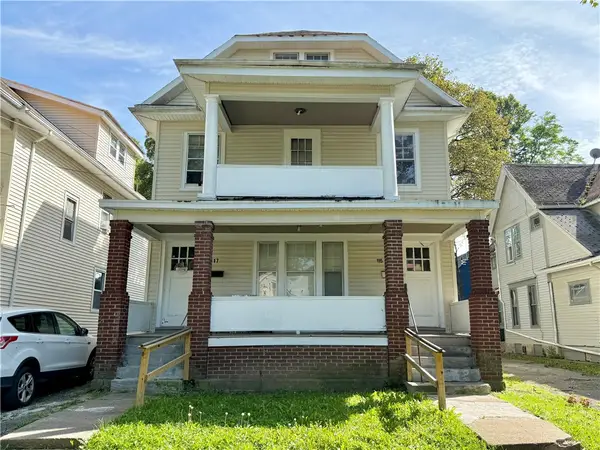 $150,000Active6 beds 2 baths2,300 sq. ft.
115-117 Avenue B, Rochester, NY 14621
MLS# R1713379Listed by: HOWARD HANNA - New
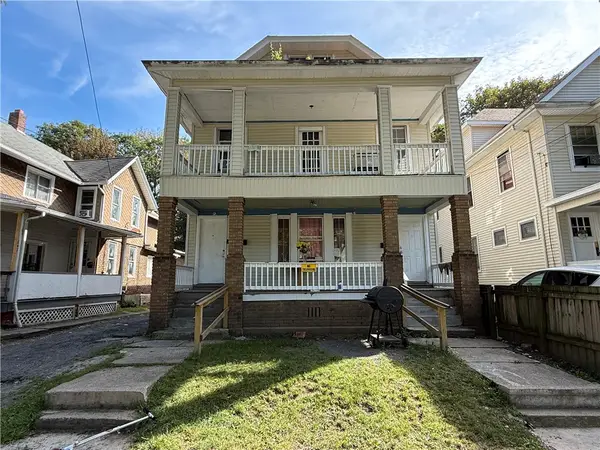 $150,000Active6 beds 2 baths2,326 sq. ft.
119-121 Avenue B, Rochester, NY 14621
MLS# R1713383Listed by: HOWARD HANNA - New
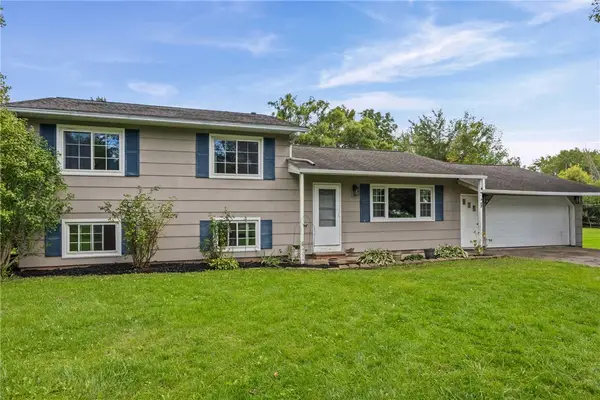 $319,900Active4 beds 2 baths1,718 sq. ft.
12 Spicewood Lane, Rochester, NY 14624
MLS# R1714795Listed by: RE/MAX PLUS - New
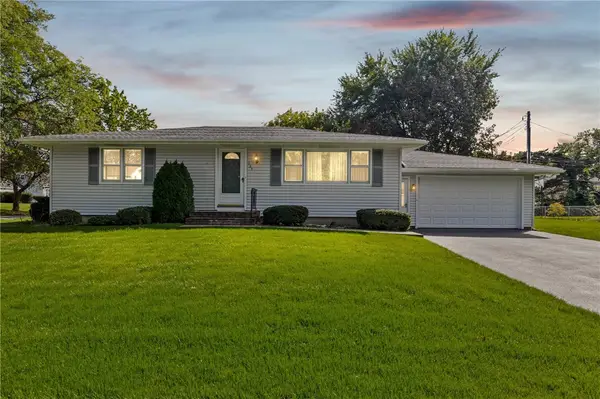 $199,900Active2 beds 3 baths1,120 sq. ft.
135 Dierdre Drive, Rochester, NY 14617
MLS# R1714925Listed by: COLDWELL BANKER CUSTOM REALTY - New
 $129,900Active4 beds 3 baths1,462 sq. ft.
92 Barberry Terrace, Rochester, NY 14621
MLS# R1715003Listed by: ONE SEVEN REALTY INC


Protect your home and budget from life's surprises with an Assurant Home Warranty, backed by a partner that supports you through every step of homeownership. Explore Plans.
©2026 Century 21 Real Estate LLC. All rights reserved. CENTURY 21®, the CENTURY 21 Logo and C21® are service marks owned by Century 21 Real Estate LLC. Century 21 Real Estate LLC fully supports the principles of the Fair Housing Act and the Equal Opportunity Act. Each office is independently owned and operated. Listing information is deemed reliable but not guaranteed accurate.