274 Alphonse Street, Rochester, NY 14621
Local realty services provided by:CENTURY 21 Bridgeway Realty
274 Alphonse Street,Rochester, NY 14621
$99,000
- 4 Beds
- 1 Baths
- 1,678 sq. ft.
- Single family
- Active
Listed by: philip pizzingrilli
Office: tru agent real estate
MLS#:R1721813
Source:NY_GENRIS
Price summary
- Price:$99,000
- Price per sq. ft.:$59
About this home
This transparently priced property features vinyl siding, newer windows, and a roof approximately 16 years old. Within the last couple years: fresh paint, new carpet and new vinyl flooring. Inside, the first floor offers bedrooms and a full bathroom for convenient one-level living, while the second floor provides two additional bedrooms and a living room, offering flexible space for a variety of needs. Outside, a long driveway with ample parking for multiple vehicles. A great opportunity to make this home your own for under 100k!
Contact an agent
Home facts
- Year built:1900
- Subdivision & Development:St Jacobs
- Listing ID #:R1721813
- Added:1 day(s) ago
- Updated:October 14, 2026 at 02:58 PM
Rooms and interior
- Bedrooms:4
- Total bathrooms:1
- Full bathrooms:1
- Rooms Total:7
- Flooring:Carpet, Tile, Varies, Vinyl
- Kitchen Description:Refrigerator
- Basement:Yes
- Basement Description:Full
- Living area:1,678 sq. ft.
Heating and cooling
- Heating:Gas, Hot Water
Structure and exterior
- Roof:Asphalt
- Year built:1900
- Building area:1,678 sq. ft.
- Lot area:0.13 Acres
- Lot Features:Near Public Transit, Rectangular, Residential Lot
- Architectural Style:Cape Cod, Historic Antique
- Construction Materials:Copper Plumbing, Vinyl Siding
- Foundation Description:Block
Utilities
- Water:Connected, Public, Water Connected
- Sewer:Connected, Sewer Connected
Finances and disclosures
- Price:$99,000
- Price per sq. ft.:$59
- Tax amount:$2,012
Features and amenities
- Appliances:Gas Range, Refrigerator
- Laundry features:In Basement
Parking
- Parking description:No Garage
New listings near 274 Alphonse Street
- New
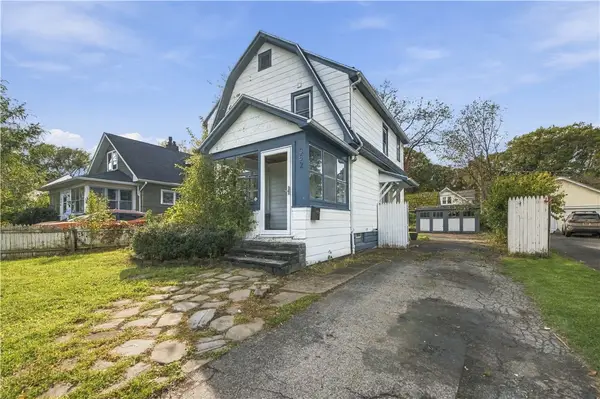 $169,900Active3 beds 1 baths1,188 sq. ft.
352 Estall Road, Rochester, NY 14616
MLS# R1721984Listed by: KELLER WILLIAMS REALTY GREATER ROCHESTER - New
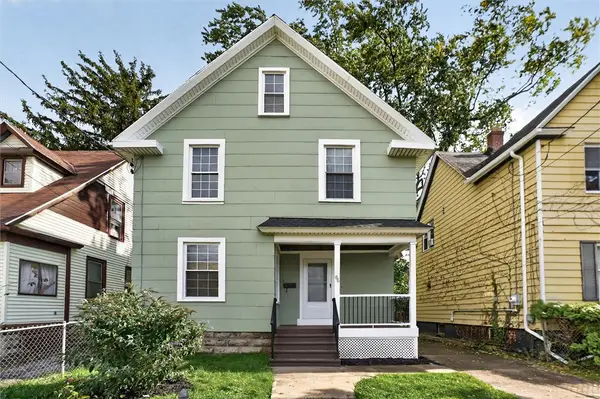
 $129,900Active3 beds 2 baths1,232 sq. ft.
86 Miller Street, Rochester, NY 14605
MLS# R1722299Listed by: CENTURY 21 APEX - New
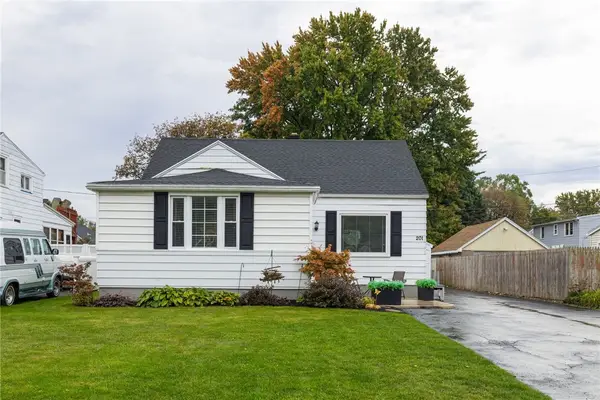 $169,900Active3 beds 1 baths1,416 sq. ft.
201 Dorsey Road, Rochester, NY 14616
MLS# R1720694Listed by: RE/MAX PLUS - New
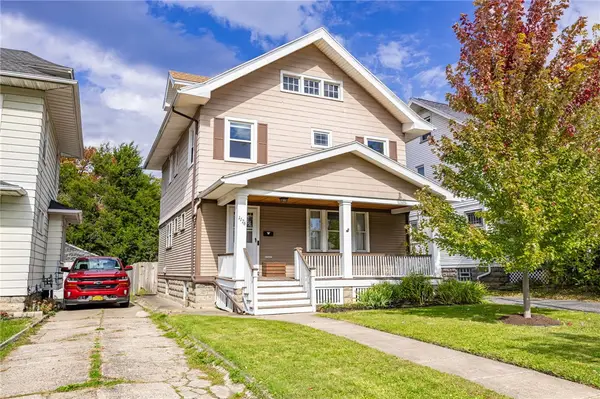 $169,900Active3 beds 1 baths1,534 sq. ft.
1176 Bay Street, Rochester, NY 14609
MLS# R1720862Listed by: RE/MAX PLUS - New
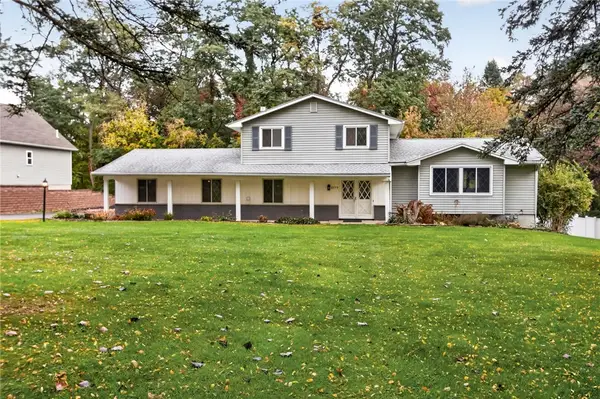 $299,900Active3 beds 2 baths1,843 sq. ft.
2770 Ridgeway Avenue, Rochester, NY 14626
MLS# R1722015Listed by: KELLER WILLIAMS REALTY GREATER ROCHESTER - New
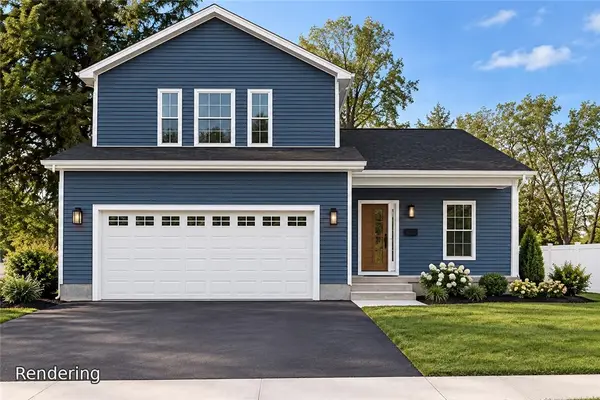 $399,900Active3 beds 3 baths1,376 sq. ft.
16 Kaye Park Terrace, Rochester, NY 14624
MLS# R1722043Listed by: HOWARD HANNA - New
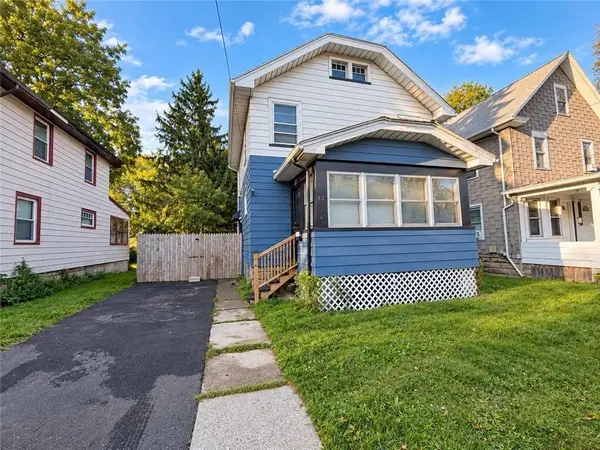 $149,900Active3 beds 1 baths1,230 sq. ft.
12 Willow Street, Rochester, NY 14606
MLS# R1722126Listed by: RE/MAX REALTY GROUP - New
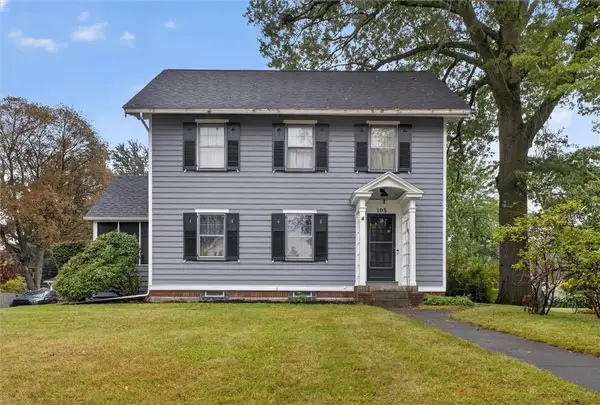 $324,900Active4 beds 2 baths2,364 sq. ft.
105 Seymour Road, Rochester, NY 14609
MLS# R1722226Listed by: CENTURY 21 APEX - New
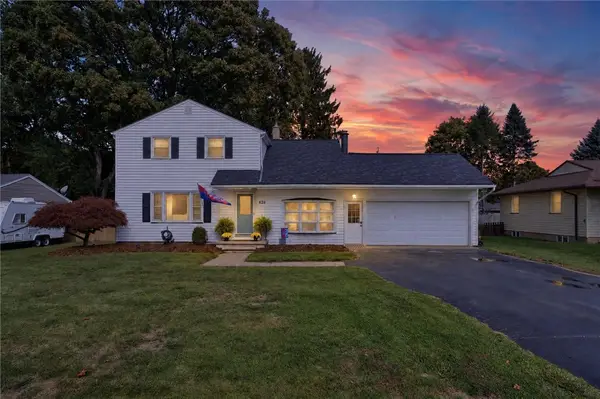 $279,900Active3 beds 2 baths1,560 sq. ft.
426 Mill Rd Road, Rochester, NY 14626
MLS# R1719650Listed by: RE/MAX PLUS - New
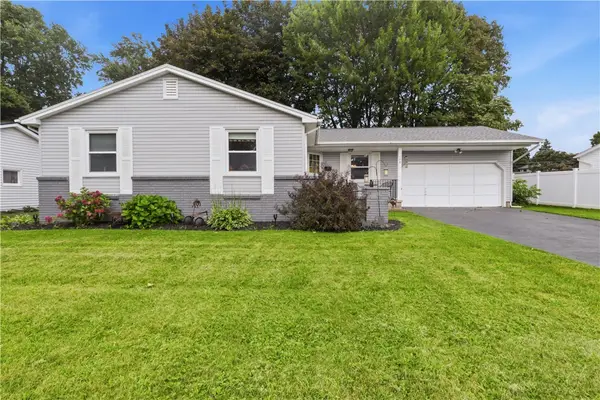 $224,900Active3 beds 2 baths1,348 sq. ft.
168 Carmas Drive, Rochester, NY 14626
MLS# R1722060Listed by: HOWARD HANNA


Protect your home and budget from life's surprises with an Assurant Home Warranty, backed by a partner that supports you through every step of homeownership. Explore Plans.
©2026 Century 21 Real Estate LLC. All rights reserved. CENTURY 21®, the CENTURY 21 Logo and C21® are service marks owned by Century 21 Real Estate LLC. Century 21 Real Estate LLC fully supports the principles of the Fair Housing Act and the Equal Opportunity Act. Each office is independently owned and operated. Listing information is deemed reliable but not guaranteed accurate.