86 Miller Street, Rochester, NY 14605
Local realty services provided by:CENTURY 21 North East
86 Miller Street,Rochester, NY 14605
$129,900
- 3 Beds
- 2 Baths
- 1,232 sq. ft.
- Single family
- Active
Listed by:

Office: century 21 apex
MLS#:R1722299
Source:NY_GENRIS
Price summary
- Price:$129,900
- Price per sq. ft.:$105.44
About this home
Welcome to this beautifully updated, modern 1,232 sq. ft. home in the City of Rochester! Offering a fresh, stylish interior and a truly move-in-ready feel, this home allows you to settle in and enjoy without the hassle of renovations. The brand-new, sleek kitchen is a standout, featuring ample cabinetry, generous counter space, and a convenient breakfast bar perfect for your morning coffee or casual meals. The adjoining living and dining areas create a comfortable, functional flow, making entertaining guests or simply relaxing at home effortless. Upstairs, you’ll find three bedrooms and a full bathroom, while a second full bath on the main level adds extra convenience. Need storage? You’ll appreciate the full walk-in attic, along with a full basement offering even more room for your belongings. With modern updates, a practical layout, and space where it counts, this home is ready for you to move right in and make it your own! Delayed negotiations until 10/20 @ 2pm.
Contact an agent
Home facts
- Year built:1910
- Subdivision & Development:O R Rohr
- Listing ID #:R1722299
- Added:1 day(s) ago
- Updated:October 14, 2026 at 09:44 PM
Rooms and interior
- Bedrooms:3
- Total bathrooms:2
- Full bathrooms:2
- Rooms Total:6
- Flooring:Ceramic Tile, Varies
- Dining Description:Living Dining Room
- Kitchen Description:Dishwasher, Kitchen Family Room Combo, Microwave, Refrigerator
- Basement:Yes
- Basement Description:Full
- Living area:1,232 sq. ft.
Heating and cooling
- Heating:Forced Air, Gas
Structure and exterior
- Roof:Asphalt, Shingle
- Year built:1910
- Building area:1,232 sq. ft.
- Lot area:0.09 Acres
- Lot Features:Near Public Transit, Rectangular, Residential Lot
- Architectural Style:Historic Antique, Two Story
- Construction Materials:Copper Plumbing, Wood Siding
- Exterior Features:Fence, Porch
- Foundation Description:Block
Utilities
- Water:Connected, Public, Water Connected
- Sewer:Connected, Sewer Connected
Finances and disclosures
- Price:$129,900
- Price per sq. ft.:$105.44
- Tax amount:$1,577
Features and amenities
- Appliances:Dishwasher, Microwave, Refrigerator
- Laundry features:In Basement
- Amenities:Fence
Parking
- Parking description:No Garage
New listings near 86 Miller Street
- New
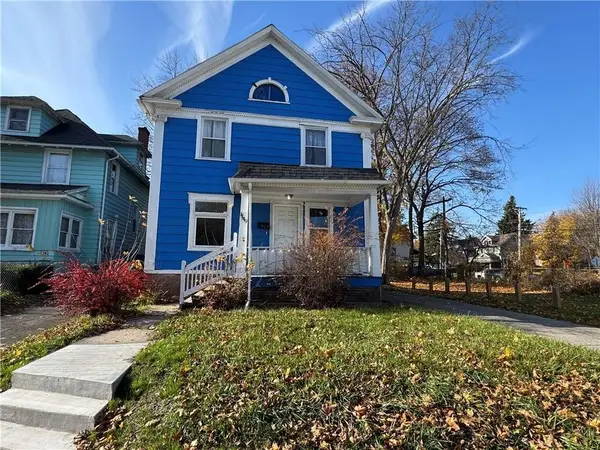 $129,900Active6 beds 2 baths1,716 sq. ft.
1149 N Goodman Street, Rochester, NY 14609
MLS# R1721279Listed by: HOWARD HANNA - New
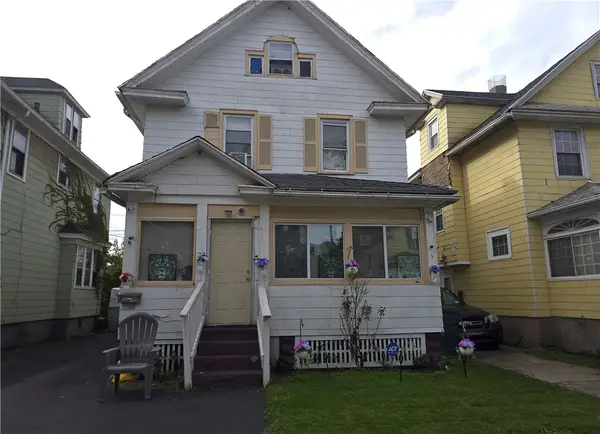 $99,900Active3 beds 2 baths1,221 sq. ft.
22 Marlow Street, Rochester, NY 14611
MLS# R1721291Listed by: HOWARD HANNA - New
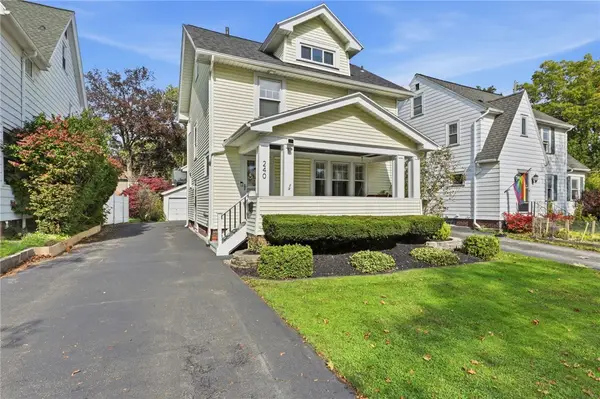 $224,900Active3 beds 1 baths1,342 sq. ft.
240 Hurstbourne Road, Rochester, NY 14609
MLS# R1721609Listed by: KELLER WILLIAMS REALTY GREATER ROCHESTER - New
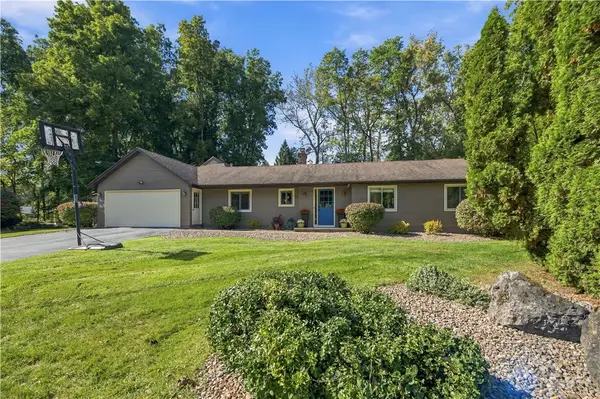 $479,900Active4 beds 2 baths2,177 sq. ft.
17 Tree Top Drive, Rochester, NY 14625
MLS# R1722034Listed by: KELLER WILLIAMS REALTY GREATER ROCHESTER - New
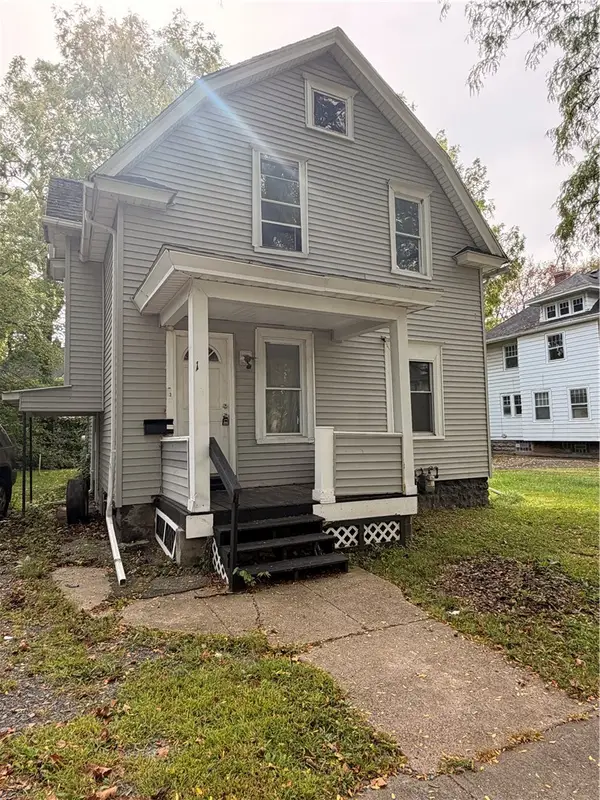 $95,000Active3 beds 1 baths1,428 sq. ft.
11 Earl Street, Rochester, NY 14611
MLS# R1722325Listed by: ONE SEVEN REALTY INC - New
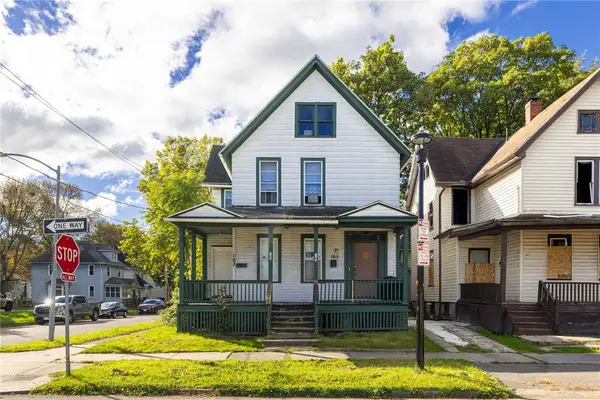 $119,900Active6 beds 2 baths2,262 sq. ft.
163-165 Frost Avenue, Rochester, NY 14608
MLS# R1721136Listed by: EXP REALTY, LLC - New
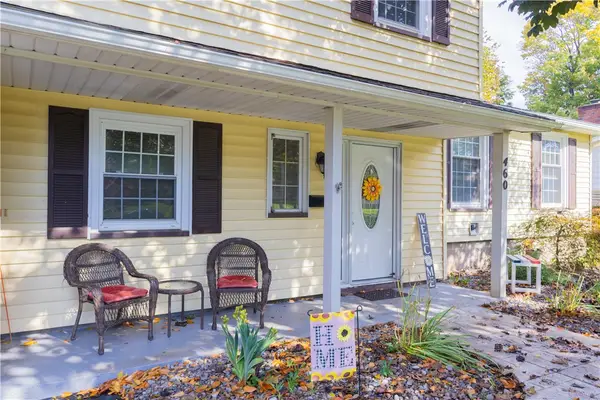 $199,900Active4 beds 2 baths1,640 sq. ft.
460 Shorecliff Drive, Rochester, NY 14612
MLS# R1722334Listed by: RE/MAX PLUS - New
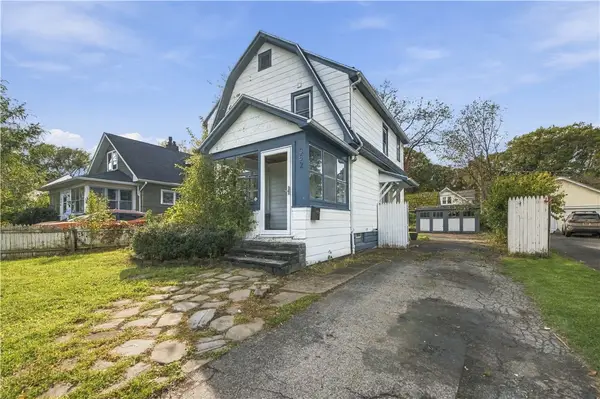 $169,900Active3 beds 1 baths1,188 sq. ft.
352 Estall Road, Rochester, NY 14616
MLS# R1721984Listed by: KELLER WILLIAMS REALTY GREATER ROCHESTER - New
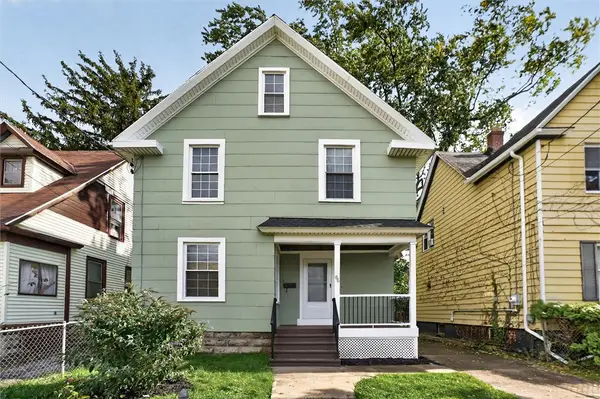
 $129,900Active3 beds 2 baths1,232 sq. ft.
86 Miller Street, Rochester, NY 14605
MLS# R1722299Listed by: CENTURY 21 APEX - New
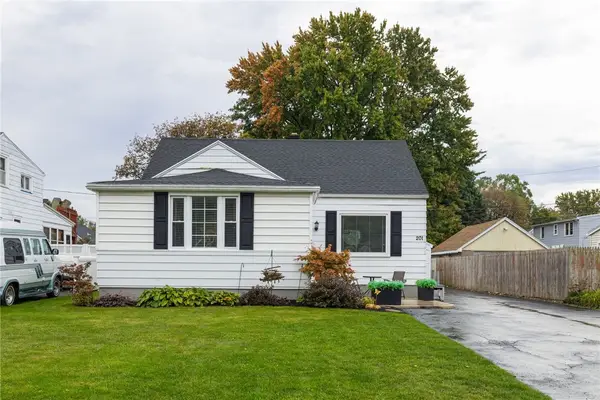 $169,900Active3 beds 1 baths1,416 sq. ft.
201 Dorsey Road, Rochester, NY 14616
MLS# R1720694Listed by: RE/MAX PLUS


Protect your home and budget from life's surprises with an Assurant Home Warranty, backed by a partner that supports you through every step of homeownership. Explore Plans.
©2026 Century 21 Real Estate LLC. All rights reserved. CENTURY 21®, the CENTURY 21 Logo and C21® are service marks owned by Century 21 Real Estate LLC. Century 21 Real Estate LLC fully supports the principles of the Fair Housing Act and the Equal Opportunity Act. Each office is independently owned and operated. Listing information is deemed reliable but not guaranteed accurate.