28 Bucky Drive, Rochester, NY 14624
Local realty services provided by:CENTURY 21 Bridgeway Realty
28 Bucky Drive,Rochester, NY 14624
$209,777
- 3 Beds
- 1 Baths
- 1,136 sq. ft.
- Single family
- Active
Listed by: grant d. pettrone
Office: revolution real estate
MLS#:R1725218
Source:NY_GENRIS
Price summary
- Price:$209,777
- Price per sq. ft.:$184.66
About this home
CHURCHVILLE-CHILI SCHOOLS! This home was just fully remodeled inside and out! Close to shopping, parks and expressways for your convenience. Brand New driveway, roof and siding invite you HOME! Living room flows perfectly into the kitchen with center island featuring quartz counters, stainless steel appliances and new cabinetry! New carpets in all 3 bedrooms and vinyl flooring throughout the home! Fully remodeled bathroom with tile shower surround. Sliding glass doors access the back deck and overlooks the large back yard. Attached 2 car garage! JUST UNPACK! Offers will be reviewed on Monday 11/2/2026 @ 5:00pm.
Contact an agent
Home facts
- Year built:1970
- Subdivision & Development:Spartan Heights Sec 03
- Listing ID #:R1725218
- Added:1 day(s) ago
- Updated:October 27, 2026 at 10:13 AM
Rooms and interior
- Bedrooms:3
- Total bathrooms:1
- Full bathrooms:1
- Rooms Total:5
- Flooring:Carpet, Varies
- Dining Description:Living Dining Room
- Kitchen Description:Dishwasher, Kitchen Island, Microwave, Refrigerator
- Basement:Yes
- Basement Description:Crawl Space, Partial, Sump Pump
- Living area:1,136 sq. ft.
Heating and cooling
- Cooling:Central Air
- Heating:Forced Air, Gas
- Central air:Yes
Structure and exterior
- Roof:Asphalt, Shingle
- Year built:1970
- Building area:1,136 sq. ft.
- Lot area:0.39 Acres
- Lot Features:Rectangular, Residential Lot
- Architectural Style:Ranch
- Construction Materials:Vinyl Siding
- Exterior Features:Deck, Patio
- Foundation Description:Block
- Levels:1 Story
Utilities
- Water:Connected, Public, Water Connected
- Sewer:Connected, Sewer Connected
Finances and disclosures
- Price:$209,777
- Price per sq. ft.:$184.66
- Tax amount:$5,091
Features and amenities
- Appliances:Dishwasher, Gas Range, Microwave, Refrigerator
- Amenities:Deck
Parking
- Parking description:Attached, Garage
- Garage:Yes
- Garage spaces:2
New listings near 28 Bucky Drive
- New
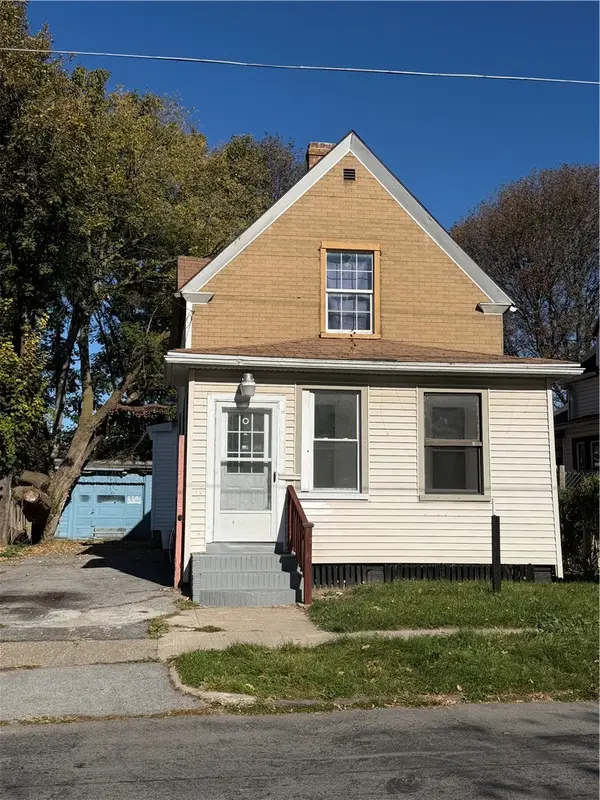 $80,000Active3 beds 1 baths882 sq. ft.
2 Lang Street, Rochester, NY 14621
MLS# R1724903Listed by: MARKETVIEW HEIGHTS ASSOCIATION - New
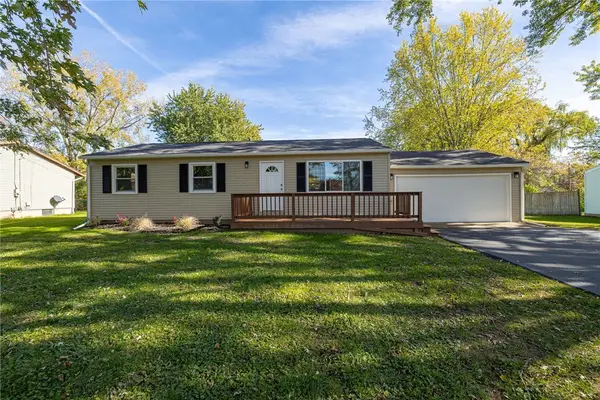 $209,777Active3 beds 1 baths1,136 sq. ft.
28 Bucky Drive, Rochester, NY 14624
MLS# R1725218Listed by: REVOLUTION REAL ESTATE - New
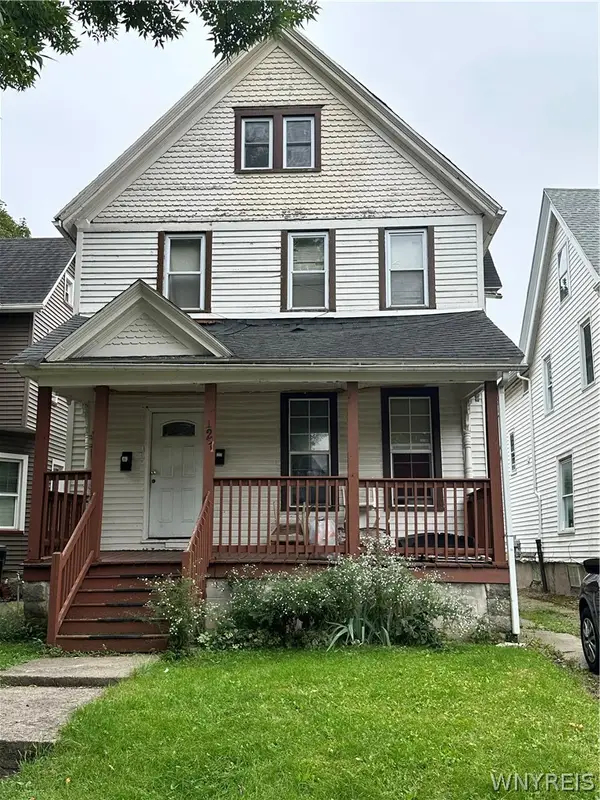 $99,995Active4 beds 2 baths2,150 sq. ft.
127 Woodward Street, Rochester, NY 14605
MLS# B1724931Listed by: WNY METRO ROBERTS REALTY - New
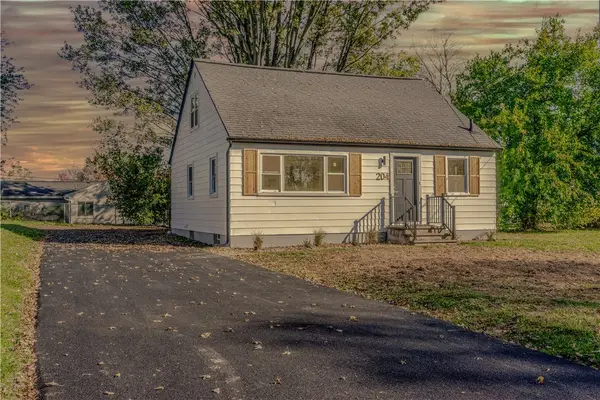 $229,900Active4 beds 3 baths1,925 sq. ft.
204 Norwood Avenue, Rochester, NY 14606
MLS# R1724927Listed by: BABBITT REALTY - New
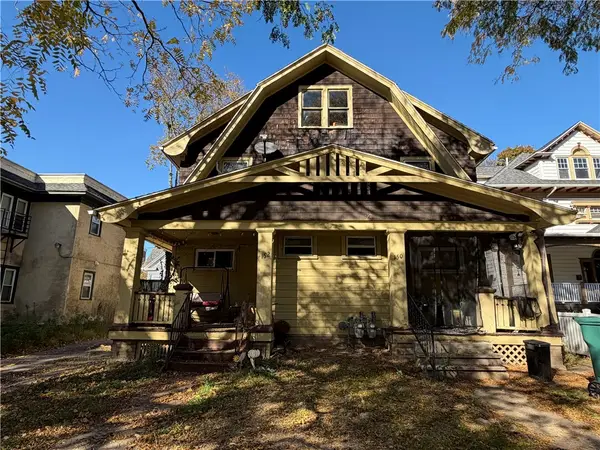 $119,900Active6 beds 4 baths3,000 sq. ft.
150-152 Chili Avenue, Rochester, NY 14611
MLS# R1724325Listed by: RE/MAX REALTY GROUP - New
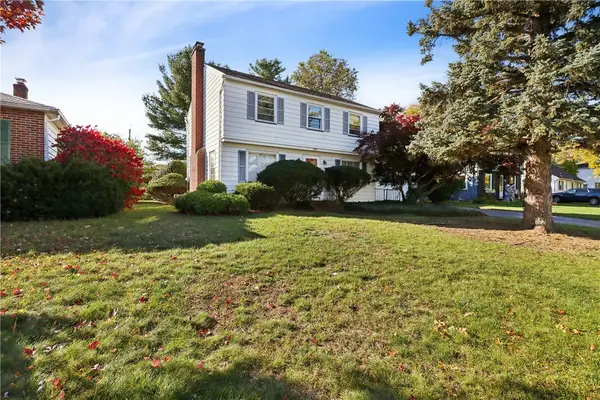 $260,000Active3 beds 2 baths1,556 sq. ft.
569 Barry Road, Rochester, NY 14617
MLS# R1723836Listed by: HUNT REAL ESTATE ERA/COLUMBUS - New
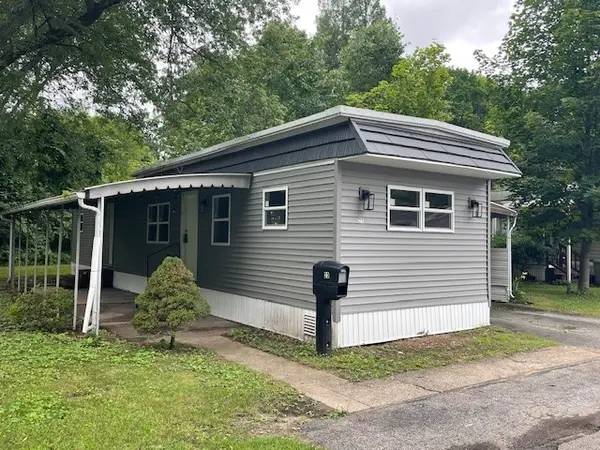 $47,900Active2 beds 2 baths684 sq. ft.
23 Patio Drive, Rochester, NY 14625
MLS# R1725067Listed by: KELLER WILLIAMS REALTY GREATER ROCHESTER - New
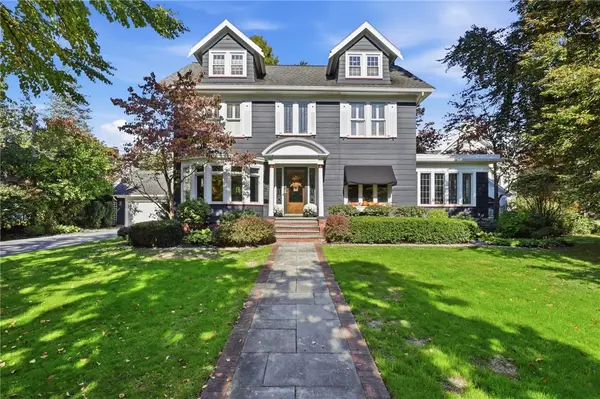
 $649,900Active4 beds 5 baths3,312 sq. ft.
90 Dorchester Road, Rochester, NY 14610
MLS# R1725069Listed by: CENTURY 21 APEX - Open Wed, 4:30 to 6pmNew
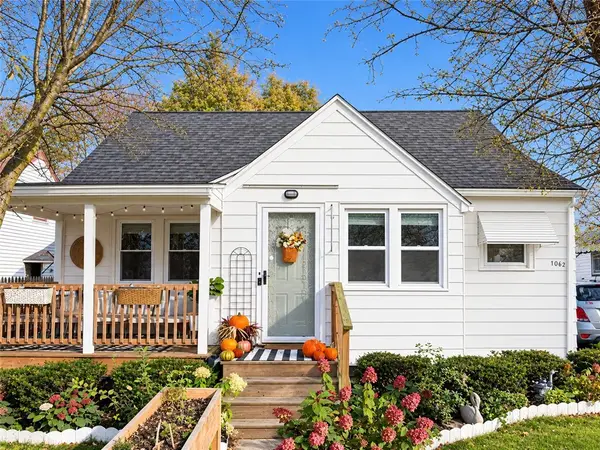 $199,000Active3 beds 2 baths1,259 sq. ft.
1062 Bennington Drive, Rochester, NY 14616
MLS# R1725061Listed by: RE/MAX PLUS 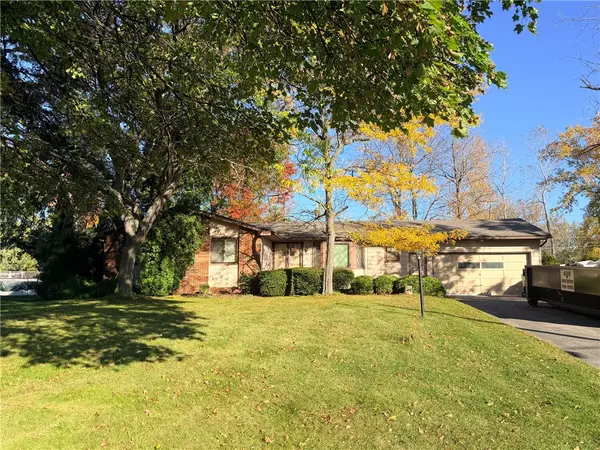 $169,000Pending3 beds 2 baths1,416 sq. ft.
609 Bridgewood Drive, Rochester, NY 14612
MLS# R1723458Listed by: RE/MAX PLUS


Protect your home and budget from life's surprises with an Assurant Home Warranty, backed by a partner that supports you through every step of homeownership. Explore Plans.
©2026 Century 21 Real Estate LLC. All rights reserved. CENTURY 21®, the CENTURY 21 Logo and C21® are service marks owned by Century 21 Real Estate LLC. Century 21 Real Estate LLC fully supports the principles of the Fair Housing Act and the Equal Opportunity Act. Each office is independently owned and operated. Listing information is deemed reliable but not guaranteed accurate.