
29 Benton Street, Rochester, NY 14620
Local realty services provided by:CENTURY 21 Jackson Real Estate
29 Benton Street,Rochester, NY 14620
$259,000
- 3 Beds
- 2 Baths
- 1,666 sq. ft.
- Single family
- Active
Listed by: roy tompkins
Office: re/max realty group
MLS#:R1713763
Source:NY_GENRIS
Price summary
- Price:$259,000
- Price per sq. ft.:$155.46
About this home
Behind its charming cottage-like façade, 29 Benton Street opens into a surprisingly spacious, light-filled home with tall ceilings and beautiful oversized windows. Wide-plank wood floors flow through generous living spaces accented by period millwork, decorative ceilings and exposed brick. The bright kitchen has been enhanced with solid-surface counters, a new sink and dishwasher, stainless-steel refrigerator and range, abundant cabinetry and breakfast-bar seating. Three bedrooms include an expansive finished upper level—an inviting private retreat with excellent flexibility and storage. Two full baths and convenient first-floor laundry add everyday practicality. Outside, a covered side porch, rear deck and vine-draped arbor overlook a deep 44’ x 158.5’ lot with mature plantings and a usable chicken coop. Additional highlights include central A/C installed in 2025, a high-efficiency furnace, 2020 hot-water tank and 150-amp electrical service. Conveniently located in Ellwanger-Barry neighborhood near Highland Park, Highland Hospital, the University of Rochester and the South Wedge. A distinctive city home filled with warmth, character and more space than its sweet exterior suggests. Located within the National Register-listed Gregory Tract Historic District; qualifying owner-occupants may be eligible for New York State historic-rehabilitation tax credits. Delayed negotiations on September 21 at 12:00 PM....
Contact an agent
Home facts
- Year built:1900
- Subdivision & Development:Gregory
- Listing ID #:R1713763
- Added:1 day(s) ago
- Updated:September 14, 2026 at 11:55 AM
Rooms and interior
- Bedrooms:3
- Total bathrooms:2
- Full bathrooms:2
- Rooms Total:6
- Flooring:Hardwood, Varies
- Dining Description:Separate Formal Dining Room
- Kitchen Description:Dishwasher, Oven, Refrigerator
- Basement:Yes
- Basement Description:Full
- Living area:1,666 sq. ft.
Heating and cooling
- Cooling:Central Air
- Heating:Forced Air, Gas
- Central air:Yes
Structure and exterior
- Roof:Asphalt
- Year built:1900
- Building area:1,666 sq. ft.
- Lot area:0.16 Acres
- Lot Features:Near Public Transit, Rectangular, Residential Lot
- Architectural Style:Historic Antique, Two Story, Victorian
- Construction Materials:Copper Plumbing, Wood Siding
- Exterior Features:Fence, Porch
- Foundation Description:Stone
Utilities
- Water:Connected, Public, Water Connected
- Sewer:Connected, Sewer Connected
Finances and disclosures
- Price:$259,000
- Price per sq. ft.:$155.46
- Tax amount:$5,883
Features and amenities
- Appliances:Dishwasher, Dryer, Free Standing Range, Gas Range, Oven, Refrigerator
- Laundry features:Dryer, Main Level
- Amenities:Fence
Parking
- Parking description:No Garage
New listings near 29 Benton Street
- New
 $199,000Active3 beds 2 baths1,652 sq. ft.
125 Kennedy Circle, Rochester, NY 14609
MLS# R1714278Listed by: RE/MAX PLUS - New
 $90,000Active4 beds 1 baths1,764 sq. ft.
861 Smith Street, Rochester, NY 14606
MLS# R1714002Listed by: RE/MAX REALTY GROUP - New
 $239,000Active2 beds 1 baths936 sq. ft.
134 Creek Hill Lane, Rochester, NY 14625
MLS# R1714162Listed by: ROMEO REALTY GROUP INC. - New
 $169,000Active2 beds 2 baths1,219 sq. ft.
29 Brooklea Drive, Rochester, NY 14624
MLS# R1712102Listed by: RE/MAX PLUS - New
 $229,000Active3 beds 1 baths1,274 sq. ft.
456 Wildbriar Road, Rochester, NY 14623
MLS# R1714264Listed by: DIXON & CARR REALTY - New
 $129,900Active4 beds 2 baths1,380 sq. ft.
175 Willowbrook Road, Rochester, NY 14616
MLS# R1714329Listed by: HONEYFORD REAL ESTATE - New
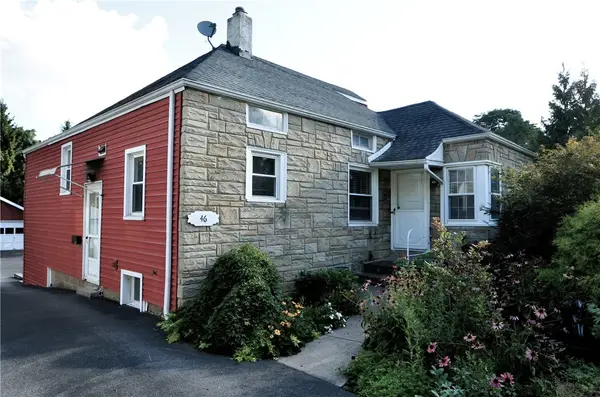 $189,900Active3 beds 2 baths1,794 sq. ft.
46 Cloverland Drive, Rochester, NY 14610
MLS# R1709623Listed by: HUNT REAL ESTATE ERA/COLUMBUS - New
 $59,900Active3 beds 1 baths1,224 sq. ft.
212 Springfield Avenue, Rochester, NY 14609
MLS# R1713397Listed by: HUNT REAL ESTATE ERA/COLUMBUS - New
 $299,900Active2 beds 3 baths1,576 sq. ft.
55 Cloverdale Street, Rochester, NY 14612
MLS# R1712760Listed by: HALLMARK REALTY PARTNERS


Protect your home and budget from life's surprises with an Assurant Home Warranty, backed by a partner that supports you through every step of homeownership. Explore Plans.
©2026 Century 21 Real Estate LLC. All rights reserved. CENTURY 21®, the CENTURY 21 Logo and C21® are service marks owned by Century 21 Real Estate LLC. Century 21 Real Estate LLC fully supports the principles of the Fair Housing Act and the Equal Opportunity Act. Each office is independently owned and operated. Listing information is deemed reliable but not guaranteed accurate.