
32 Kaywood Drive, Rochester, NY 14626
Local realty services provided by:CENTURY 21 Galloway Realty
32 Kaywood Drive,Rochester, NY 14626
$244,900
- 4 Beds
- 2 Baths
- 1,448 sq. ft.
- Single family
- Active
Listed by: adrienne lee defazio
Office: blue arrow real estate
MLS#:R1709723
Source:NY_GENRIS
Price summary
- Price:$244,900
- Price per sq. ft.:$169.13
About this home
SHOWSTOPPER ALERT!!! Prepare to fall in love with this spectacular ranch home...sitting on almost 1 full acre and FULLY REMODELED INTERIOR & EXTERIOR! Hello 32 Kaywood Drive! Nestled on a quiet neighborhood street, located in the heart of Greece , you'll feel the pride in ownership & majestic curb appeal. BRAND NEW EXTERIOR VINYL SIDING, thermal windows & roof! Professional landscaping & unique circular driveway Boasts classic charm & modern style. This impeccable home has it all! Walk up to inviting front porch entryway as you step into the bright open foyer full
Of beautiful natural lighting. Freshly painted, recessed lighting & Gleaming LVP floors throughout, this turn key home offers a fully remodeled interior & a spacious open floor concept.... perfect for entertaining all your friends & family. Enjoy the expansive living room complete w/ custom built ins, recessed lighting & decorative fireplace accents. A Picturesque bay window captures stunning views of the pristine kept front lawn. Meticulously kept & maintained, 1st floor offers 3 generous sized bedrooms w/ dbl door closets & newly remodeled full bath. Floor to ceiling tile, modern backsplash, new vanity, lighting & more! Flowing effortlessly into a modern, bright open kitchen offering plenty of cabinetry & countertop space for all your cooking needs. Chic subway tile backsplash, quartz countertops & NEW stainless steel appliances!! WOW! Island seating & elegant formal dining area offers plenty of room for entertaining guests. Newer sliders walk out to back patio overlooking deep private yard, plus, 2 storage sheds & bonfire area too! (invisible fence too) Attached 2 car garage w/ side door access too! Downstairs, you'll have even more additional living space in the full finished basement, complete w/ recessed lighting, LVP & plush carpeting throughout. A bonus flex room offers a perfect fit for home office or rec room, plus, a possible 4th bedroom, 1/2 bath & storage shelving. SOLID mechanics: NEW h2O (25'), roof (26'), central air & more. Nothing to do but move in! This one will not last. Delayed negotiations to Monday August 31st @ 3pm. Please leave 24 hours for a life of offer....
Contact an agent
Home facts
- Year built:1963
- Subdivision & Development:Westwood Estates Sec 1
- Listing ID #:R1709723
- Added:1 day(s) ago
- Updated:August 25, 2026 at 07:44 PM
Rooms and interior
- Bedrooms:4
- Total bathrooms:2
- Full bathrooms:1
- Half bathrooms:1
- Rooms Total:6
- Flooring:Carpet, Tile, Varies
- Dining Description:Separate Formal Dining Room
- Kitchen Description:Dishwasher, Disposal, Kitchen Family Room Combo, Microwave, Refrigerator
- Basement:Yes
- Basement Description:Finished, Full, Partially Finished, Sump Pump
- Living area:1,448 sq. ft.
Heating and cooling
- Cooling:Central Air
- Heating:Forced Air, Gas
- Central air:Yes
Structure and exterior
- Roof:Asphalt
- Year built:1963
- Building area:1,448 sq. ft.
- Lot area:0.96 Acres
- Lot Features:Irregular Lot, Near Public Transit, Residential Lot
- Architectural Style:Ranch
- Construction Materials:Copper Plumbing, Vinyl Siding
- Exterior Features:Deck, Open, Porch
- Foundation Description:Block
- Levels:1 Story
Utilities
- Water:Connected, Public, Water Connected
- Sewer:Connected, Sewer Connected
Finances and disclosures
- Price:$244,900
- Price per sq. ft.:$169.13
- Tax amount:$7,217
Features and amenities
- Appliances:Dishwasher, Disposal, Dryer, Gas Range, Microwave, Refrigerator, Washer
- Laundry features:Dryer, Electric Water Heater, In Basement, Washer
- Amenities:Deck
Parking
- Parking description:Attached, Circular Driveway, Driveway, Garage, Garage Door Opener
- Garage:Yes
- Garage spaces:2
New listings near 32 Kaywood Drive
- New
 $374,900Active4 beds 4 baths2,305 sq. ft.
235 Everwild Lane, Rochester, NY 14616
MLS# R1708842Listed by: KELLER WILLIAMS REALTY GREATER ROCHESTER - New
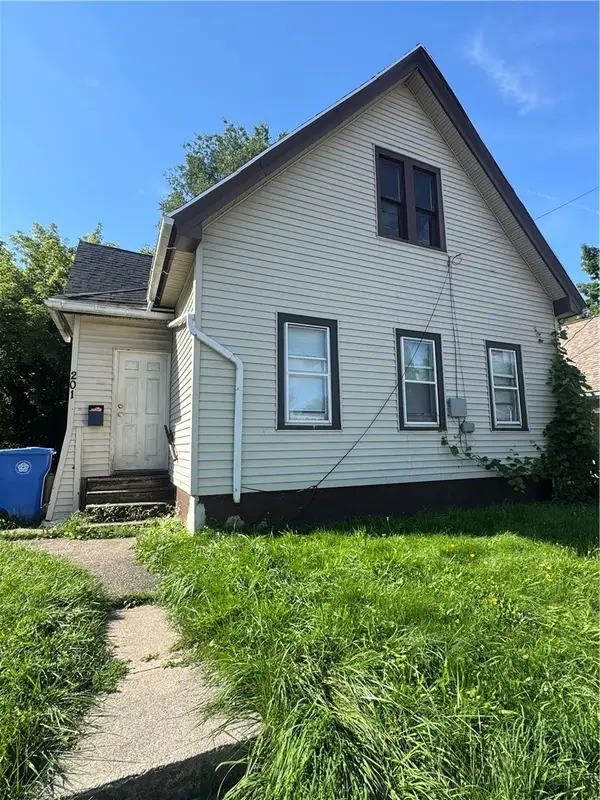 $80,000Active3 beds 1 baths2,166 sq. ft.
201 Clifford Ave Avenue, Rochester, NY 14621
MLS# R1709138Listed by: NEXTHOME ENDEAVOR - New
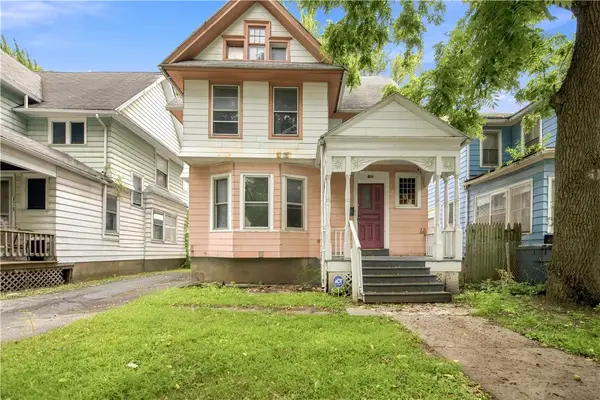 $139,900Active4 beds 2 baths1,723 sq. ft.
185 Lexington Avenue, Rochester, NY 14613
MLS# R1709428Listed by: KELLER WILLIAMS REALTY GREATER ROCHESTER - New
 $219,900Active3 beds 2 baths1,152 sq. ft.
295 Penhurst Road, Rochester, NY 14610
MLS# R1709830Listed by: RE/MAX REALTY GROUP - New
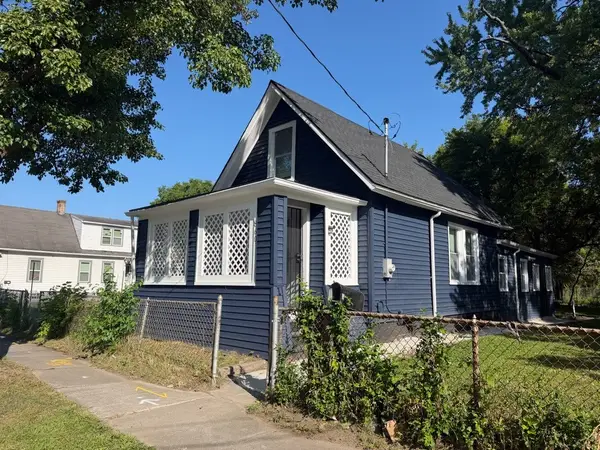 $84,777Active2 beds 1 baths1,087 sq. ft.
860 Clifford Avenue, Rochester, NY 14621
MLS# R1709909Listed by: REVOLUTION REAL ESTATE - New
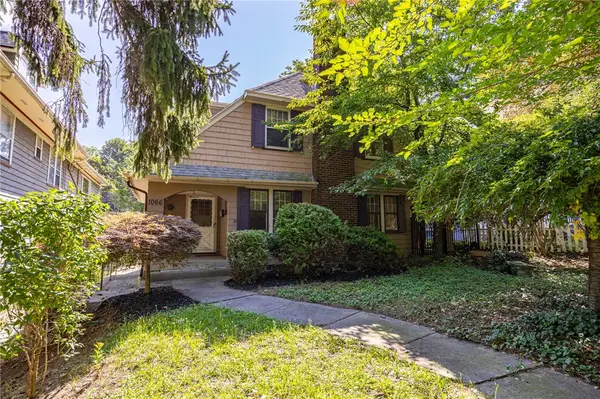 $199,900Active3 beds 2 baths1,372 sq. ft.
1066 South Ave, Rochester, NY 14620
MLS# R1707844Listed by: KELLER WILLIAMS REALTY GREATER ROCHESTER - New
 $299,900Active3 beds 2 baths1,464 sq. ft.
121 Brooklawn Drive, Rochester, NY 14618
MLS# R1709548Listed by: HOWARD HANNA - New
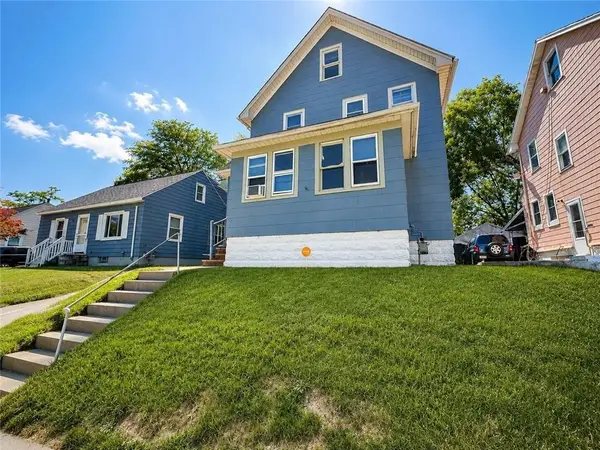 $125,000Active3 beds 2 baths1,520 sq. ft.
225 Nichols Street, Rochester, NY 14609
MLS# R1709816Listed by: RE/MAX REALTY GROUP - New
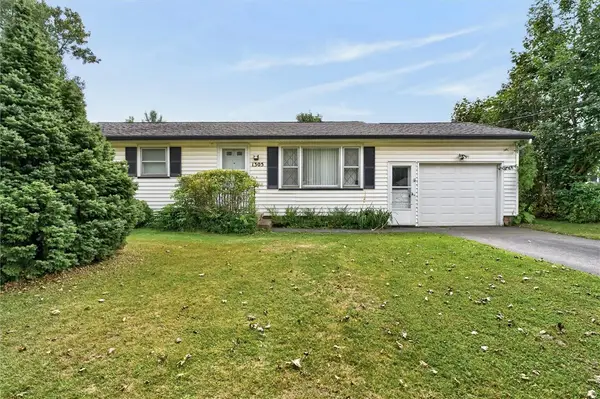 $175,000Active3 beds 1 baths1,040 sq. ft.
1305 Weiland Road, Rochester, NY 14626
MLS# R1709850Listed by: COLLEEN M. BURKE


Protect your home and budget from life's surprises with an Assurant Home Warranty, backed by a partner that supports you through every step of homeownership. Explore Plans.
©2026 Century 21 Real Estate LLC. All rights reserved. CENTURY 21®, the CENTURY 21 Logo and C21® are service marks owned by Century 21 Real Estate LLC. Century 21 Real Estate LLC fully supports the principles of the Fair Housing Act and the Equal Opportunity Act. Each office is independently owned and operated. Listing information is deemed reliable but not guaranteed accurate.