
33 Scotch Lane, Rochester, NY 14617
Local realty services provided by:CENTURY 21 Jackson Real Estate
Listed by: g. harlan furbush
Office: keller williams realty greater rochester
MLS#:R1714312
Source:NY_GENRIS
Price summary
- Price:$349,900
- Price per sq. ft.:$158.11
About this home
Stretch out and relax in this beautiful home, tucked away in one of Irondequoit’s most sought-after neighborhoods! Step into a welcoming entry hall that leads to a bright, airy living room featuring warm hardwood floors and a classic brick wood-burning fireplace. The gracious formal dining room is ideal for hosting family and friends for holidays and special occasions. Nearby, the spacious eat-in kitchen comes complete with all appliances and opens directly into a cozy family room—an ideal retreat featuring a Norwegian wood stove perfect for unwinding with a good book. With over 2,200 square feet, this flexible floor plan offers true main-level living capability with two first-floor bedrooms and a full bath. Upstairs, you will find two additional exceptionally large bedrooms, a second full bath, a walk-in storage attic, and two secret hideaway storage spaces tucked behind built-in bookcases. The full basement offers endless potential for a workshop, rec room, or extra living space. Located in the award-winning West Irondequoit School District, you are just steps away from the trails of Durand Eastman Park, Lake Ontario beaches, golf, shopping, and dining! Delayed Negotiations: Wednesday, September 23rd at 12:00 PM. Twilight Open House: Thursday, September 17th from 4:00 PM – 5:30 PM. Weekend Open House: Sunday, September 20th from 1:00 PM – 2:30 PM...
Contact an agent
Home facts
- Year built:1985
- Subdivision & Development:Pinegrove Manor Sec D
- Listing ID #:R1714312
- Added:1 day(s) ago
- Updated:September 15, 2026 at 10:50 PM
Rooms and interior
- Bedrooms:4
- Total bathrooms:2
- Full bathrooms:2
- Rooms Total:8
- Flooring:Carpet, Hardwood, Varies
- Dining Description:Separate Formal Dining Room
- Kitchen Description:Dishwasher, Microwave, Oven, Refrigerator
- Basement:Yes
- Basement Description:Full, Sump Pump
- Living area:2,213 sq. ft.
Heating and cooling
- Cooling:Central Air
- Heating:Forced Air, Gas
- Central air:Yes
Structure and exterior
- Roof:Asphalt, Shingle
- Year built:1985
- Building area:2,213 sq. ft.
- Lot area:0.29 Acres
- Lot Features:Rectangular, Residential Lot, Wooded
- Architectural Style:Cape Cod, Ranch
- Construction Materials:Copper Plumbing, Vinyl Siding
- Exterior Features:Patio
- Foundation Description:Block
- Levels:2 Stories
Schools
- High school:Irondequoit High
Utilities
- Water:Connected, Public, Water Connected
- Sewer:Septic Tank
Finances and disclosures
- Price:$349,900
- Price per sq. ft.:$158.11
- Tax amount:$9,076
Features and amenities
- Appliances:Dishwasher, Free Standing Range, Microwave, Oven, Range Hood, Refrigerator
- Laundry features:In Basement
- Amenities:int_feat_Den
Parking
- Parking description:Attached, Driveway, Garage, Garage Door Opener
- Garage:Yes
- Garage spaces:2
New listings near 33 Scotch Lane
- New
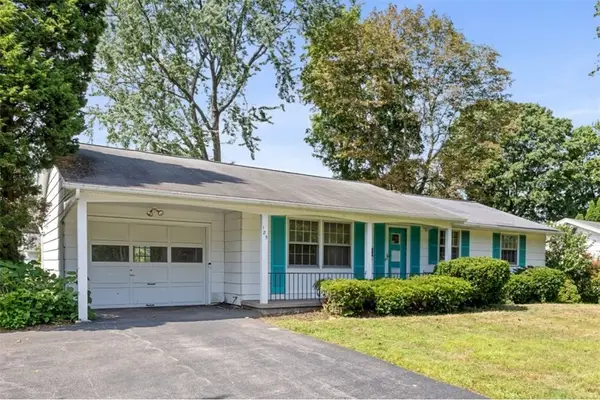 $179,900Active3 beds 2 baths1,120 sq. ft.
185 Jamestown Terrace, Rochester, NY 14615
MLS# R1711823Listed by: KELLER WILLIAMS REALTY GREATER ROCHESTER - New
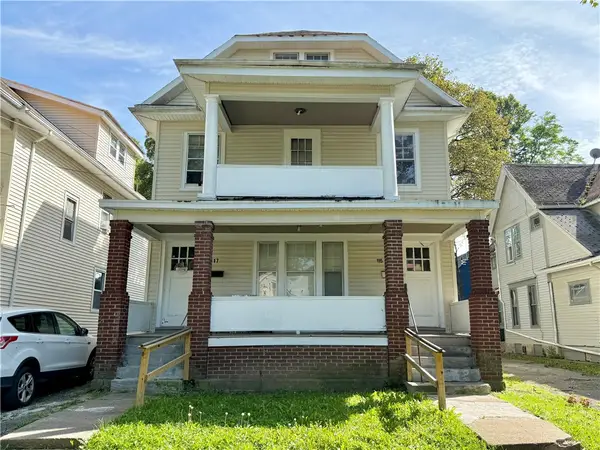 $150,000Active6 beds 2 baths2,300 sq. ft.
115-117 Avenue B, Rochester, NY 14621
MLS# R1713379Listed by: HOWARD HANNA - New
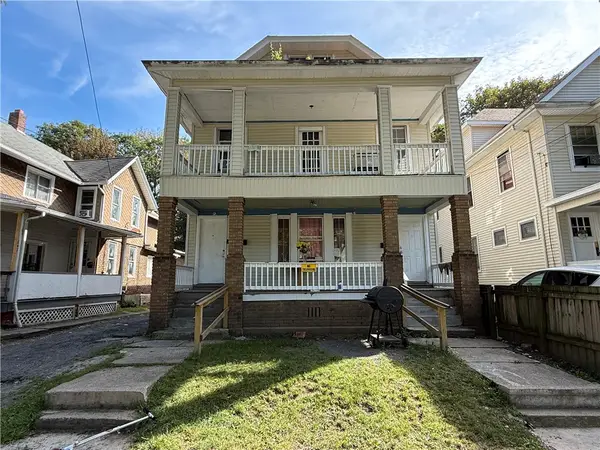 $150,000Active6 beds 2 baths2,326 sq. ft.
119-121 Avenue B, Rochester, NY 14621
MLS# R1713383Listed by: HOWARD HANNA - New
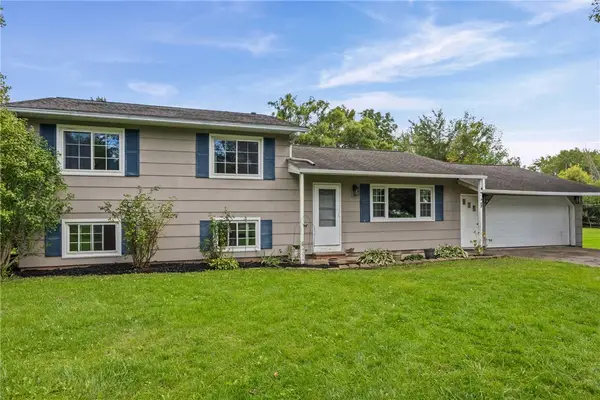 $319,900Active4 beds 2 baths1,718 sq. ft.
12 Spicewood Lane, Rochester, NY 14624
MLS# R1714795Listed by: RE/MAX PLUS - New
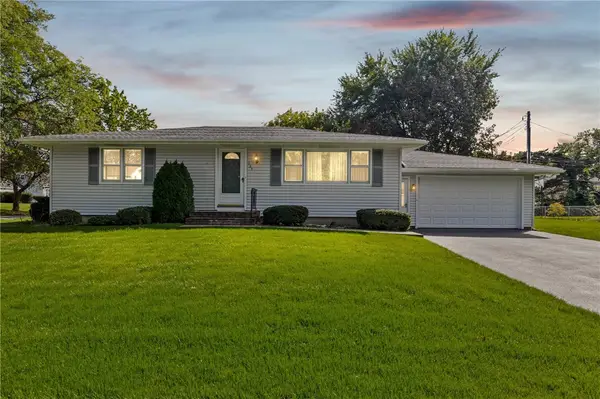 $199,900Active2 beds 3 baths1,120 sq. ft.
135 Dierdre Drive, Rochester, NY 14617
MLS# R1714925Listed by: COLDWELL BANKER CUSTOM REALTY - New
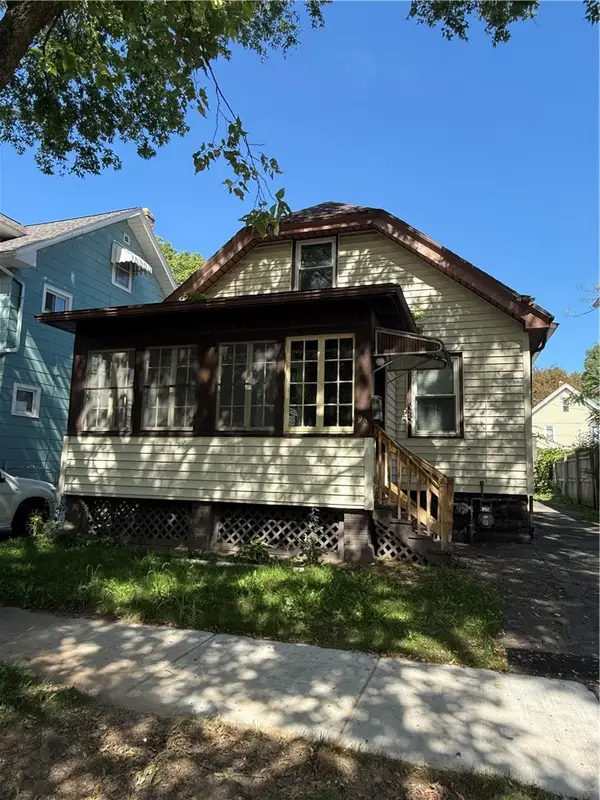 $129,900Active4 beds 3 baths1,462 sq. ft.
92 Barberry Terrace, Rochester, NY 14621
MLS# R1715003Listed by: ONE SEVEN REALTY INC - New
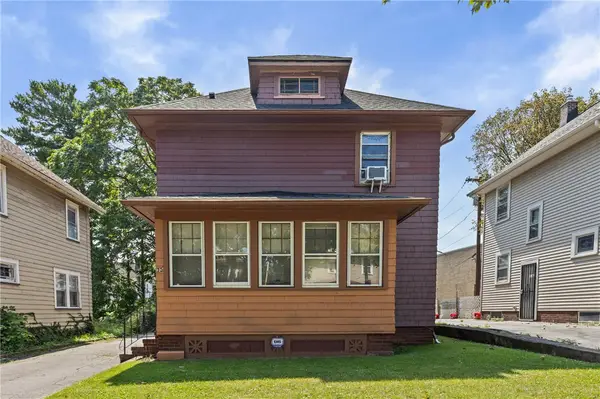 $130,000Active3 beds 1 baths1,380 sq. ft.
35 Malling Drive, Rochester, NY 14621
MLS# R1715088Listed by: HOWARD HANNA - New
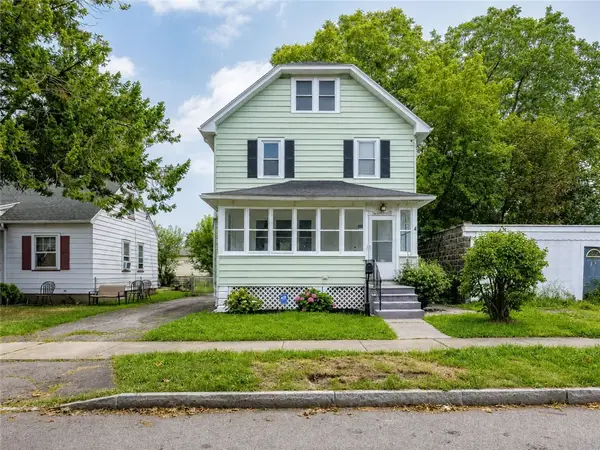 $139,900Active3 beds 2 baths1,433 sq. ft.
19 Traver Circle, Rochester, NY 14609
MLS# R1705815Listed by: RE/MAX REALTY GROUP - New
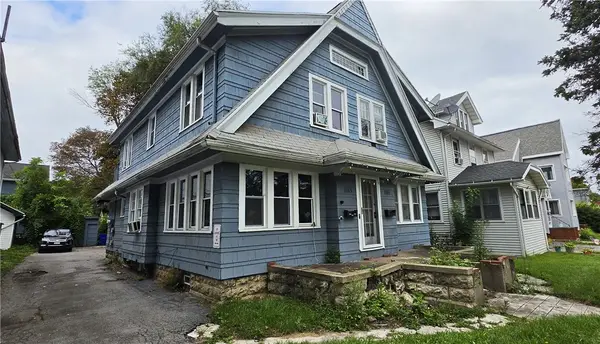 $179,900Active4 beds 2 baths2,340 sq. ft.
1985-1987 Dewey Avenue, Rochester, NY 14615
MLS# R1709929Listed by: HOWARD HANNA - New
 $249,900Active5 beds 2 baths1,844 sq. ft.
41 Bradburn Street, Rochester, NY 14619
MLS# R1711020Listed by: CANAL WALK REALTORS INC.


Protect your home and budget from life's surprises with an Assurant Home Warranty, backed by a partner that supports you through every step of homeownership. Explore Plans.
©2026 Century 21 Real Estate LLC. All rights reserved. CENTURY 21®, the CENTURY 21 Logo and C21® are service marks owned by Century 21 Real Estate LLC. Century 21 Real Estate LLC fully supports the principles of the Fair Housing Act and the Equal Opportunity Act. Each office is independently owned and operated. Listing information is deemed reliable but not guaranteed accurate.