
349 Stafford Way, Rochester, NY 14626
Local realty services provided by:CENTURY 21 Jackson Real Estate
Listed by: julia l. hickey, brett waterman
Office: wci realty
MLS#:R1713813
Source:NY_GENRIS
Price summary
- Price:$474,900
- Price per sq. ft.:$163.59
About this home
Welcome home to 349 Stafford Way! Tucked away in a highly sought-after Greece cul-de-sac, this custom colonial home beautifully blends comfort, entertainment, and functionality. The grand two-story foyer greets you with open sightlines that highlight the home's bright, thoughtfully designed floor plan. The main level is a true entertainer’s dream, anchored by a spacious, remodeled eat- in kitchen featuring abundant cabinetry and generous counter space. Natural light pours in through the numerous windows, skylights, and the sliding glass door. The layout flows seamlessly into the family room. The cozy family room centers around a fireplace equipped with built-in A/V surround sound and features beautiful new LVP flooring. The formal dining room, complete with hardwood floors, adds to the home's impressive layout. The living room boasts soaring cathedral ceilings. Off the living room you will find a versatile space behind pocket doors. This flex room, featuring hardwood floors, built-in cabinets and desk, is perfect for a home office, den, or potential fourth bedroom. A powder room and a convenient laundry/mudroom complete the main level. Upstairs, you will find three large bedrooms, including a private owner’s suite with great closet space and an oversized ensuite bath complete with double sinks, a Jacuzzi tub, and a shower. The walk-out basement offers endless potential, featuring windows and a drywalled storage room with shelving. Built with premium craftsmanship including a poured foundation, 2x6 construction, and enhanced drainage. This home impresses from the start with its stunning curb appeal. The exterior is a perfect mix of brick and siding framed by mature landscaping, complemented by an oversized three-car garage and a workshop area. In the backyard enjoy the freshly stained spacious deck that overlooks a backyard oasis complete with a firepit and a unique playground. Pride of ownership is evident in every detail of this must-see home! Negotiations are delayed until September 29th at 10:00 A.M...
Contact an agent
Home facts
- Year built:1991
- Subdivision & Development:Richland Estates Sec 05
- Listing ID #:R1713813
- Added:1 day(s) ago
- Updated:September 23, 2026 at 04:56 PM
Rooms and interior
- Bedrooms:3
- Total bathrooms:3
- Full bathrooms:2
- Half bathrooms:1
- Rooms Total:9
- Flooring:Carpet, Hardwood, Tile, Varies, Vinyl
- Dining Description:Living Dining Room, Separate Formal Dining Room
- Kitchen Description:Dishwasher, Disposal, Microwave, Refrigerator
- Basement:Yes
- Basement Description:Full, Sump Pump, Walk Out Access
- Living area:2,903 sq. ft.
Heating and cooling
- Cooling:Central Air
- Heating:Forced Air, Gas
- Central air:Yes
Structure and exterior
- Roof:Shingle
- Year built:1991
- Building area:2,903 sq. ft.
- Lot area:0.19 Acres
- Lot Features:Cul De Sac, Irregular Lot, Residential Lot
- Architectural Style:Colonial, Two Story
- Construction Materials:Brick, Vinyl Siding
- Foundation Description:Poured
- Levels:2 Stories
Utilities
- Water:Connected, Public, Water Connected
- Sewer:Connected, Sewer Connected
Finances and disclosures
- Price:$474,900
- Price per sq. ft.:$163.59
- Tax amount:$13,132
Features and amenities
- Appliances:Dishwasher, Disposal, Microwave, Refrigerator
- Laundry features:Main Level
- Amenities:Skylights, int_feat_Den
Parking
- Parking description:Attached, Garage
- Garage:Yes
- Garage spaces:3
New listings near 349 Stafford Way
- New
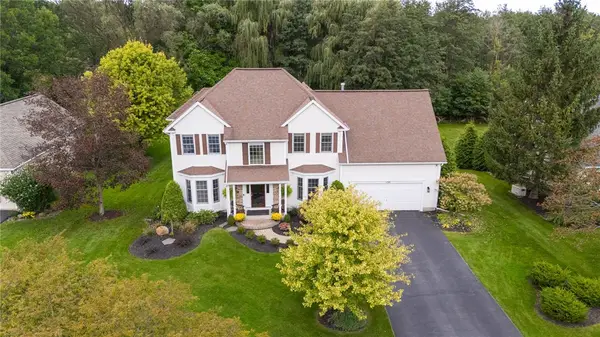 $549,900Active4 beds 3 baths3,605 sq. ft.
Address Withheld By Seller, Rochester, NY 14617
MLS# R1715215Listed by: KELLER WILLIAMS REALTY GREATER ROCHESTER - New
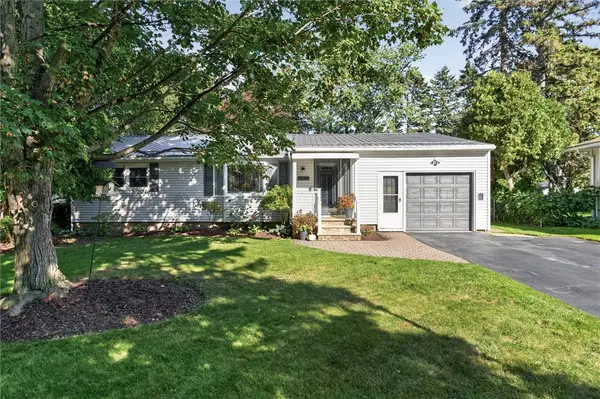 $224,900Active3 beds 2 baths1,491 sq. ft.
200 Brower Road, Rochester, NY 14622
MLS# R1715752Listed by: RE/MAX REALTY GROUP - New
 $139,900Active2 beds 1 baths1,073 sq. ft.
514 Glide Street, Rochester, NY 14606
MLS# R1717064Listed by: ROC REAL CAPITAL, LLC - New
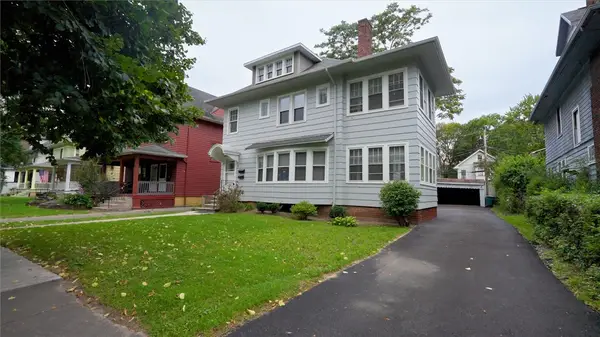 $299,900Active5 beds 2 baths2,862 sq. ft.
95 Culver Road, Rochester, NY 14620
MLS# R1696155Listed by: KELLER WILLIAMS REALTY GREATER ROCHESTER - New
 $224,900Active4 beds 2 baths1,194 sq. ft.
25 Tyburn Way, Rochester, NY 14610
MLS# R1713178Listed by: TRU AGENT REAL ESTATE - New
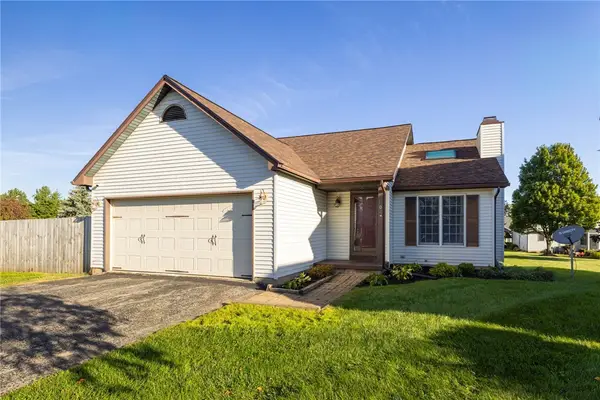 $189,900Active2 beds 2 baths1,072 sq. ft.
10 Logans Run, Rochester, NY 14626
MLS# R1713652Listed by: RE/MAX PLUS - New
 $199,900Active3 beds 1 baths1,040 sq. ft.
83 Lynette Drive, Rochester, NY 14616
MLS# R1715624Listed by: KELLER WILLIAMS REALTY GREATER ROCHESTER - New
 $159,900Active3 beds 2 baths1,214 sq. ft.
909 Whitlock Road, Rochester, NY 14609
MLS# R1716180Listed by: RE/MAX REALTY GROUP - New
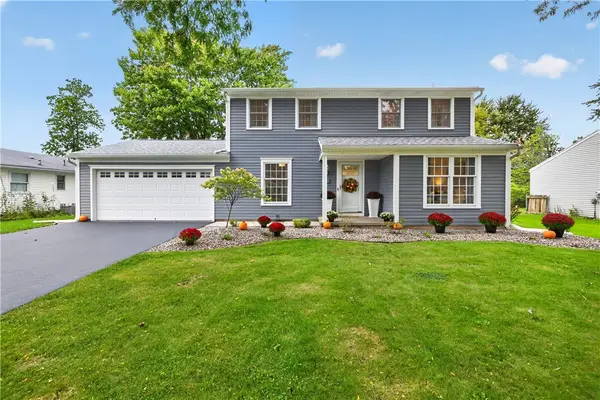 $279,900Active4 beds 2 baths1,680 sq. ft.
122 Goethals Drive, Rochester, NY 14616
MLS# R1716404Listed by: HOWARD HANNA - New
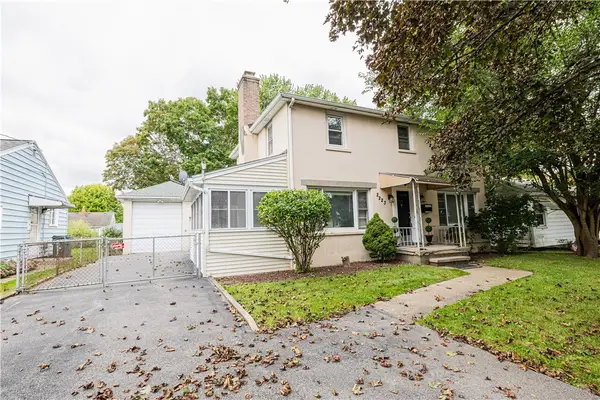 $199,000Active3 beds 3 baths1,536 sq. ft.
2223 Culver Road, Rochester, NY 14609
MLS# R1716450Listed by: ELYSIAN HOMES BY MARK SIWIEC AND ASSOCIATES


Protect your home and budget from life's surprises with an Assurant Home Warranty, backed by a partner that supports you through every step of homeownership. Explore Plans.
©2026 Century 21 Real Estate LLC. All rights reserved. CENTURY 21®, the CENTURY 21 Logo and C21® are service marks owned by Century 21 Real Estate LLC. Century 21 Real Estate LLC fully supports the principles of the Fair Housing Act and the Equal Opportunity Act. Each office is independently owned and operated. Listing information is deemed reliable but not guaranteed accurate.