
362 Hillview Drive, Rochester, NY 14622
Local realty services provided by:CENTURY 21 North East
362 Hillview Drive,Rochester, NY 14622
$349,900
- 4 Beds
- 2 Baths
- 2,066 sq. ft.
- Single family
- Active
Listed by: debranne jacob
Office: howard hanna
MLS#:R1714494
Source:NY_GENRIS
Price summary
- Price:$349,900
- Price per sq. ft.:$169.36
About this home
Welcome to 362 Hillview Drive, an updated, spacious and inviting Irondequoit home tucked away on a beautiful wooded lot in the desirable Hidden Valley neighborhood. This well-maintained 4-bedroom, 2-full-bath home offers approximately 2,066 square feet with plenty of room to spread out and make it your own. Hardwood flooring, luxury vinyl flooring, a comfortable family room, and a heated Florida/sunroom provide a wonderful mix of character and everyday living space.
The kitchen features an eat-in area, island, gas range, dishwasher, refrigerator and wine chiller, with an open connection to the family room that makes entertaining and gatherings easy. A first-floor laundry, den/study and additional flexible spaces add to the functionality, while one of the existing rooms could offer the possibility of an additional bedroom depending on your needs.
Outside, enjoy the privacy of a wooded 0.23-acre lot with a covered porch and private yard. The attached two-car garage and double-wide blacktop driveway provide excellent parking and storage. The roof is approximately 10 years old and the central air conditioning is approximately 5 years old, offering added peace of mind. Conveniently located near shopping, restaurants, parks and area amenities, this is an opportunity to own a wonderfully versatile home in a lovely established neighborhood. Showings begin Wednesday, September 16 at 9 AM. Delayed negotiations Monday, September 21 at 11 AM....
Contact an agent
Home facts
- Year built:1963
- Subdivision & Development:Hidden Vly
- Listing ID #:R1714494
- Added:1 day(s) ago
- Updated:September 15, 2026 at 10:50 PM
Rooms and interior
- Bedrooms:4
- Total bathrooms:2
- Full bathrooms:2
- Flooring:Hardwood, Varies
- Kitchen Description:Dishwasher, Kitchen Family Room Combo, Kitchen Island, Refrigerator
- Basement:Yes
- Basement Description:Partial
- Living area:2,066 sq. ft.
Heating and cooling
- Cooling:Central Air
- Heating:Forced Air, Gas
- Central air:Yes
Structure and exterior
- Roof:Asphalt
- Year built:1963
- Building area:2,066 sq. ft.
- Lot area:0.23 Acres
- Lot Features:Rectangular, Residential Lot, Wooded
- Architectural Style:Split Level
- Construction Materials:Cedar, Copper Plumbing
- Exterior Features:Porch
- Foundation Description:Block
- Levels:1 Story
Utilities
- Water:Connected, Public, Water Connected
- Sewer:Connected, Sewer Connected
Finances and disclosures
- Price:$349,900
- Price per sq. ft.:$169.36
- Tax amount:$7,790
Features and amenities
- Appliances:Dishwasher, Dryer, Gas Range, Range Hood, Refrigerator, Washer, Wine Cooler
- Laundry features:Dryer, Main Level, Washer
- Amenities:int_feat_Den
Parking
- Parking description:Attached, Driveway, Garage, Garage Door Opener
- Garage:Yes
- Garage spaces:2
New listings near 362 Hillview Drive
- New
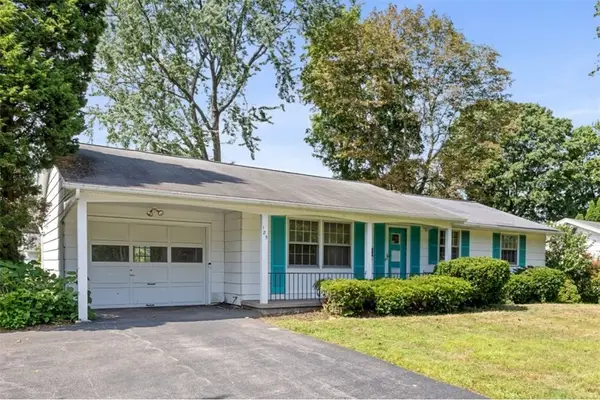 $179,900Active3 beds 2 baths1,120 sq. ft.
185 Jamestown Terrace, Rochester, NY 14615
MLS# R1711823Listed by: KELLER WILLIAMS REALTY GREATER ROCHESTER - New
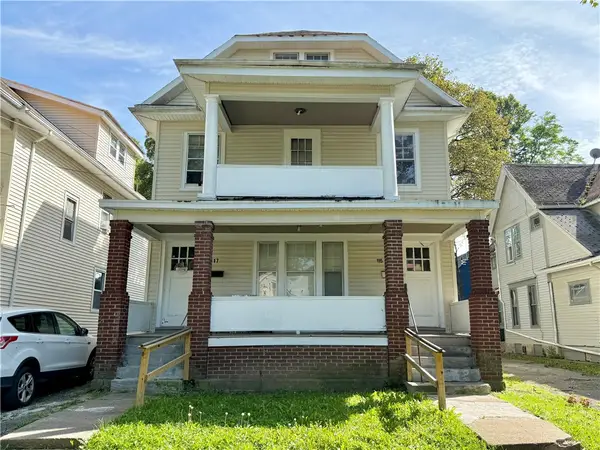 $150,000Active6 beds 2 baths2,300 sq. ft.
115-117 Avenue B, Rochester, NY 14621
MLS# R1713379Listed by: HOWARD HANNA - New
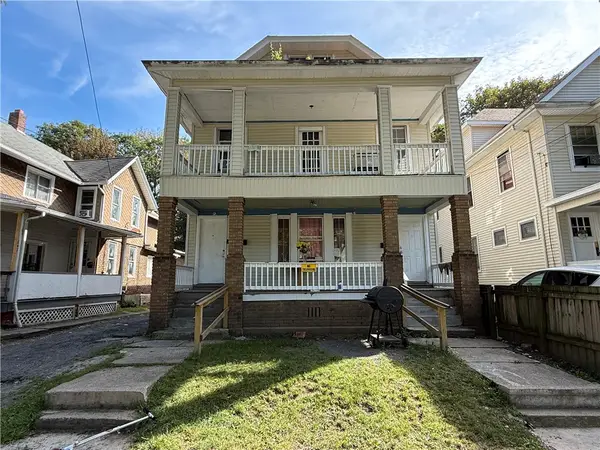 $150,000Active6 beds 2 baths2,326 sq. ft.
119-121 Avenue B, Rochester, NY 14621
MLS# R1713383Listed by: HOWARD HANNA - New
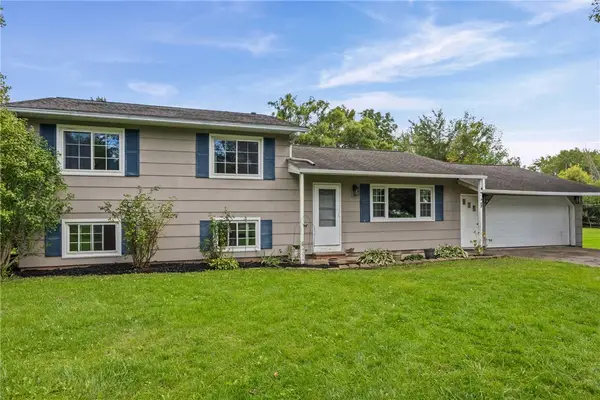 $319,900Active4 beds 2 baths1,718 sq. ft.
12 Spicewood Lane, Rochester, NY 14624
MLS# R1714795Listed by: RE/MAX PLUS - New
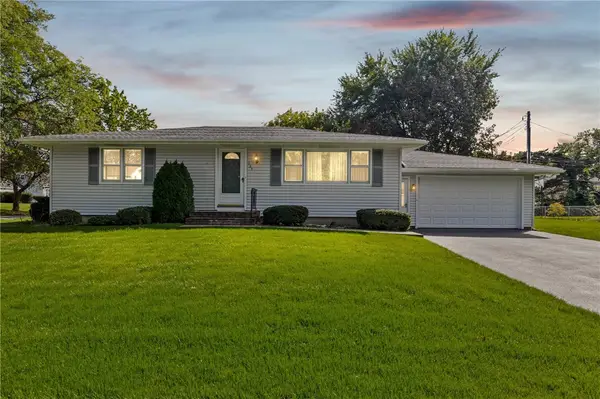 $199,900Active2 beds 3 baths1,120 sq. ft.
135 Dierdre Drive, Rochester, NY 14617
MLS# R1714925Listed by: COLDWELL BANKER CUSTOM REALTY - New
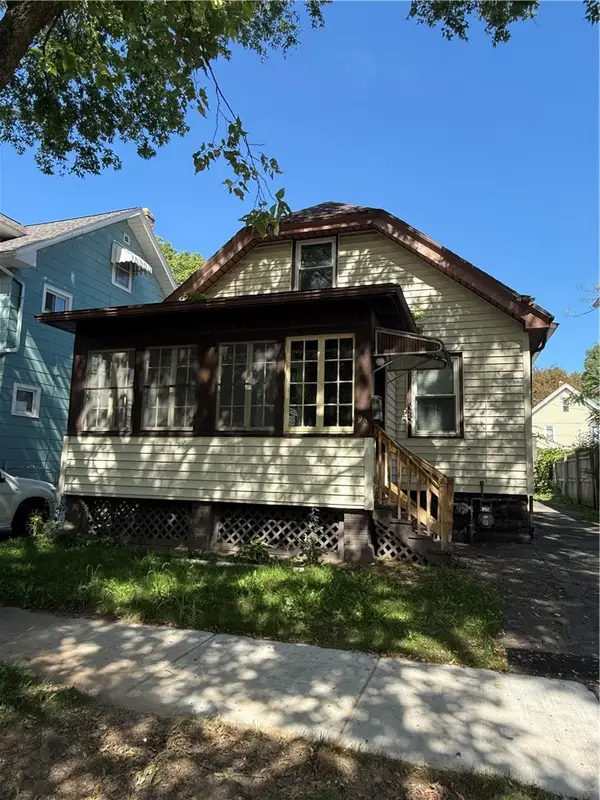 $129,900Active4 beds 3 baths1,462 sq. ft.
92 Barberry Terrace, Rochester, NY 14621
MLS# R1715003Listed by: ONE SEVEN REALTY INC - New
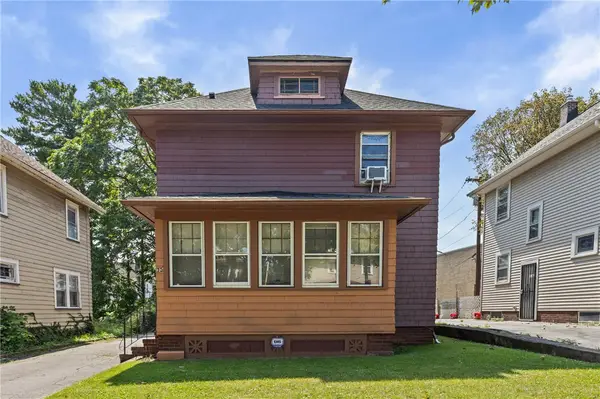 $130,000Active3 beds 1 baths1,380 sq. ft.
35 Malling Drive, Rochester, NY 14621
MLS# R1715088Listed by: HOWARD HANNA - New
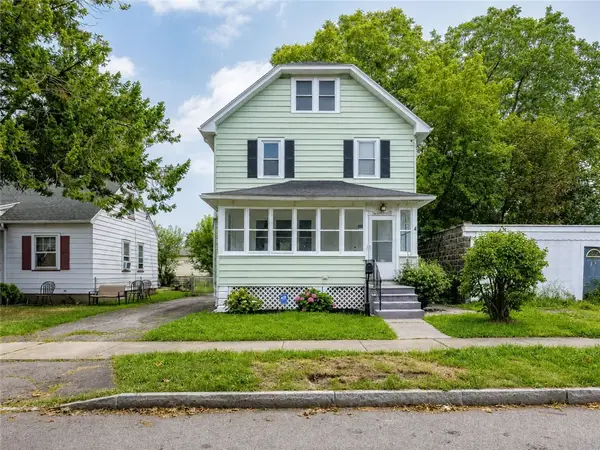 $139,900Active3 beds 2 baths1,433 sq. ft.
19 Traver Circle, Rochester, NY 14609
MLS# R1705815Listed by: RE/MAX REALTY GROUP - New
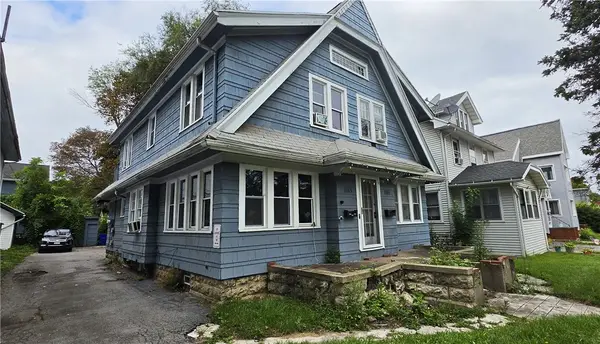 $179,900Active4 beds 2 baths2,340 sq. ft.
1985-1987 Dewey Avenue, Rochester, NY 14615
MLS# R1709929Listed by: HOWARD HANNA - New
 $249,900Active5 beds 2 baths1,844 sq. ft.
41 Bradburn Street, Rochester, NY 14619
MLS# R1711020Listed by: CANAL WALK REALTORS INC.


Protect your home and budget from life's surprises with an Assurant Home Warranty, backed by a partner that supports you through every step of homeownership. Explore Plans.
©2026 Century 21 Real Estate LLC. All rights reserved. CENTURY 21®, the CENTURY 21 Logo and C21® are service marks owned by Century 21 Real Estate LLC. Century 21 Real Estate LLC fully supports the principles of the Fair Housing Act and the Equal Opportunity Act. Each office is independently owned and operated. Listing information is deemed reliable but not guaranteed accurate.