
419 Eastbrooke Lane, Rochester, NY 14618
Local realty services provided by:CENTURY 21 Galloway Realty
419 Eastbrooke Lane,Rochester, NY 14618
$199,900
- 2 Beds
- 1 Baths
- 953 sq. ft.
- Condominium
- Active
Listed by: donna d. snyder
Office: howard hanna
MLS#:R1693995
Source:NY_GENRIS
Price summary
- Price:$199,900
- Price per sq. ft.:$209.76
- Monthly HOA dues:$323
About this home
ADORABLE, UPDATED & ABSOLUTELY MOVE IN READY!! This one is truly ADORABLE—Bright, Fresh, and Beautifully updated throughout! Step inside and fall in love with the updated kitchen and updated bath, freshly painted interior, and an open floorplan that makes everyday living effortless. Enjoy easy, affordable living with ALL the Amenities you’ve been Dreaming of: a Sparkling Pool, Well Maintained Tennis Courts, and a Welcoming Clubhouse Perfect for Relaxing or Gathering with friends. This Community offers a Lifestyle that feels both convenient and carefree. The LOCATION is UNBEATABLE—just minutes from Hospitals, Shopping, Schools, and Major Expressways, making it Ideal for Anyone Seeking COMFORT and CONVENIENCE in the HEART of Brighton. Completely TURN KEY and ready for you to move right in. Homes like this don’t last—hurry before it’s gone!
Contact an agent
Home facts
- Year built:1973
- Listing ID #:R1693995
- Added:7 day(s) ago
- Updated:July 20, 2026 at 04:46 PM
Rooms and interior
- Bedrooms:2
- Total bathrooms:1
- Full bathrooms:1
- Rooms Total:4
- Flooring:Hardwood, Varies
- Dining Description:Living Dining Room
- Kitchen Description:Dishwasher, Freezer, Microwave, Refrigerator
- Basement:Yes
- Living area:953 sq. ft.
Heating and cooling
- Cooling:Central Air
- Heating:Forced Air, Gas
- Central air:Yes
Structure and exterior
- Roof:Asphalt
- Year built:1973
- Building area:953 sq. ft.
- Lot area:0.07 Acres
- Lot Features:Irregular Lot, Near Public Transit, Residential Lot
- Construction Materials:Copper Plumbing, Vinyl Siding
- Exterior Features:Balcony, Tennis Courts
- Levels:2 Stories
Utilities
- Water:Connected, Public, Water Connected
- Sewer:Connected, Sewer Connected
Finances and disclosures
- Price:$199,900
- Price per sq. ft.:$209.76
- Tax amount:$2,467
Features and amenities
- Appliances:Dishwasher, Dryer, Freezer, Microwave, Range Hood, Refrigerator, Washer
- Laundry features:Dryer, Upper Level, Washer
- Amenities:Balcony, Clubhouse
- Pool features:Pool
Parking
- Parking description:Assigned, Detached, Garage, One Space
- Garage:Yes
- Garage spaces:1
New listings near 419 Eastbrooke Lane
- New
 $179,900Active3 beds 2 baths1,350 sq. ft.
659 Seward Street, Rochester, NY 14611
MLS# B1699941Listed by: HUNT REAL ESTATE CORPORATION - New
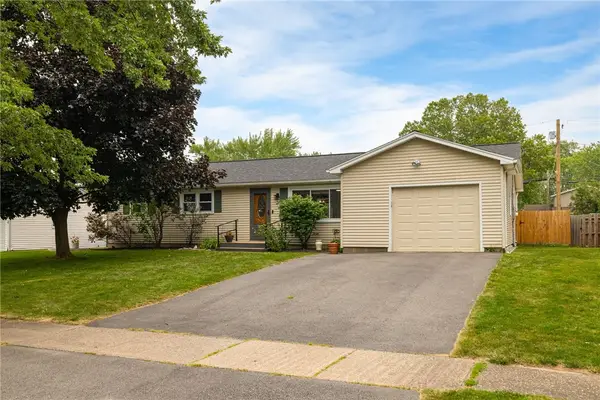 $249,900Active3 beds 2 baths1,510 sq. ft.
18 Ainsworth Lane, Rochester, NY 14624
MLS# R1699219Listed by: KELLER WILLIAMS REALTY GREATER ROCHESTER - New
 $274,900Active3 beds 2 baths1,672 sq. ft.
74 Camille Drive, Rochester, NY 14612
MLS# R1699772Listed by: KELLER WILLIAMS REALTY GREATER ROCHESTER - New
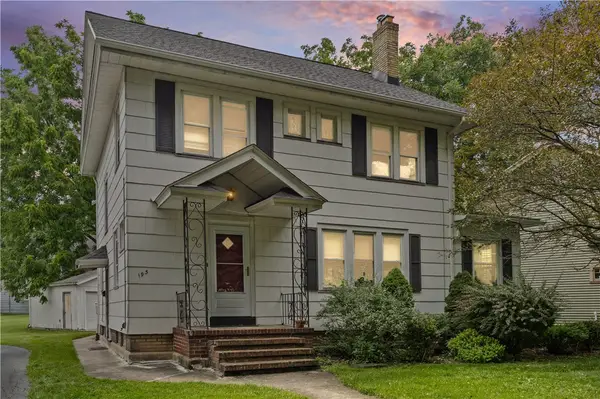 $329,000Active3 beds 2 baths1,552 sq. ft.
195 Saint Regis Drive S, Rochester, NY 14618
MLS# R1699774Listed by: KELLER WILLIAMS REALTY GREATER ROCHESTER - New
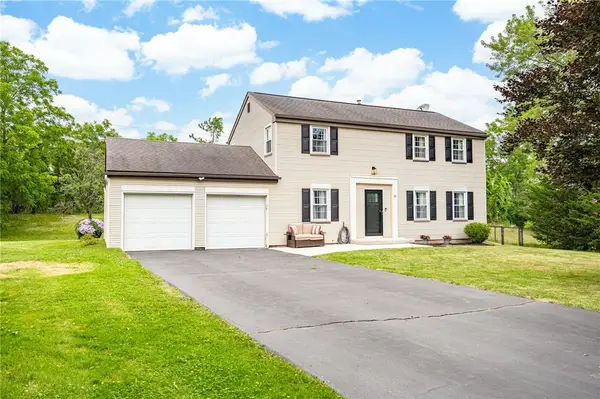 $249,900Active4 beds 3 baths1,628 sq. ft.
10 Guaymar Circle, Rochester, NY 14624
MLS# R1699937Listed by: KELLER WILLIAMS REALTY GREATER ROCHESTER - New
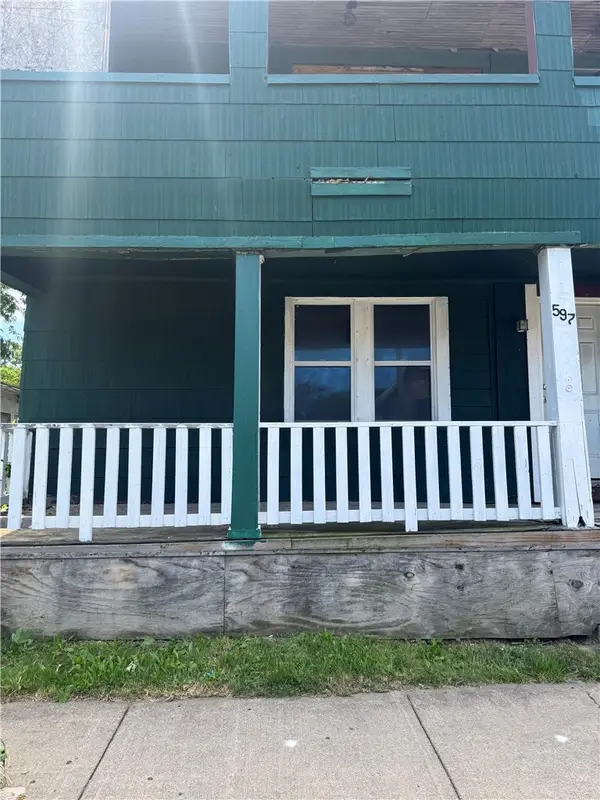 $95,000Active6 beds 2 baths2,162 sq. ft.
597 Avenue D, Rochester, NY 14621
MLS# R1699969Listed by: HOWARD HANNA - New
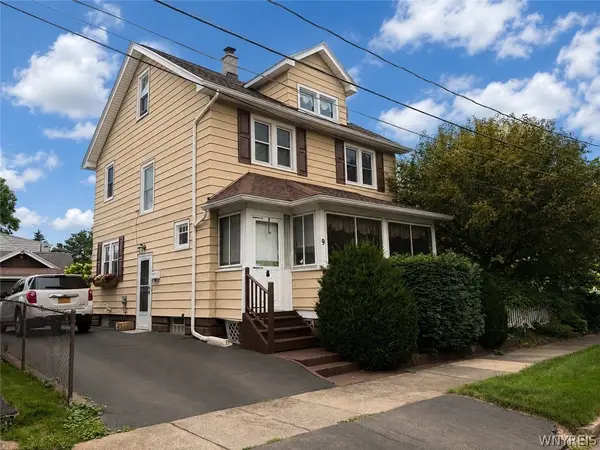 $210,000Active3 beds 1 baths1,458 sq. ft.
9 Norran Drive, Rochester, NY 14609
MLS# B1699556Listed by: BERKSHIRE HATHAWAY HOMESERVICES ZAMBITO REALTORS - New
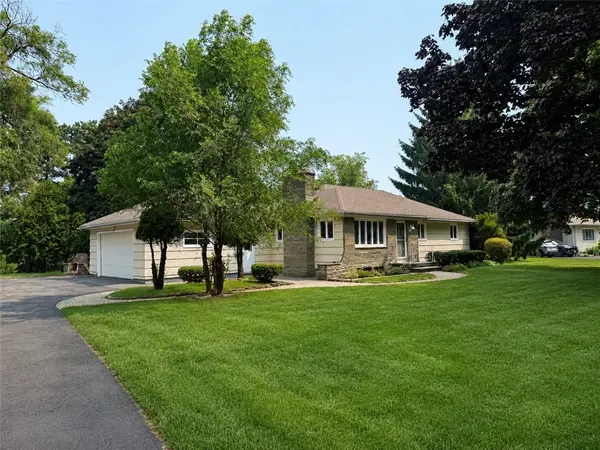 $269,900Active3 beds 2 baths1,424 sq. ft.
483 Brookview Drive, Rochester, NY 14617
MLS# R1697650Listed by: EDGERTON REAL ESTATE - New
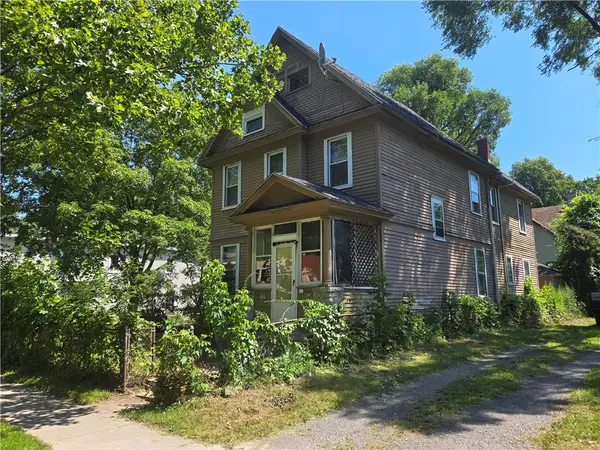 $149,900Active5 beds 2 baths2,352 sq. ft.
211 Parsells Avenue, Rochester, NY 14609
MLS# R1698200Listed by: KELLER WILLIAMS REALTY GREATER ROCHESTER - New
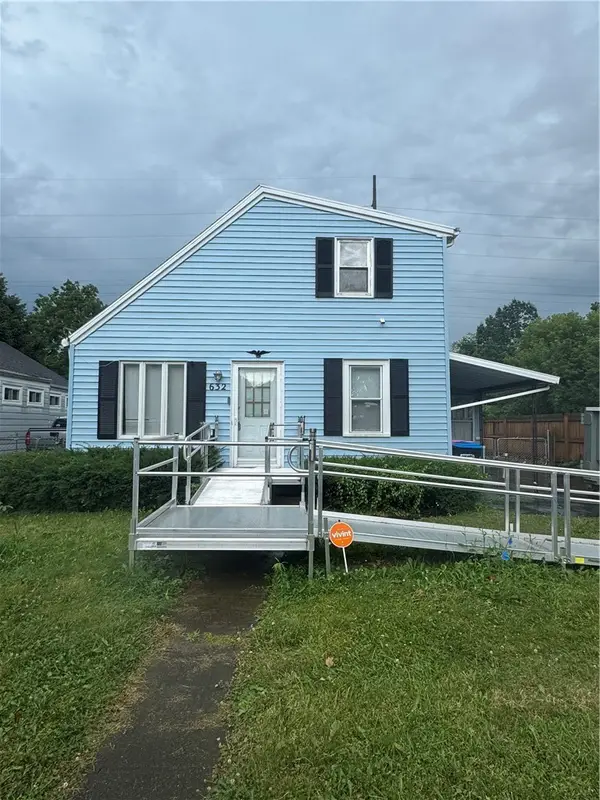 $149,999Active2 beds 2 baths1,313 sq. ft.
632 Bennington Drive, Rochester, NY 14616
MLS# R1696973Listed by: HONEYFORD REAL ESTATE


Protect your home and budget from life's surprises with an Assurant Home Warranty, backed by a partner that supports you through every step of homeownership. Explore Plans.
©2026 Century 21 Real Estate LLC. All rights reserved. CENTURY 21®, the CENTURY 21 Logo and C21® are service marks owned by Century 21 Real Estate LLC. Century 21 Real Estate LLC fully supports the principles of the Fair Housing Act and the Equal Opportunity Act. Each office is independently owned and operated. Listing information is deemed reliable but not guaranteed accurate.