
9 Norran Drive, Rochester, NY 14609
Local realty services provided by:CENTURY 21 Jackson Real Estate
9 Norran Drive,Rochester, NY 14609
$210,000
- 3 Beds
- 1 Baths
- 1,458 sq. ft.
- Single family
- Active
Listed by: meghan sanders
Office: berkshire hathaway homeservices zambito realtors
MLS#:B1699556
Source:NY_GENRIS
Price summary
- Price:$210,000
- Price per sq. ft.:$144.03
About this home
Lovingly owned and cherished by the same family for over 50 years, this stunning two-story home is ready to welcome its next owners. From the moment you enter, you’ll appreciate the incredible attention to detail throughout. The kitchen features brushed stainless steel appliances and offers both style and functionality. Every room reflects the owner’s exceptional eye for design, featuring hand-painted walls, beautiful drapes that will remain, and carefully selected finishes that create a truly unique and welcoming atmosphere. Custom built-ins in the living room, a beautiful glass cabinet in the dinning room that will convey with the home, and a relaxing sunroom. Enjoy the outdoors in the fully fenced in double lot backyard, a true garden retreat featuring stunning hydrangeas, a mature walnut tree, cherry trees, and a Japanese dogwood tree. The back porch provides the perfect place to entertain, and take in the beauty of the surrounding gardens. Additional features include an ADT alarm system, blacktop driveway, newer furnace, central air conditioning, hot water tank, and windows....
Contact an agent
Home facts
- Year built:1940
- Listing ID #:B1699556
- Added:1 day(s) ago
- Updated:July 21, 2026 at 02:40 PM
Rooms and interior
- Bedrooms:3
- Total bathrooms:1
- Full bathrooms:1
- Rooms Total:8
- Flooring:Carpet, Varies, Vinyl
- Dining Description:Separate Formal Dining Room
- Kitchen Description:Microwave, Refrigerator
- Basement:Yes
- Basement Description:Full, Sump Pump
- Living area:1,458 sq. ft.
Heating and cooling
- Cooling:Central Air
- Heating:Forced Air, Gas
- Central air:Yes
Structure and exterior
- Roof:Asphalt
- Year built:1940
- Building area:1,458 sq. ft.
- Lot area:0.2 Acres
- Lot Features:Rectangular, Residential Lot
- Architectural Style:Two Story
- Construction Materials:Vinyl Siding
- Foundation Description:Block
Utilities
- Water:Connected, Public, Water Connected
- Sewer:Connected, Sewer Connected
Finances and disclosures
- Price:$210,000
- Price per sq. ft.:$144.03
- Tax amount:$3,839
Features and amenities
- Appliances:Dryer, Gas Range, Microwave, Refrigerator, Washer
- Laundry features:Dryer, In Basement, Washer
- Amenities:Drapes, Partially Furnished
Parking
- Parking description:Detached, Garage
- Garage:Yes
- Garage spaces:1
New listings near 9 Norran Drive
- New
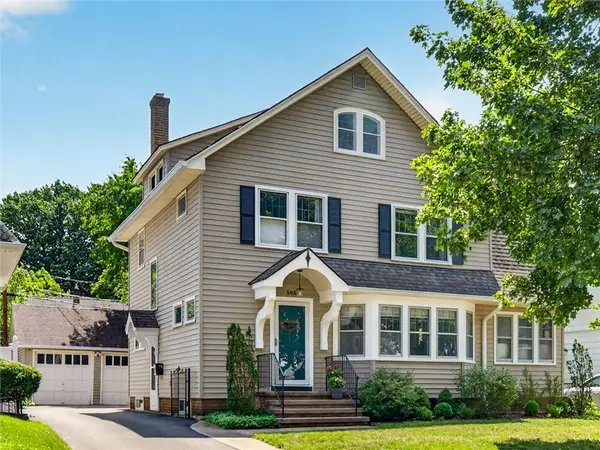 $274,900Active4 beds 2 baths2,008 sq. ft.
505 Hurstbourne Road, Rochester, NY 14609
MLS# R1699713Listed by: SMART REAL ESTATE - Open Sat, 12 to 2pmNew
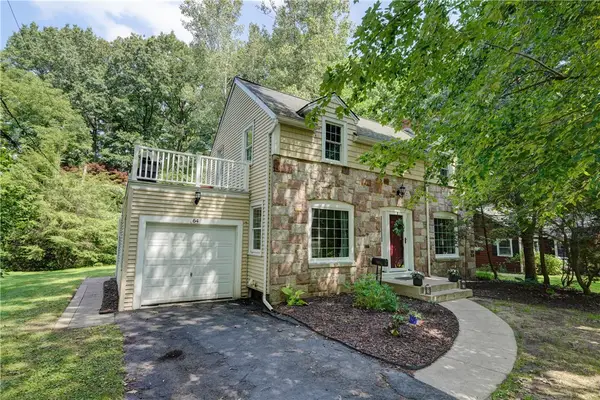 $274,900Active3 beds 2 baths1,295 sq. ft.
64 Washington Drive, Rochester, NY 14625
MLS# R1699782Listed by: ELYSIAN HOMES BY MARK SIWIEC AND ASSOCIATES - New
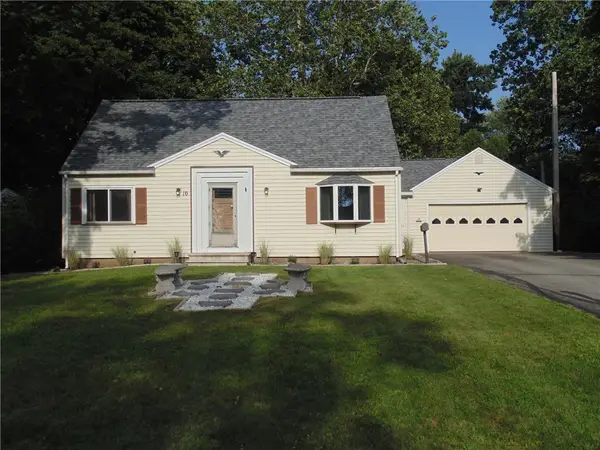 $219,900Active4 beds 1 baths1,296 sq. ft.
10 San Mateo Road, Rochester, NY 14624
MLS# R1700317Listed by: WEICHERT REALTORS - LILAC PROPERTIES - New
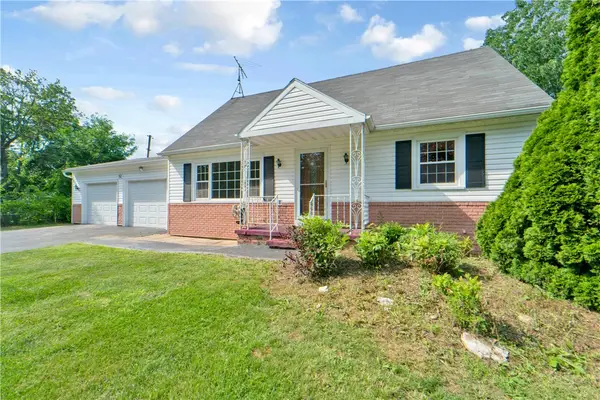 $159,900Active2 beds 1 baths864 sq. ft.
32 Ridgelea Court, Rochester, NY 14615
MLS# R1691466Listed by: HIGH FALLS SOTHEBY'S INTERNATIONAL REALTY - Open Sat, 11am to 12:30pmNew
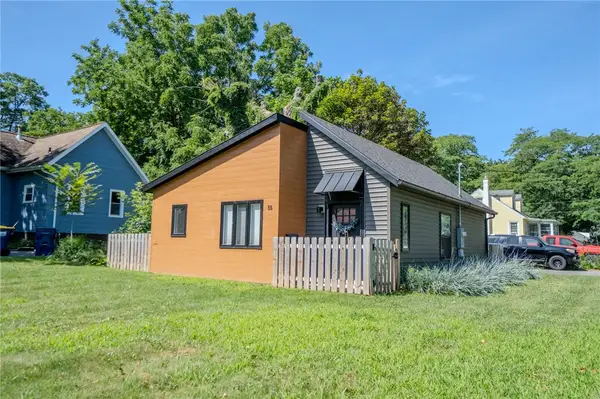 $179,900Active2 beds 1 baths832 sq. ft.
55 Seacliffe Road, Rochester, NY 14622
MLS# R1695902Listed by: HOWARD HANNA - New
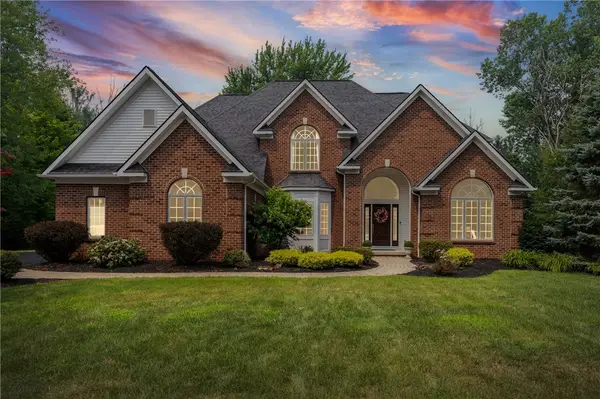 $799,000Active4 beds 3 baths3,179 sq. ft.
250 Country Woods Lane, Rochester, NY 14626
MLS# R1698163Listed by: HOWARD HANNA - New
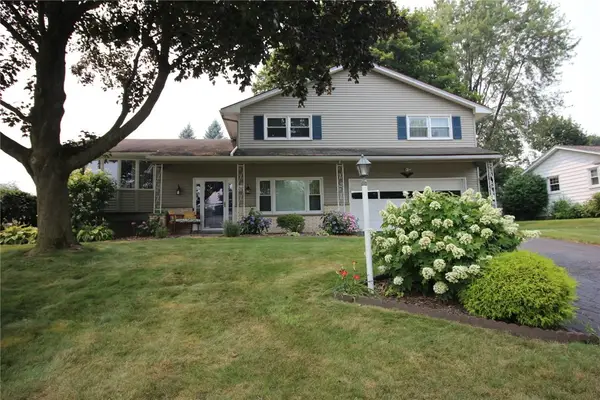 $285,900Active4 beds 2 baths2,010 sq. ft.
25 Kensington Court, Rochester, NY 14612
MLS# R1699245Listed by: RE/MAX REALTY GROUP - New
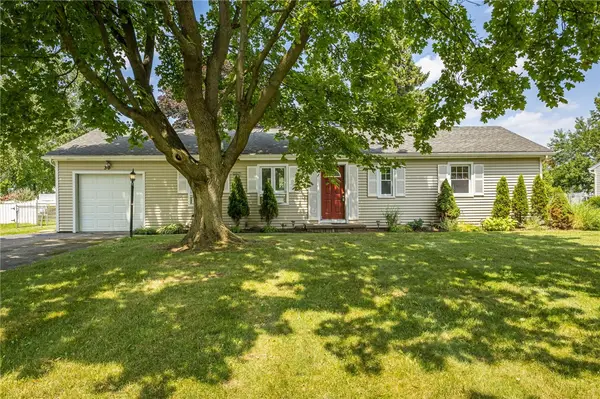 $199,777Active3 beds 2 baths1,104 sq. ft.
30 Newport Drive, Rochester, NY 14624
MLS# R1697455Listed by: REVOLUTION REAL ESTATE - New
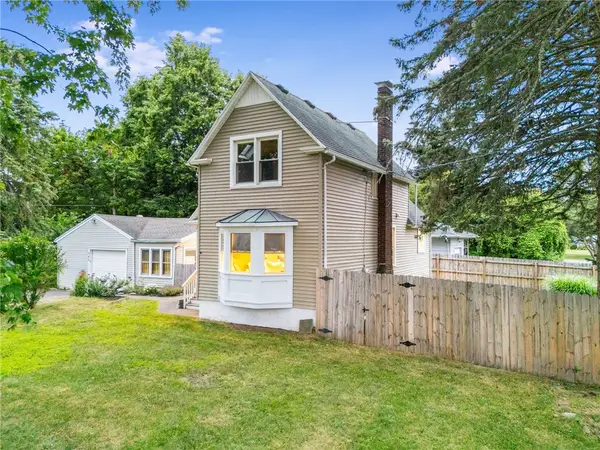 $179,900Active3 beds 1 baths1,059 sq. ft.
343 Bouckhart Avenue, Rochester, NY 14622
MLS# R1698942Listed by: KELLER WILLIAMS REALTY GREATER ROCHESTER - New
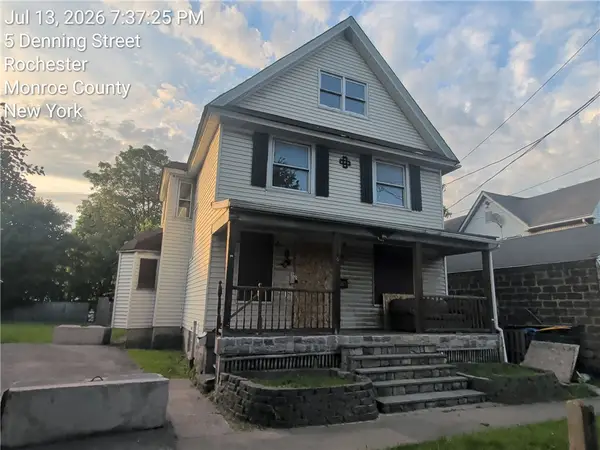 $150,100Active4 beds 2 baths2,204 sq. ft.
1 Denning Street, Rochester, NY 14607
MLS# R1699170Listed by: ROSENBLOOM PROPERTIES CORP.


Protect your home and budget from life's surprises with an Assurant Home Warranty, backed by a partner that supports you through every step of homeownership. Explore Plans.
©2026 Century 21 Real Estate LLC. All rights reserved. CENTURY 21®, the CENTURY 21 Logo and C21® are service marks owned by Century 21 Real Estate LLC. Century 21 Real Estate LLC fully supports the principles of the Fair Housing Act and the Equal Opportunity Act. Each office is independently owned and operated. Listing information is deemed reliable but not guaranteed accurate.