
419 Eastbrooke Lane, Rochester, NY 14618
Local realty services provided by:CENTURY 21 Bridgeway Realty
419 Eastbrooke Lane,Rochester, NY 14618
$179,900
- 2 Beds
- 1 Baths
- 953 sq. ft.
- Condominium
- Active
Listed by: donna d. snyder
Office: howard hanna
MLS#:R1699996
Source:NY_GENRIS
Price summary
- Price:$179,900
- Price per sq. ft.:$188.77
- Monthly HOA dues:$323
About this home
Welcome Home to this BEAUTIFULLY Updated, MOVE-IN-READY Condo in the heart of Brighton! Bright, Stylish, and Impeccably maintained, this Charming Home features an Open-Concept floorplan, Fresh Neutral paint, an updated kitchen, and a beautifully renovated bath—offering the perfect blend of comfort and modern appeal. Every detail has been thoughtfully refreshed, making it truly turnkey.
Enjoy a carefree lifestyle with exceptional community amenities, including a sparkling swimming pool, well-maintained tennis courts, and a welcoming clubhouse—perfect for relaxing or gathering with friends and neighbors. Ideally located just minutes from Hospitals, shopping, restaurants, parks, schools, and major expressways, this home offers unmatched convenience for everyday living. Whether you're a first-time buyer, downsizing, or looking for low-maintenance living in a prime Brighton location, THIS IS AN OPPORTUNITY YOU WON'T WANT TO MISS! ADORABLE, UPDATED & ABSOLUTELY MOVE IN READY!!
Contact an agent
Home facts
- Year built:1973
- Listing ID #:R1699996
- Added:1 day(s) ago
- Updated:July 21, 2026 at 03:01 PM
Rooms and interior
- Bedrooms:2
- Total bathrooms:1
- Full bathrooms:1
- Rooms Total:4
- Flooring:Hardwood, Varies
- Dining Description:Living Dining Room
- Kitchen Description:Dishwasher, Freezer, Microwave, Refrigerator
- Basement:Yes
- Living area:953 sq. ft.
Heating and cooling
- Cooling:Central Air
- Heating:Forced Air, Gas
- Central air:Yes
Structure and exterior
- Roof:Asphalt
- Year built:1973
- Building area:953 sq. ft.
- Lot area:0.07 Acres
- Lot Features:Irregular Lot, Near Public Transit, Residential Lot
- Construction Materials:Copper Plumbing, Vinyl Siding
- Exterior Features:Balcony, Tennis Courts
- Levels:2 Stories
Utilities
- Water:Connected, Public, Water Connected
- Sewer:Connected, Sewer Connected
Finances and disclosures
- Price:$179,900
- Price per sq. ft.:$188.77
- Tax amount:$2,467
Features and amenities
- Appliances:Dishwasher, Dryer, Freezer, Microwave, Range Hood, Refrigerator, Washer
- Laundry features:Dryer, Upper Level, Washer
- Amenities:Balcony, Clubhouse
- Pool features:Pool
Parking
- Parking description:Assigned, Detached, Garage, One Space
- Garage:Yes
- Garage spaces:1
New listings near 419 Eastbrooke Lane
- New
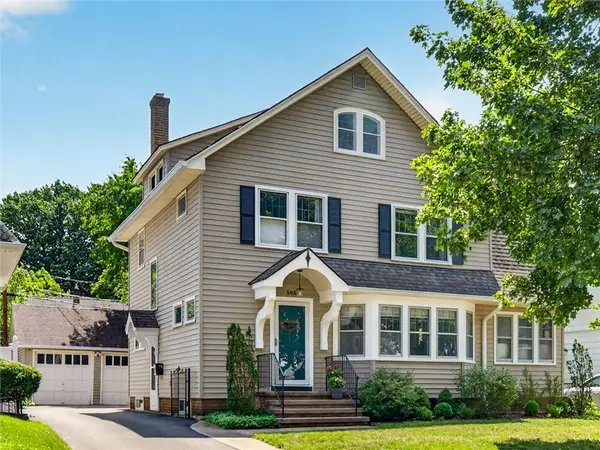 $274,900Active4 beds 2 baths2,008 sq. ft.
505 Hurstbourne Road, Rochester, NY 14609
MLS# R1699713Listed by: SMART REAL ESTATE - Open Sat, 12 to 2pmNew
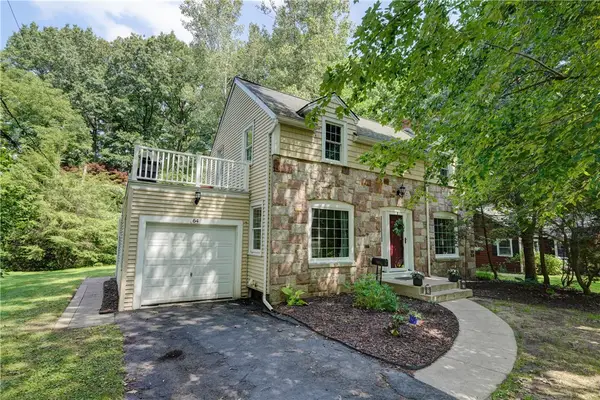 $274,900Active3 beds 2 baths1,295 sq. ft.
64 Washington Drive, Rochester, NY 14625
MLS# R1699782Listed by: ELYSIAN HOMES BY MARK SIWIEC AND ASSOCIATES - New
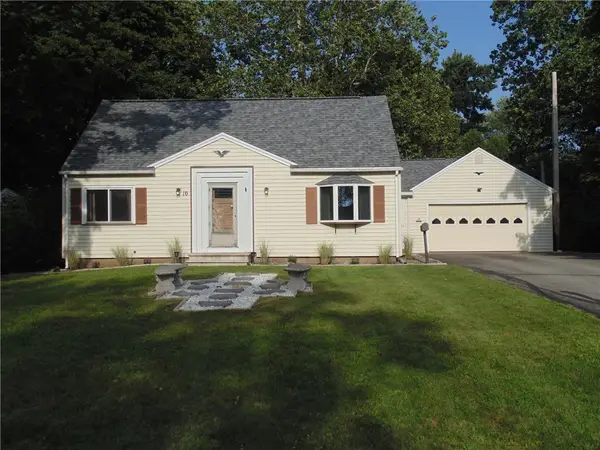 $219,900Active4 beds 1 baths1,296 sq. ft.
10 San Mateo Road, Rochester, NY 14624
MLS# R1700317Listed by: WEICHERT REALTORS - LILAC PROPERTIES - New
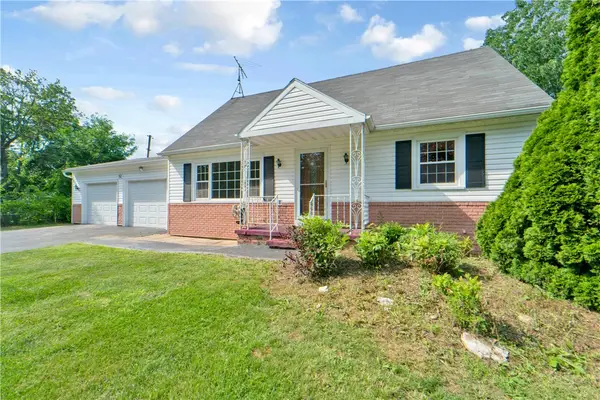 $159,900Active2 beds 1 baths864 sq. ft.
32 Ridgelea Court, Rochester, NY 14615
MLS# R1691466Listed by: HIGH FALLS SOTHEBY'S INTERNATIONAL REALTY - Open Sat, 11am to 12:30pmNew
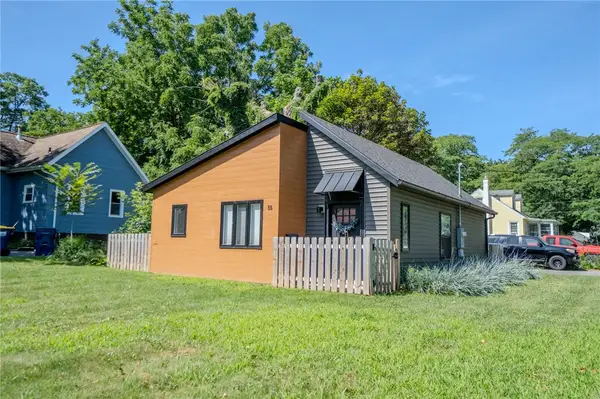 $179,900Active2 beds 1 baths832 sq. ft.
55 Seacliffe Road, Rochester, NY 14622
MLS# R1695902Listed by: HOWARD HANNA - New
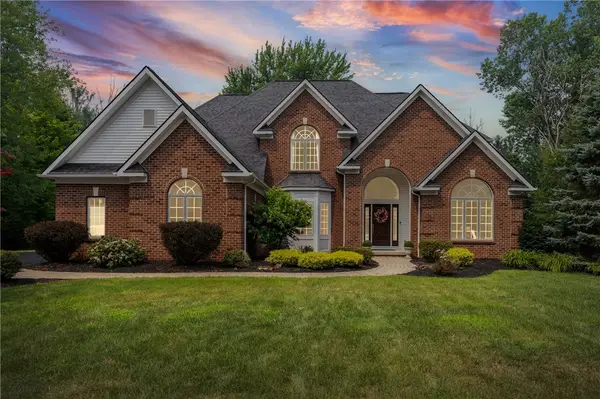 $799,000Active4 beds 3 baths3,179 sq. ft.
250 Country Woods Lane, Rochester, NY 14626
MLS# R1698163Listed by: HOWARD HANNA - New
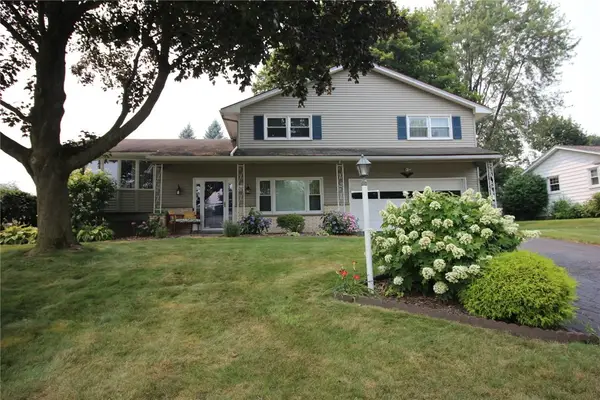 $285,900Active4 beds 2 baths2,010 sq. ft.
25 Kensington Court, Rochester, NY 14612
MLS# R1699245Listed by: RE/MAX REALTY GROUP - New
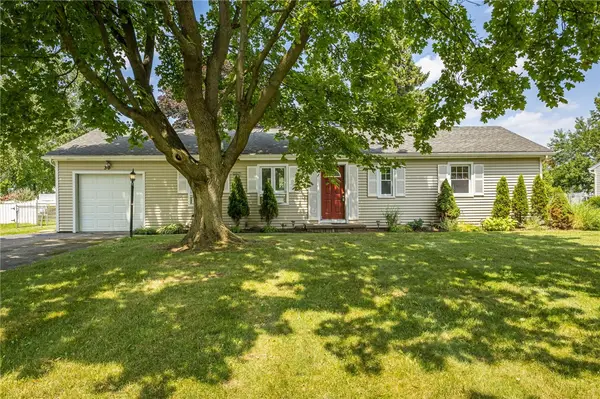 $199,777Active3 beds 2 baths1,104 sq. ft.
30 Newport Drive, Rochester, NY 14624
MLS# R1697455Listed by: REVOLUTION REAL ESTATE - New
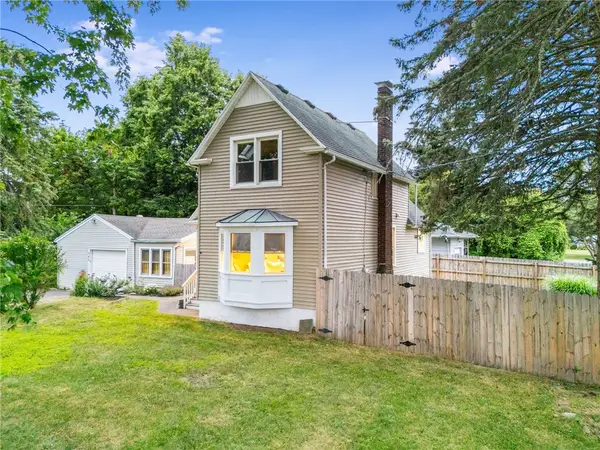 $179,900Active3 beds 1 baths1,059 sq. ft.
343 Bouckhart Avenue, Rochester, NY 14622
MLS# R1698942Listed by: KELLER WILLIAMS REALTY GREATER ROCHESTER - New
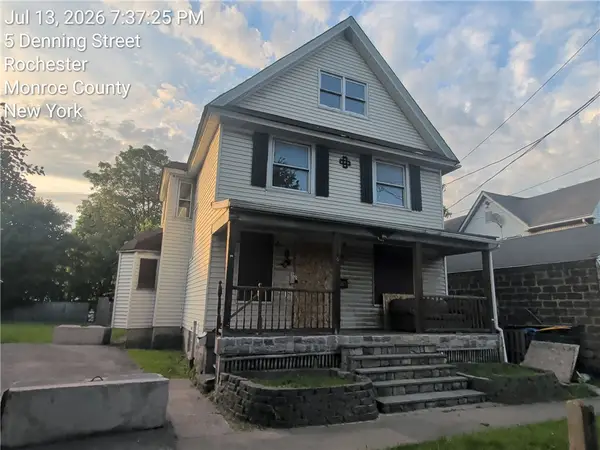 $150,100Active4 beds 2 baths2,204 sq. ft.
1 Denning Street, Rochester, NY 14607
MLS# R1699170Listed by: ROSENBLOOM PROPERTIES CORP.


Protect your home and budget from life's surprises with an Assurant Home Warranty, backed by a partner that supports you through every step of homeownership. Explore Plans.
©2026 Century 21 Real Estate LLC. All rights reserved. CENTURY 21®, the CENTURY 21 Logo and C21® are service marks owned by Century 21 Real Estate LLC. Century 21 Real Estate LLC fully supports the principles of the Fair Housing Act and the Equal Opportunity Act. Each office is independently owned and operated. Listing information is deemed reliable but not guaranteed accurate.