
52 Belvista Drive, Rochester, NY 14625
Local realty services provided by:CENTURY 21 Jackson Real Estate
52 Belvista Drive,Rochester, NY 14625
$329,900
- 4 Beds
- 2 Baths
- 1,752 sq. ft.
- Single family
- Active
Listed by: karen l. menachof
Office: howard hanna
MLS#:R1725589
Source:NY_GENRIS
Price summary
- Price:$329,900
- Price per sq. ft.:$188.3
About this home
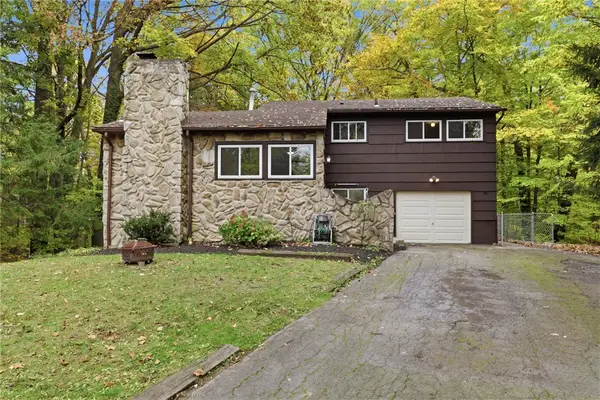
What a lovely home in Penfield! Situated on almost half an acre in a wonderful, quiet neighborhood, this bright, 4-bedroom Colonial has it all! Great curb appeal with a stamped concrete walkway to welcome you and your guests. The open-format, eat-in kitchen has tons of prep space/storage and opens to a cozy family room, complete with a wood burning fireplace and easy access to the back porch and yard! Having company? Switch it up and enjoy the dining room and living room! New carpets on main floor. Brand new roof (2025) with a transferrable warranty. H20 2021. AC 2019. Older furnace (2004), so the sellers are offering a one-year full home warranty! Delayed negotiations in effect with offers due Tuesday November 3rd at 11:30 am.
Contact an agent
Home facts
- Year built:1966
- Subdivision & Development:Balavista Heights
- Listing ID #:R1725589
- Added:1 day(s) ago
- Updated:October 29, 2026 at 06:50 PM
Rooms and interior
- Bedrooms:4
- Total bathrooms:2
- Full bathrooms:1
- Half bathrooms:1
- Rooms Total:9
- Flooring:Carpet, Ceramic Tile, Hardwood, Varies, Vinyl
- Kitchen Description:Dishwasher, Disposal, Kitchen Family Room Combo, Microwave, Refrigerator
- Basement:Yes
- Basement Description:Full, Sump Pump
- Living area:1,752 sq. ft.
Heating and cooling
- Heating:Forced Air, Gas
Structure and exterior
- Roof:Asphalt
- Year built:1966
- Building area:1,752 sq. ft.
- Lot area:0.46 Acres
- Lot Features:Rectangular
- Architectural Style:Colonial
- Construction Materials:Copper Plumbing, Vinyl Siding
- Exterior Features:Deck, Patio
- Foundation Description:Block
- Levels:2 Stories
Utilities
- Water:Connected, Public, Water Connected
- Sewer:Connected, Sewer Connected
Finances and disclosures
- Price:$329,900
- Price per sq. ft.:$188.3
- Tax amount:$6,176
Features and amenities
- Appliances:Dishwasher, Disposal, Dryer, Microwave, Refrigerator, Washer
- Laundry features:Dryer, In Basement, Washer
- Amenities:Deck, Drapes, int_feat_Workshop
Parking
- Parking description:Attached, Garage, Garage Door Opener
- Garage:Yes
- Garage spaces:2
New listings near 52 Belvista Drive
- New
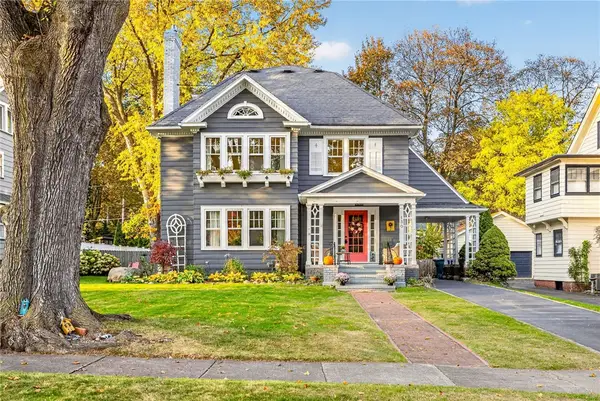 $495,000Active5 beds 3 baths2,800 sq. ft.
130 Corwin Road, Rochester, NY 14610
MLS# R1723280Listed by: KELLER WILLIAMS REALTY GREATER ROCHESTER - New
 $350,000Active2 beds 3 baths1,586 sq. ft.
35 Marquette Drive, Rochester, NY 14618
MLS# R1725418Listed by: HUNT REAL ESTATE ERA/COLUMBUS - New
 $369,000Active3 beds 2 baths1,759 sq. ft.
164 Sunny Mill Lane, Rochester, NY 14626
MLS# R1725443Listed by: HOWARD HANNA - New
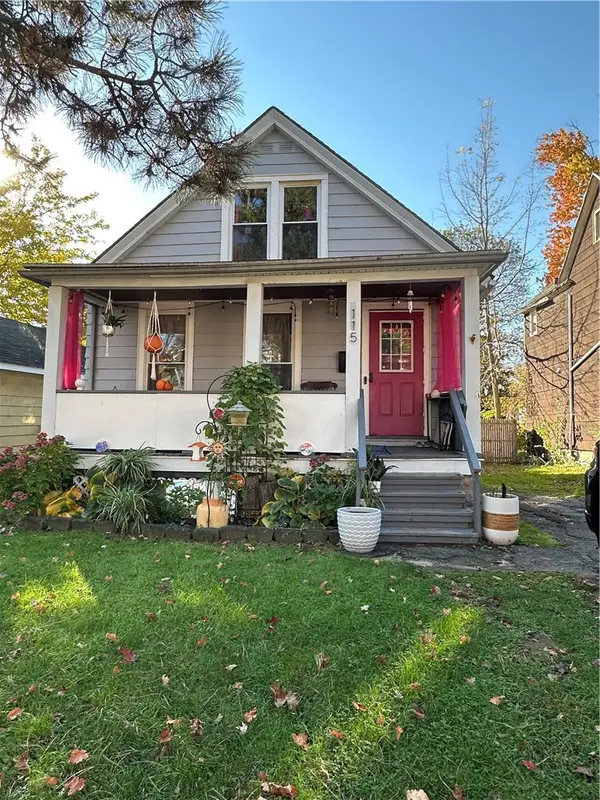 $139,900Active3 beds 2 baths1,188 sq. ft.
115 Flanders Street, Rochester, NY 14619
MLS# R1725737Listed by: YOUR HOME SWEET HOME REALTY INC. - New
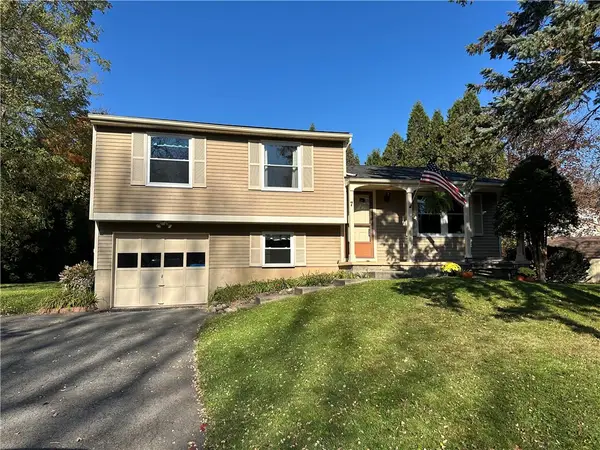 $179,900Active3 beds 2 baths1,251 sq. ft.
7 Matthew Circle, Rochester, NY 14624
MLS# R1725739Listed by: YOUR HOME SWEET HOME REALTY INC. - New
 $249,900Active5 beds 4 baths3,462 sq. ft.
316-318 Chili Avenue #316, Rochester, NY 14611
MLS# R1725782Listed by: HOWARD HANNA - New
 $149,900Active3 beds 1 baths1,188 sq. ft.
97 Briarcliff Road, Rochester, NY 14616
MLS# R1725791Listed by: KELLER WILLIAMS REALTY GREATER ROCHESTER - New
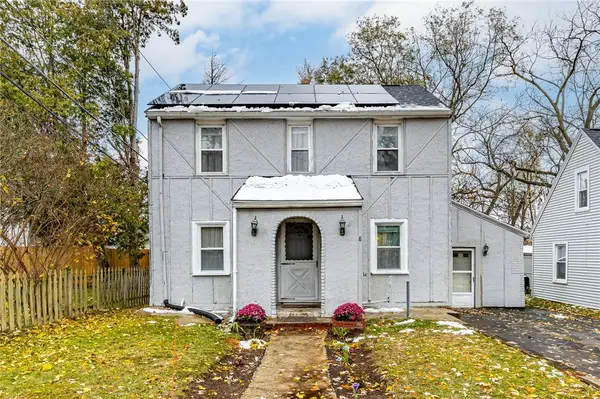 $149,900Active3 beds 1 baths1,242 sq. ft.
8 Raymond Drive, Rochester, NY 14624
MLS# R1724762Listed by: HOWARD HANNA - New
 $199,900Active3 beds 2 baths1,632 sq. ft.
345 Ransford Avenue, Rochester, NY 14622
MLS# R1725108Listed by: REVOLUTION REAL ESTATE


Protect your home and budget from life's surprises with an Assurant Home Warranty, backed by a partner that supports you through every step of homeownership. Explore Plans.
©2026 Century 21 Real Estate LLC. All rights reserved. CENTURY 21®, the CENTURY 21 Logo and C21® are service marks owned by Century 21 Real Estate LLC. Century 21 Real Estate LLC fully supports the principles of the Fair Housing Act and the Equal Opportunity Act. Each office is independently owned and operated. Listing information is deemed reliable but not guaranteed accurate.