
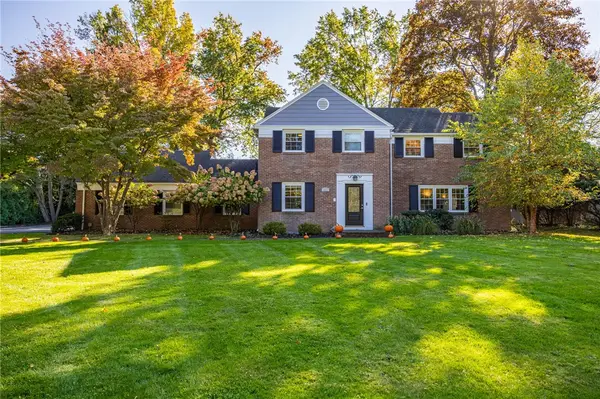
345 Ransford Avenue, Rochester, NY 14622
Local realty services provided by:CENTURY 21 North East
345 Ransford Avenue,Rochester, NY 14622
$199,900
- 3 Beds
- 2 Baths
- 1,632 sq. ft.
- Single family
- Active
Listed by: gabrielle l. marino
Office: revolution real estate
MLS#:R1725108
Source:NY_GENRIS
Price summary
- Price:$199,900
- Price per sq. ft.:$122.49
About this home
Imagine having the space to spread out, entertain, and enjoy the outdoors without giving up the convenience of living in an established neighborhood. Set on an impressive 1.3 acres in the heart of Irondequoit, this 3-bedroom, 1.5-bath home offers a little something that is becoming increasingly hard to find: room to breathe. Spend summer afternoons lounging by the pool, host backyard gatherings with family and friends, or simply enjoy the privacy and possibilities that come with having so much land right in your own neighborhood. Inside, two wood-burning fireplaces bring warmth and character, creating inviting spaces to settle in on chilly Rochester evenings. The kitchen features a gas stove just one year old and a refrigerator only two years old, while newer windows and major mechanical updates add peace of mind, including a furnace and A/C system and a tankless water heater approximately 5–6 years old, and updated electrical panel. New chimney flashing was also installed in 2026. Whether you're dreaming of outdoor entertaining, creating your own backyard oasis, or simply enjoying the luxury of extra space, this Irondequoit property offers a unique opportunity to make it your own. Offers due 11/5 @ 12 Noon....
Contact an agent
Home facts
- Year built:1955
- Subdivision & Development:Lawrence Estates Sec 01
- Listing ID #:R1725108
- Added:1 day(s) ago
- Updated:October 29, 2026 at 01:55 PM
Rooms and interior
- Bedrooms:3
- Total bathrooms:2
- Full bathrooms:1
- Half bathrooms:1
- Rooms Total:9
- Flooring:Hardwood, Tile, Varies
- Kitchen Description:Dishwasher, Pantry, Refrigerator
- Basement:Yes
- Basement Description:Finished, Partial, Walk Out Access
- Living area:1,632 sq. ft.
Heating and cooling
- Cooling:Central Air
- Heating:Forced Air, Gas
- Central air:Yes
Structure and exterior
- Roof:Asphalt
- Year built:1955
- Building area:1,632 sq. ft.
- Lot area:1.3 Acres
- Lot Features:Cul De Sac, Irregular Lot, Residential Lot, Wooded
- Architectural Style:Contemporary, Split Level
- Construction Materials:Composite Siding, Stone, Wood Siding
- Exterior Features:Deck, Fully Fenced, Patio, Pool, Porch, Screened
- Foundation Description:Block
- Levels:2 Stories
Utilities
- Water:Connected, Public, Water Connected
- Sewer:Connected, Sewer Connected
Finances and disclosures
- Price:$199,900
- Price per sq. ft.:$122.49
- Tax amount:$7,508
Features and amenities
- Appliances:Dishwasher, Dryer, Gas Range, Refrigerator, Washer
- Laundry features:Dryer, Main Level, Washer
- Amenities:Deck
- Pool features:In Ground
Parking
- Parking description:Attached, Garage, Water Available
- Garage:Yes
- Garage spaces:2
New listings near 345 Ransford Avenue
- New
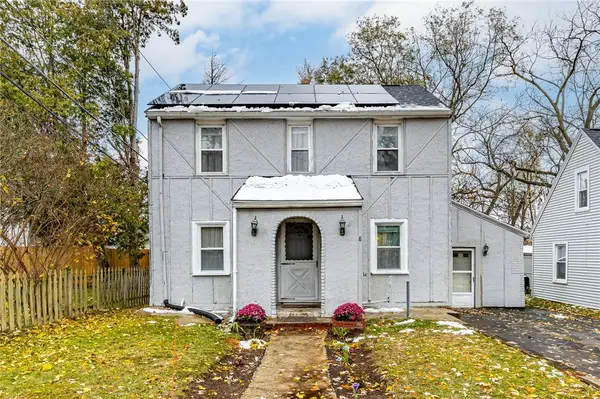 $149,900Active3 beds 1 baths1,242 sq. ft.
8 Raymond Drive, Rochester, NY 14624
MLS# R1724762Listed by: HOWARD HANNA - Open Sat, 12 to 1:30pmNew
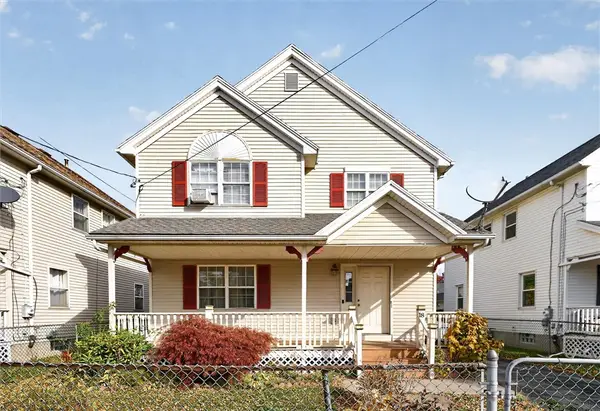 $139,900Active3 beds 2 baths1,380 sq. ft.
18 Ritz Street, Rochester, NY 14605
MLS# R1725153Listed by: HOWARD HANNA - New
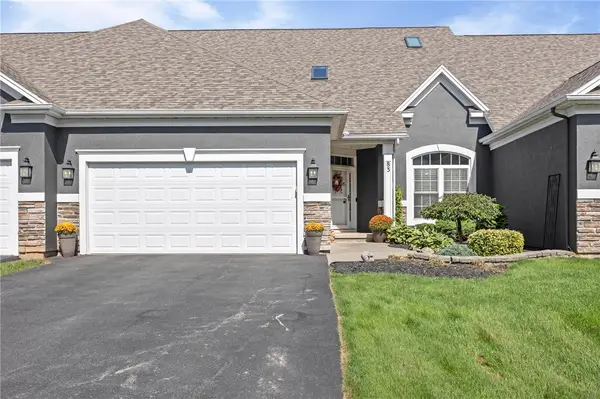 $369,999Active3 beds 3 baths2,087 sq. ft.
83 Marc Mar Trail, Rochester, NY 14606
MLS# R1725764Listed by: RE/MAX PLUS - New
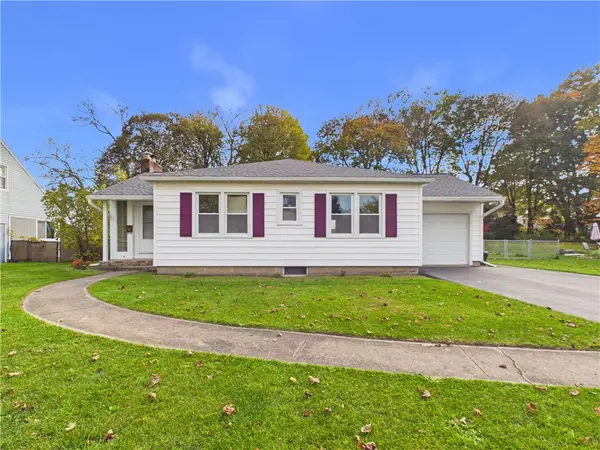 $219,900Active3 beds 3 baths1,206 sq. ft.
157 Orland Road, Rochester, NY 14622
MLS# R1725779Listed by: EMPIRE REALTY GROUP - Open Sat, 11am to 12:30pmNew
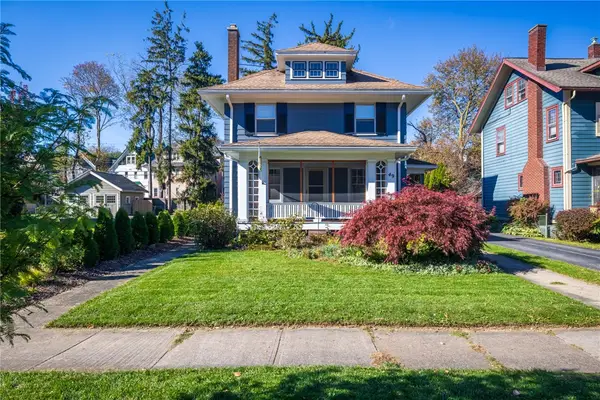 $415,000Active4 beds 4 baths2,248 sq. ft.
49 Crosman Terrace, Rochester, NY 14620
MLS# R1725413Listed by: KELLER WILLIAMS REALTY GREATER ROCHESTER - Open Sun, 12am to 2pmNew
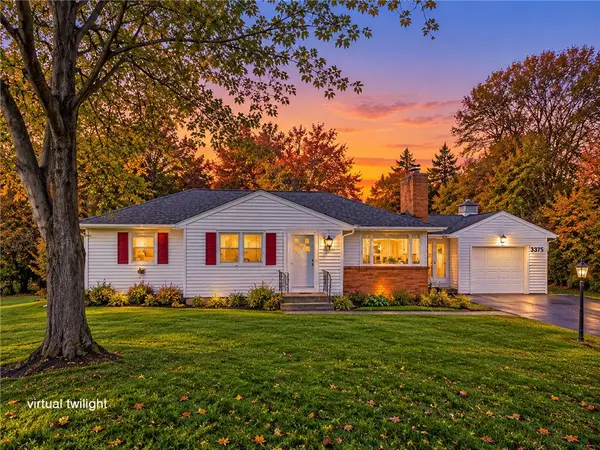 $255,900Active3 beds 2 baths1,171 sq. ft.
3375 Mount Read Boulevard, Rochester, NY 14616
MLS# R1725553Listed by: NORTH STAR REAL ESTATE - Open Sun, 11am to 12:30pmNew
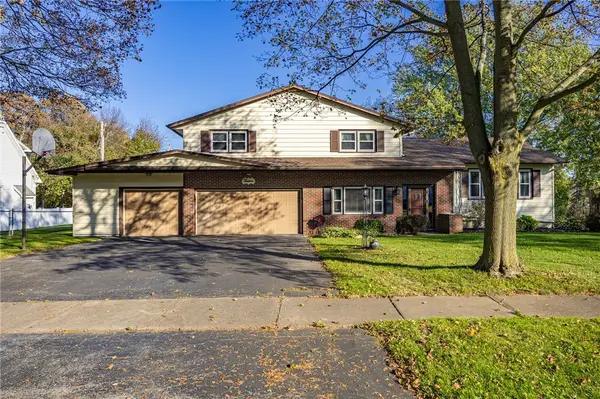 $274,900Active4 beds 2 baths2,358 sq. ft.
12 Bridgewood Drive, Rochester, NY 14612
MLS# R1720580Listed by: KELLER WILLIAMS REALTY GREATER ROCHESTER - Open Sat, 11am to 12:30pmNew
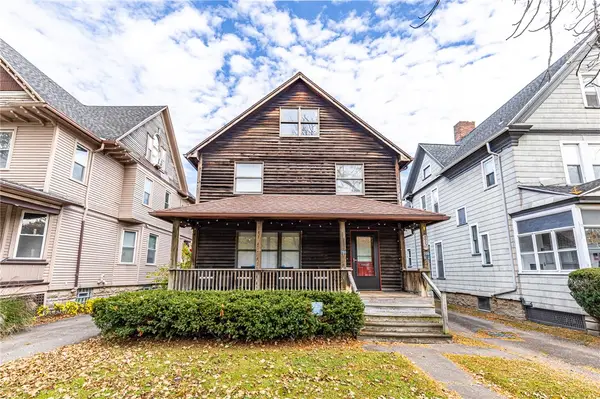 $199,000Active2 beds 2 baths1,104 sq. ft.
798 University Avenue #798, Rochester, NY 14607
MLS# R1724655Listed by: RE/MAX REALTY GROUP - New
 $649,900Active4 beds 4 baths2,366 sq. ft.
265 Allens Creek Rd Road, Rochester, NY 14618
MLS# R1720715Listed by: HUNT REAL ESTATE ERA/COLUMBUS


Protect your home and budget from life's surprises with an Assurant Home Warranty, backed by a partner that supports you through every step of homeownership. Explore Plans.
©2026 Century 21 Real Estate LLC. All rights reserved. CENTURY 21®, the CENTURY 21 Logo and C21® are service marks owned by Century 21 Real Estate LLC. Century 21 Real Estate LLC fully supports the principles of the Fair Housing Act and the Equal Opportunity Act. Each office is independently owned and operated. Listing information is deemed reliable but not guaranteed accurate.