
8 Raymond Drive, Rochester, NY 14624
Local realty services provided by:CENTURY 21 Turner Brokers
8 Raymond Drive,Rochester, NY 14624
$149,900
- 3 Beds
- 1 Baths
- 1,242 sq. ft.
- Single family
- Active
Listed by: donna leonardo
Office: howard hanna
MLS#:R1724762
Source:NY_GENRIS
Price summary
- Price:$149,900
- Price per sq. ft.:$120.69
About this home
Spacious 3 bed, 1 bath, stucco colonial. A little hidden gem, but close to expressway, shopping and much more!! Walk from the front porch into the foyer and view the open concept first floor through a charming archway. The Livingroom opens to the dining area and kitchen to create a great entertainment space. Fireplace with built ins, newer Thermopane windows, all appliances, 2018 Rheem furnace, new sump pump, new solar panels, freshly painted deck and shed give you all you need for peace of mind. Upstairs you will find 3 bedrooms, and a large tiled bath. The garage has been converted to a bonus family room space with access from the driveway and to the backyard. Private partially fenced yard is ready for all of your ideas. Great opportunity for home ownership! Text Donna Leonardo with questions at 585-704-2880. Delayed negotiations 11/5/2026 at 3 pm.
Contact an agent
Home facts
- Year built:1940
- Subdivision & Development:Pearwood Heights Add 01
- Listing ID #:R1724762
- Added:1 day(s) ago
- Updated:October 29, 2026 at 05:44 PM
Rooms and interior
- Bedrooms:3
- Total bathrooms:1
- Full bathrooms:1
- Rooms Total:8
- Flooring:Carpet, Ceramic Tile, Hardwood, Varies, Vinyl
- Dining Description:Living Dining Room
- Kitchen Description:Dishwasher, Kitchen Family Room Combo, Microwave, Refrigerator
- Basement:Yes
- Basement Description:Full, Sump Pump
- Living area:1,242 sq. ft.
Heating and cooling
- Cooling:Central Air
- Heating:Forced Air, Gas, Solar
- Central air:Yes
Structure and exterior
- Roof:Asphalt, Shingle
- Year built:1940
- Building area:1,242 sq. ft.
- Lot area:0.11 Acres
- Lot Features:Near Public Transit, Rectangular, Residential Lot
- Architectural Style:Colonial, Two Story
- Construction Materials:Copper Plumbing, Stucco
- Exterior Features:Deck, Fence, Porch
- Foundation Description:Block
- Levels:2 Stories
Utilities
- Water:Connected, Public, Water Connected
- Sewer:Connected, Sewer Connected
Finances and disclosures
- Price:$149,900
- Price per sq. ft.:$120.69
- Tax amount:$5,074
Features and amenities
- Appliances:Dishwasher, Dryer, Microwave, Refrigerator, Washer
- Laundry features:Dryer, In Basement, Washer
- Amenities:Deck, Drapes, Fence
Parking
- Parking description:No Garage
New listings near 8 Raymond Drive
- New
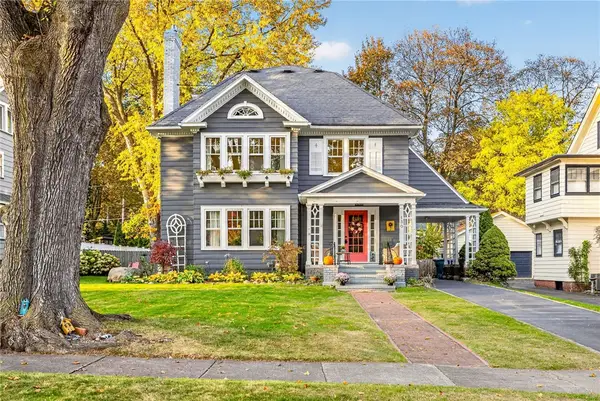 $495,000Active5 beds 3 baths2,800 sq. ft.
130 Corwin Road, Rochester, NY 14610
MLS# R1723280Listed by: KELLER WILLIAMS REALTY GREATER ROCHESTER - New
 $350,000Active2 beds 3 baths1,586 sq. ft.
35 Marquette Drive, Rochester, NY 14618
MLS# R1725418Listed by: HUNT REAL ESTATE ERA/COLUMBUS - New
 $369,000Active3 beds 2 baths1,759 sq. ft.
164 Sunny Mill Lane, Rochester, NY 14626
MLS# R1725443Listed by: HOWARD HANNA - New
 $329,900Active4 beds 2 baths1,752 sq. ft.
52 Belvista Drive, Rochester, NY 14625
MLS# R1725589Listed by: HOWARD HANNA - New
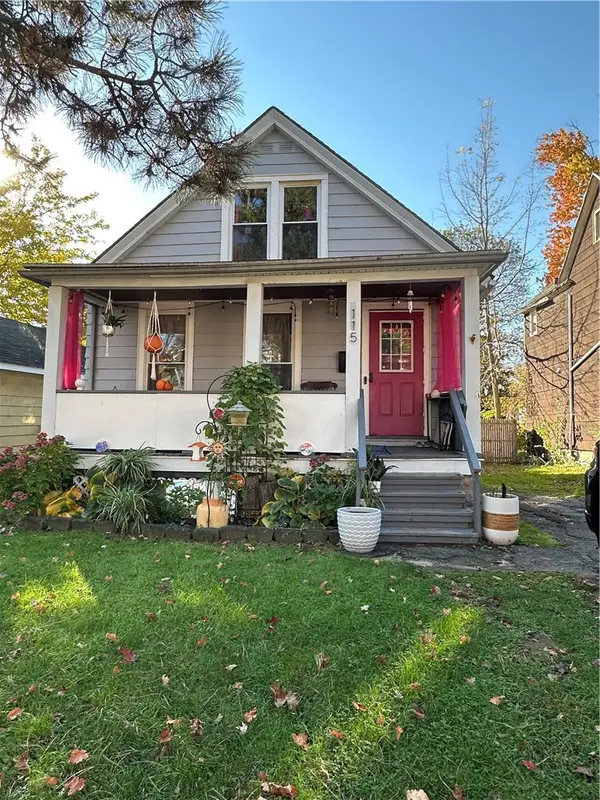 $139,900Active3 beds 2 baths1,188 sq. ft.
115 Flanders Street, Rochester, NY 14619
MLS# R1725737Listed by: YOUR HOME SWEET HOME REALTY INC. - New
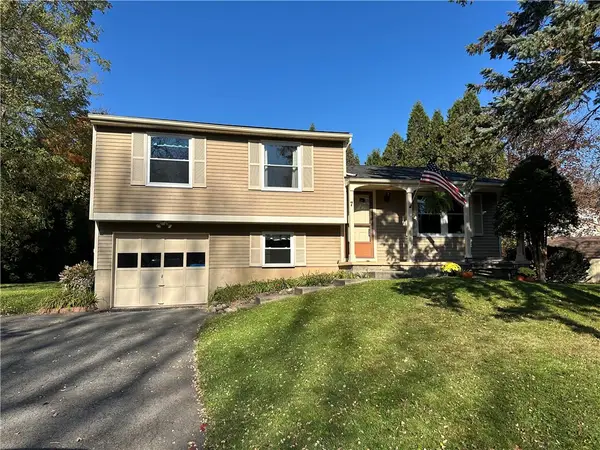 $179,900Active3 beds 2 baths1,251 sq. ft.
7 Matthew Circle, Rochester, NY 14624
MLS# R1725739Listed by: YOUR HOME SWEET HOME REALTY INC. - New
 $249,900Active5 beds 4 baths3,462 sq. ft.
316-318 Chili Avenue #316, Rochester, NY 14611
MLS# R1725782Listed by: HOWARD HANNA - New
 $149,900Active3 beds 1 baths1,188 sq. ft.
97 Briarcliff Road, Rochester, NY 14616
MLS# R1725791Listed by: KELLER WILLIAMS REALTY GREATER ROCHESTER - New
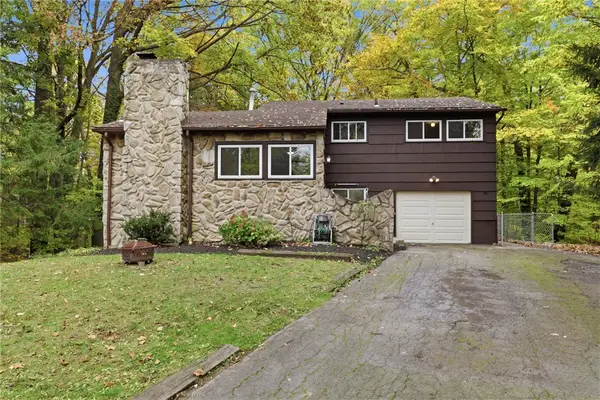 $199,900Active3 beds 2 baths1,632 sq. ft.
345 Ransford Avenue, Rochester, NY 14622
MLS# R1725108Listed by: REVOLUTION REAL ESTATE


Protect your home and budget from life's surprises with an Assurant Home Warranty, backed by a partner that supports you through every step of homeownership. Explore Plans.
©2026 Century 21 Real Estate LLC. All rights reserved. CENTURY 21®, the CENTURY 21 Logo and C21® are service marks owned by Century 21 Real Estate LLC. Century 21 Real Estate LLC fully supports the principles of the Fair Housing Act and the Equal Opportunity Act. Each office is independently owned and operated. Listing information is deemed reliable but not guaranteed accurate.