
60 Rockingham Street, Rochester, NY 14620
Local realty services provided by:CENTURY 21 Bridgeway Realty
60 Rockingham Street,Rochester, NY 14620
$289,900
- 2 Beds
- 3 Baths
- 1,765 sq. ft.
- Multi-family
- Active
Listed by: tiffany a williams
Office: keller williams realty greater rochester
MLS#:R1726270
Source:NY_GENRIS
Price summary
- Price:$289,900
- Price per sq. ft.:$164.25
About this home
Opportunity awaits at 60 Rockingham! Located directly across from Highland Hospital, this well-maintained duplex offers flexible options for owner-occupants and investors alike. Both units feature one bedroom, while the upper unit also includes 1.5 baths and a bonus flex room ideal for a home office or additional living space. The vacant upper unit features all-new flooring, creating an opportunity to move in or secure a new tenant. The lower unit offers one full bath and is occupied by a longtime tenant on a month-to-month lease who would love to stay. Off-street parking in the rear adds everyday convenience, and the basement has recently been Drylok-coated. Whether you’re looking to build your investment portfolio or offset housing expenses with rental income, this duplex is full of possibilities! No delayed negotiations!
Contact an agent
Home facts
- Year built:1910
- Subdivision & Development:Ellwanger & Barry
- Listing ID #:R1726270
- Added:1 day(s) ago
- Updated:November 01, 2026 at 02:13 AM
Rooms and interior
- Bedrooms:2
- Total bathrooms:3
- Full bathrooms:2
- Half bathrooms:1
- Flooring:Hardwood, Tile, Varies, Vinyl
- Basement:Yes
- Basement Description:Full
- Living area:1,765 sq. ft.
Heating and cooling
- Cooling:Window Units
- Heating:Forced Air, Gas
Structure and exterior
- Roof:Shingle
- Year built:1910
- Building area:1,765 sq. ft.
- Lot area:0.08 Acres
- Lot Features:Rectangular, Residential Lot
- Architectural Style:Duplex
- Construction Materials:Copper Plumbing, Vinyl Siding
- Foundation Description:Block
- Levels:2 Stories
Utilities
- Water:Connected, Public, Water Connected
- Sewer:Connected, Sewer Connected
Finances and disclosures
- Price:$289,900
- Price per sq. ft.:$164.25
- Tax amount:$4,324
Parking
- Garage:Yes
- Garage spaces:3
New listings near 60 Rockingham Street
- New
 $219,900Active2 beds 1 baths950 sq. ft.
135 Doncaster Road, Rochester, NY 14623
MLS# R1726146Listed by: KELLER WILLIAMS REALTY GREATER ROCHESTER - New
 $1,999,999Active7 beds 6 baths4,923 sq. ft.
2351 East Avenue, Rochester, NY 14610
MLS# R1726277Listed by: KELLER WILLIAMS REALTY GREATER ROCHESTER - New
 $145,000Active2 beds 1 baths640 sq. ft.
201 Jordan Avenue, Rochester, NY 14606
MLS# R1726261Listed by: KELLER WILLIAMS REALTY GREATER ROCHESTER - New
 $219,900Active3 beds 1 baths1,411 sq. ft.
99 Morncrest Drive, Rochester, NY 14624
MLS# R1724777Listed by: CORNERSTONE REALTY ASSOCIATES - New
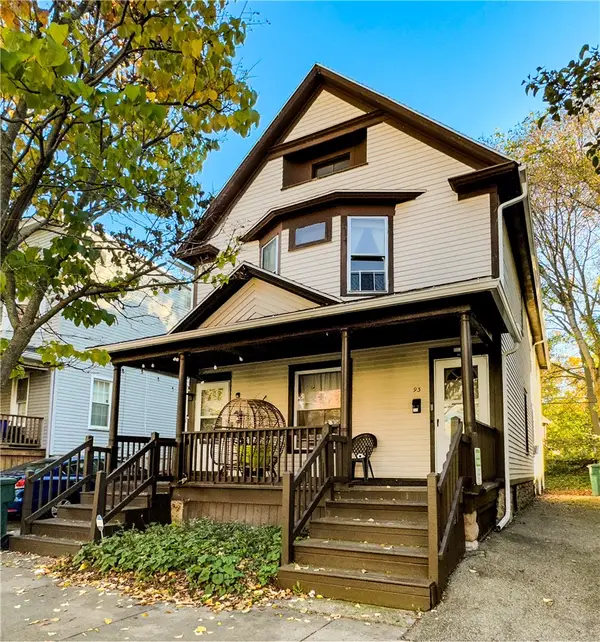 $299,900Active5 beds 2 baths2,283 sq. ft.
93 Asbury Street, Rochester, NY 14620
MLS# R1726193Listed by: UPDEGRAFF GROUP LLC - New
 $280,000Active2 beds 3 baths1,453 sq. ft.
90 Running Brook Lane, Rochester, NY 14626
MLS# R1725020Listed by: RJS REALTY - New
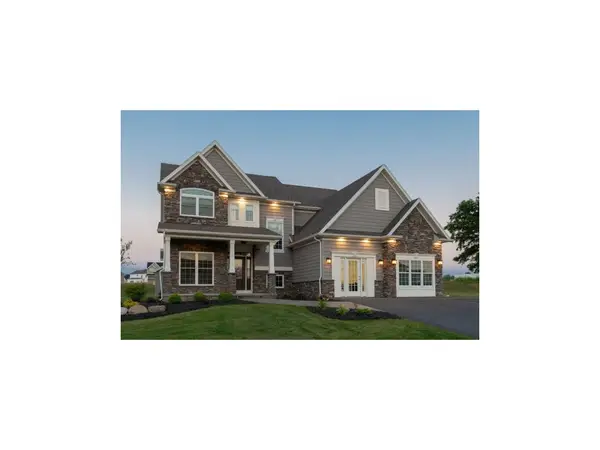 $559,900Active4 beds 11 baths2,154 sq. ft.
208 Falkirk Place, Rochester, NY 14612
MLS# R1725460Listed by: FABER HOMES - New
 $185,000Active3 beds 2 baths1,277 sq. ft.
150 Spruce Avenue, Rochester, NY 14611
MLS# R1725571Listed by: EXP REALTY, LLC - New
 $250,000Active3 beds 2 baths1,364 sq. ft.
92 Highland Avenue, Rochester, NY 14620
MLS# R1725899Listed by: RED BARN PROPERTIES


Protect your home and budget from life's surprises with an Assurant Home Warranty, backed by a partner that supports you through every step of homeownership. Explore Plans.
©2026 Century 21 Real Estate LLC. All rights reserved. CENTURY 21®, the CENTURY 21 Logo and C21® are service marks owned by Century 21 Real Estate LLC. Century 21 Real Estate LLC fully supports the principles of the Fair Housing Act and the Equal Opportunity Act. Each office is independently owned and operated. Listing information is deemed reliable but not guaranteed accurate.