
741-743 Hudson Ave #741, Rochester, NY 14621
Local realty services provided by:CENTURY 21 Turner Brokers
741-743 Hudson Ave #741,Rochester, NY 14621
$286,000
- 7 Beds
- 4 Baths
- 4,980 sq. ft.
- Multi-family
- Active
Listed by: george e bonham
Office: kevin r. battle real estate
MLS#:R1703617
Source:NY_GENRIS
Price summary
- Price:$286,000
- Price per sq. ft.:$57.43
About this home
Investor and entrepreneurs. Take note 741-743 hudson ave is a rare 5 unit multi-family opportunity that pairs dependable rental income with a versatile commercial store front - all under one promising roof in rochesters vibrant north side everything practically new less than 4 yrs. 5 hot water tanks ,furnaces ,doors, windows ,floors, butcher block counters totally renovated . This substantial property features 7 bedrooms and 4 bath across its residential units offering flexible living arrangements that appeal to a wide range of tenants.With a cash flow of $4200 this is a working asset ready to strengthen your portfolio from day one .The stand out feature an additional commercial /storefront that opens the door to endless possibilities what ever you envision shop, office ,boutique this ground- level frontage lets you generate $1500 extra income thats $5700 a month while adding character to the community. All residential units fully rented by long term tenants.Groups Weekends 12-1:30. listing to register...
Contact an agent
Home facts
- Year built:1910
- Subdivision & Development:John Straubs
- Listing ID #:R1703617
- Added:45 day(s) ago
- Updated:September 18, 2026 at 02:46 PM
Rooms and interior
- Bedrooms:7
- Total bathrooms:4
- Full bathrooms:4
- Flooring:Carpet, Laminate, Tile, Varies
- Basement:Yes
- Basement Description:Full
- Living area:4,980 sq. ft.
Heating and cooling
- Cooling:Zoned
- Heating:Baseboard, Electric, Forced Air, Gas, Space Heater, Zoned
Structure and exterior
- Roof:Asphalt, Shingle
- Year built:1910
- Building area:4,980 sq. ft.
- Lot area:0.06 Acres
- Lot Features:Near Public Transit, Rectangular, Residential Lot
- Architectural Style:Fourplex
- Construction Materials:Stone, Vinyl Siding, Wood Siding
- Exterior Features:Fence
- Foundation Description:Block
- Levels:2 Stories
Utilities
- Water:Connected, Public, Water Connected
- Sewer:Septic Tank
Finances and disclosures
- Price:$286,000
- Price per sq. ft.:$57.43
- Tax amount:$4,094
Features and amenities
- Amenities:Fence
Parking
- Parking description:No Driveway
New listings near 741-743 Hudson Ave #741
- New
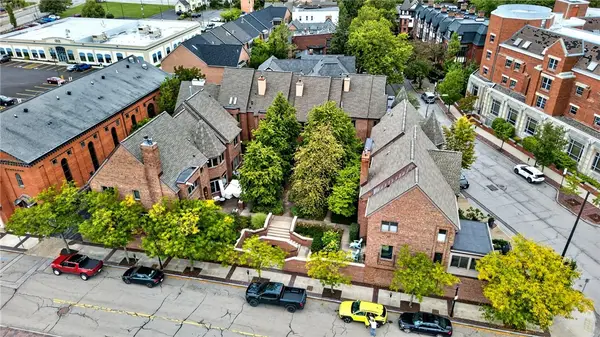 $450,000Active2 beds 3 baths1,376 sq. ft.
14 Grove Street, Rochester, NY 14605
MLS# R1713161Listed by: ELYSIAN HOMES BY MARK SIWIEC AND ASSOCIATES - New
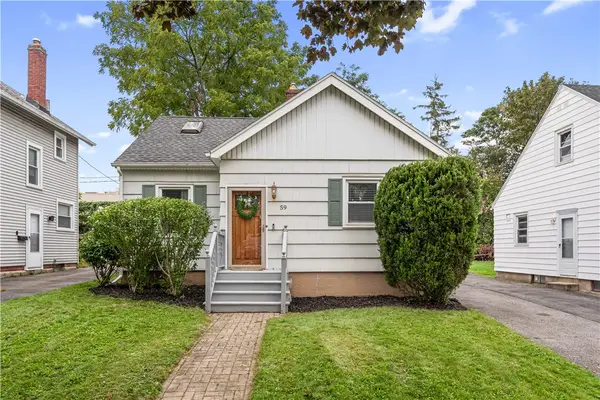 $199,900Active3 beds 1 baths1,116 sq. ft.
59 Westview Terrace, Rochester, NY 14620
MLS# R1714689Listed by: KELLER WILLIAMS REALTY GATEWAY - New
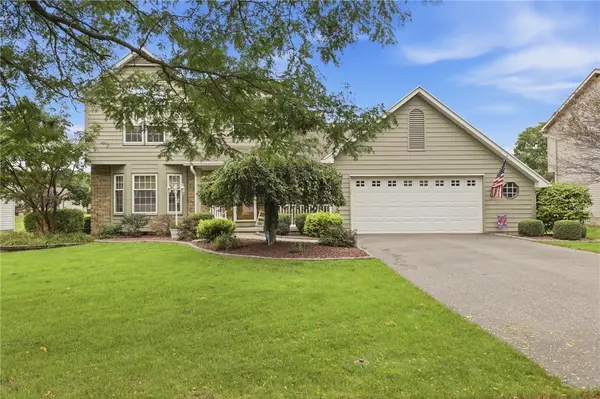 $299,900Active3 beds 3 baths1,750 sq. ft.
68 Kaye Park Terrace, Rochester, NY 14624
MLS# R1714067Listed by: KELLER WILLIAMS REALTY GREATER ROCHESTER - New
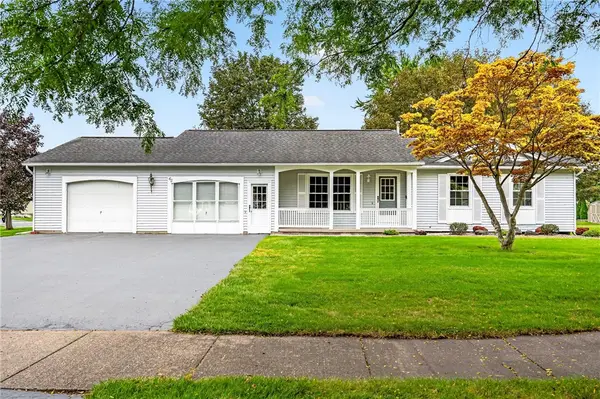 $285,000Active3 beds 2 baths1,338 sq. ft.
65 Willhurst Drive, Rochester, NY 14606
MLS# R1715598Listed by: ELYSIAN HOMES BY MARK SIWIEC AND ASSOCIATES - New
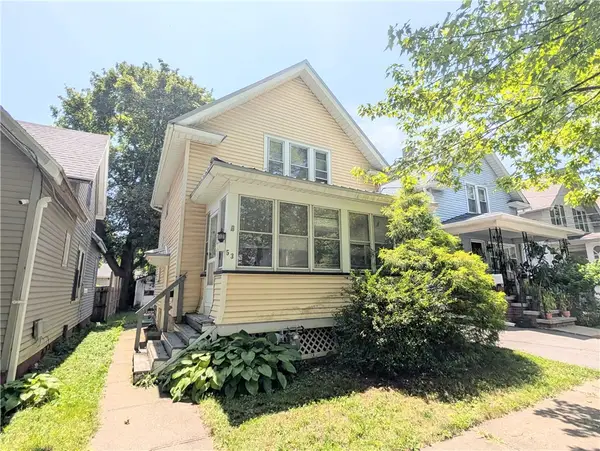 $72,500Active2 beds 1 baths882 sq. ft.
53 Michigan Street, Rochester, NY 14606
MLS# R1715400Listed by: RE/MAX REALTY GROUP - New
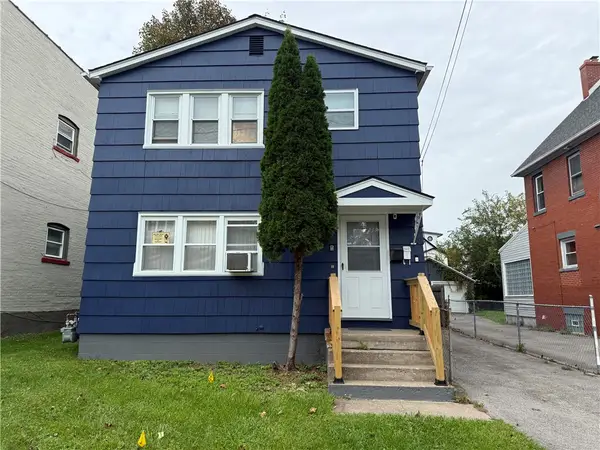 $149,900Active4 beds 2 baths1,848 sq. ft.
57 Arbutus Street, Rochester, NY 14609
MLS# R1715495Listed by: R REALTY ROCHESTER LLC - New
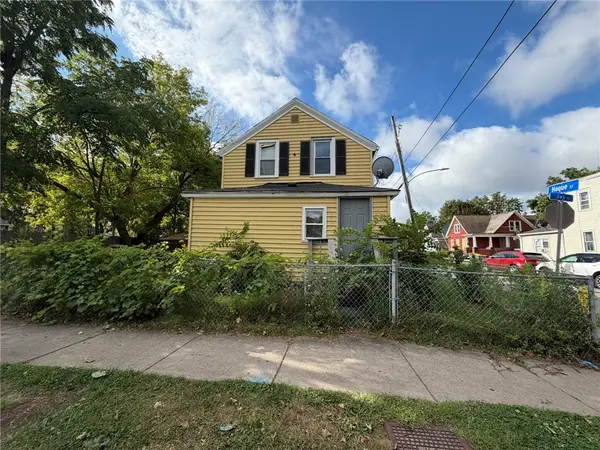 $90,000Active3 beds 1 baths1,066 sq. ft.
959 Jay St, Rochester, NY 14611
MLS# R1715672Listed by: RE/MAX REALTY GROUP - New
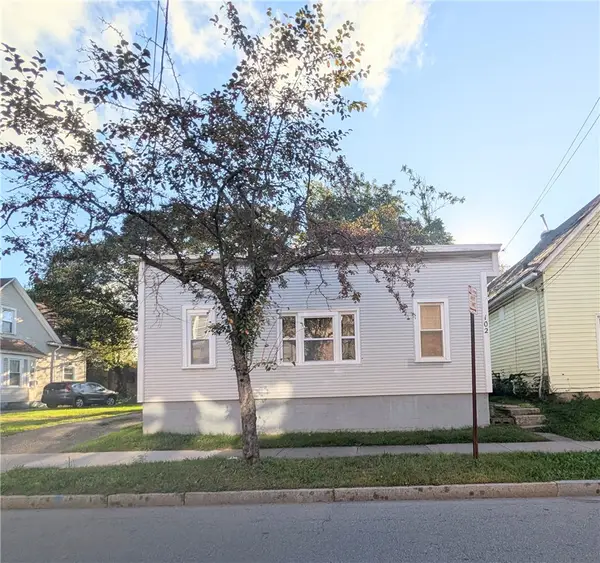 $100,000Active3 beds 2 baths1,302 sq. ft.
102 Carter Street, Rochester, NY 14621
MLS# R1715753Listed by: RE/MAX REALTY GROUP - New
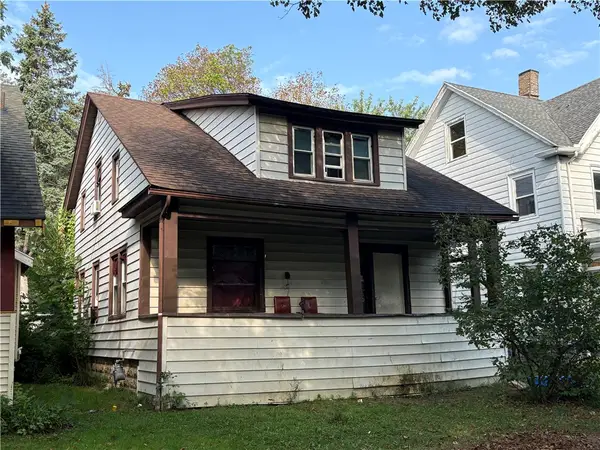 $90,000Active4 beds 2 baths1,774 sq. ft.
109 Oriole Street, Rochester, NY 14613
MLS# R1715755Listed by: RE/MAX REALTY GROUP - Open Sat, 12 to 2pmNew
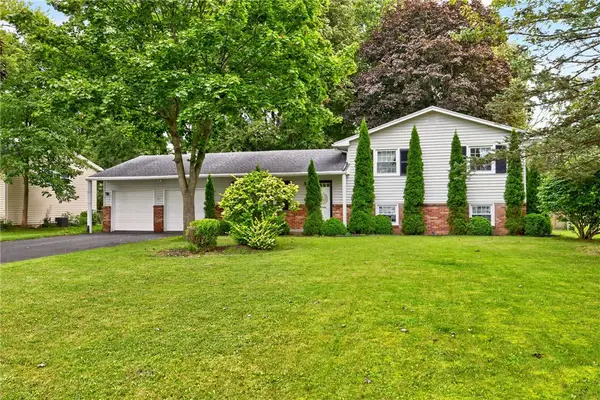 $289,900Active4 beds 2 baths1,716 sq. ft.
34 Evergreen Drive, Rochester, NY 14624
MLS# R1709846Listed by: RE/MAX REALTY GROUP


Protect your home and budget from life's surprises with an Assurant Home Warranty, backed by a partner that supports you through every step of homeownership. Explore Plans.
©2026 Century 21 Real Estate LLC. All rights reserved. CENTURY 21®, the CENTURY 21 Logo and C21® are service marks owned by Century 21 Real Estate LLC. Century 21 Real Estate LLC fully supports the principles of the Fair Housing Act and the Equal Opportunity Act. Each office is independently owned and operated. Listing information is deemed reliable but not guaranteed accurate.