
83 Tamarack Drive, Rochester, NY 14622
Local realty services provided by:CENTURY 21 Bridgeway Realty
83 Tamarack Drive,Rochester, NY 14622
$194,777
- 3 Beds
- 3 Baths
- 1,301 sq. ft.
- Single family
- Active
Upcoming open houses
- Sat, Sep 1910:30 am - 12:00 pm
Listed by: grant d. pettrone, brandon waas
Office: revolution real estate
MLS#:R1715226
Source:NY_GENRIS
Price summary
- Price:$194,777
- Price per sq. ft.:$149.71
About this home
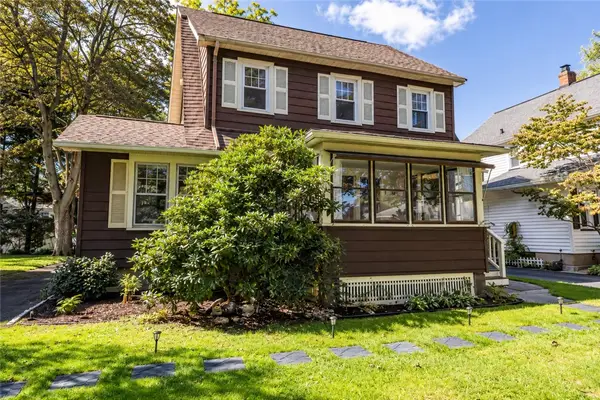
Welcome to 83 Tamarack Drive! This beautifully maintained 3-bedroom home combines classic character with modern updates and plenty of living space. The first floor features the living and dining rooms with hardwood floors, crown molding and adjacent half bath. Updated kitchen with dark cabinetry with solid surface counters and stainless appliances. Upstairs offers three bedrooms and an updated full bath. The finished lower level adds a large recreation room, half bath and laundry room. The backyard is the standout, featuring a brand new patio, tiered yard, retaining walls, privacy fencing, and a wooded backdrop, perfect for entertaining or relaxing. Attached 1-car garage to complete the package. Move-in ready and truly a must-see! Offers will be considered at 5:00pm on Tuesday 9/22/26.
Contact an agent
Home facts
- Year built:1948
- Subdivision & Development:Durant Terrace
- Listing ID #:R1715226
- Added:1 day(s) ago
- Updated:September 16, 2026 at 03:14 PM
Rooms and interior
- Bedrooms:3
- Total bathrooms:3
- Full bathrooms:1
- Half bathrooms:2
- Rooms Total:6
- Flooring:Ceramic Tile, Hardwood, Varies
- Dining Description:Separate Formal Dining Room
- Kitchen Description:Dishwasher, Disposal, Microwave, Refrigerator
- Basement:Yes
- Basement Description:Finished, Full
- Living area:1,301 sq. ft.
Heating and cooling
- Heating:Gas, Hot Water, Radiant
Structure and exterior
- Roof:Asphalt, Shingle
- Year built:1948
- Building area:1,301 sq. ft.
- Lot area:0.23 Acres
- Lot Features:Rectangular, Residential Lot, Wooded
- Architectural Style:Colonial, Two Story
- Construction Materials:Composite Siding
- Exterior Features:Fully Fenced, Patio
- Foundation Description:Block
- Levels:2 Stories
Schools
- High school:Eastridge Senior High
Utilities
- Water:Connected, Public, Water Connected
- Sewer:Connected, Sewer Connected
Finances and disclosures
- Price:$194,777
- Price per sq. ft.:$149.71
- Tax amount:$7,052
Features and amenities
- Appliances:Dishwasher, Disposal, Dryer, Microwave, Refrigerator, Washer
- Laundry features:Dryer, Washer
Parking
- Parking description:Attached, Garage, Garage Door Opener
- Garage:Yes
- Garage spaces:1
New listings near 83 Tamarack Drive
- New
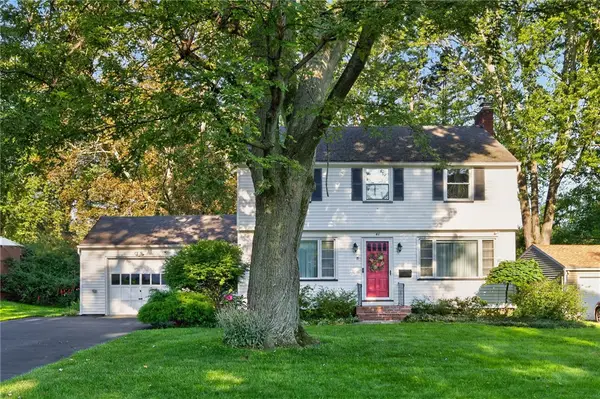 $274,900Active3 beds 2 baths1,410 sq. ft.
41 Rock Beach Road, Rochester, NY 14617
MLS# R1708033Listed by: KELLER WILLIAMS REALTY GREATER ROCHESTER - New
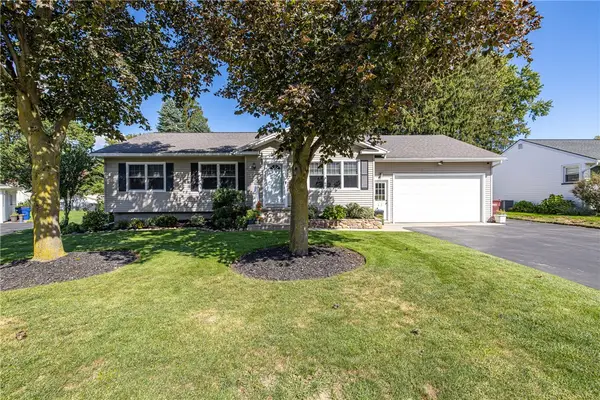 $264,900Active3 beds 1 baths1,300 sq. ft.
8 Nile Drive, Rochester, NY 14622
MLS# R1714517Listed by: HOWARD HANNA - New
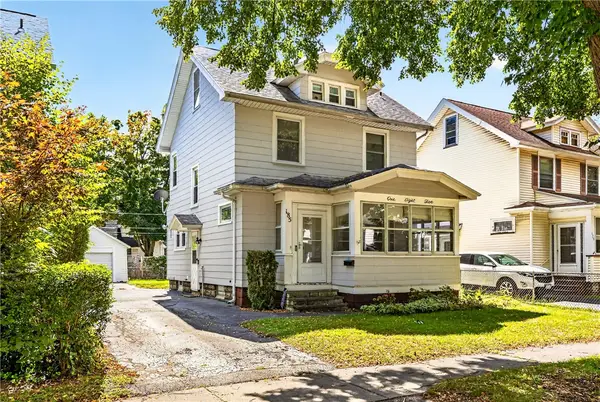 $199,900Active3 beds 1 baths1,096 sq. ft.
185 Wilsonia Road, Rochester, NY 14609
MLS# R1714520Listed by: HOWARD HANNA - New
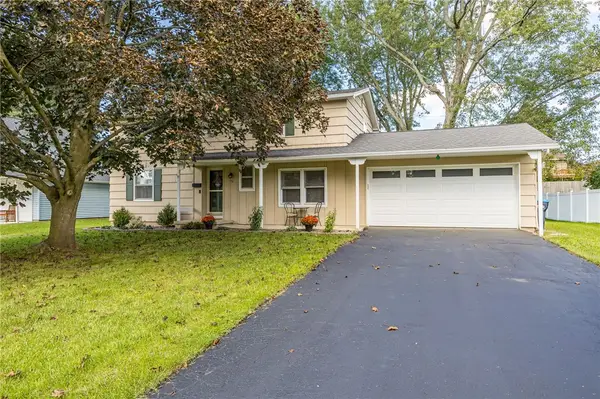 $219,900Active4 beds 2 baths1,960 sq. ft.
50 Medallion Circle, Rochester, NY 14626
MLS# R1714725Listed by: HOWARD HANNA - New
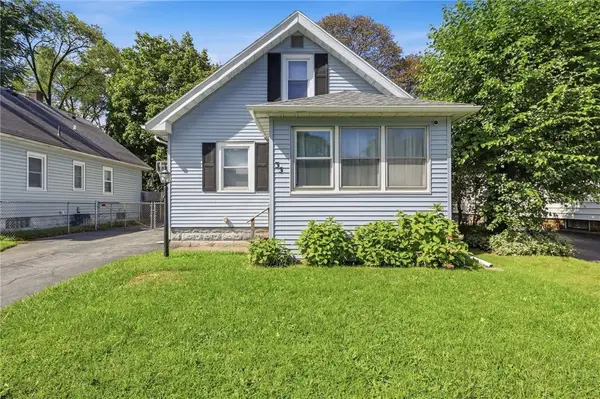 $149,900Active4 beds 2 baths1,240 sq. ft.
35 California Drive, Rochester, NY 14616
MLS# R1713527Listed by: HOWARD HANNA - Open Sat, 1 to 2:30pmNew
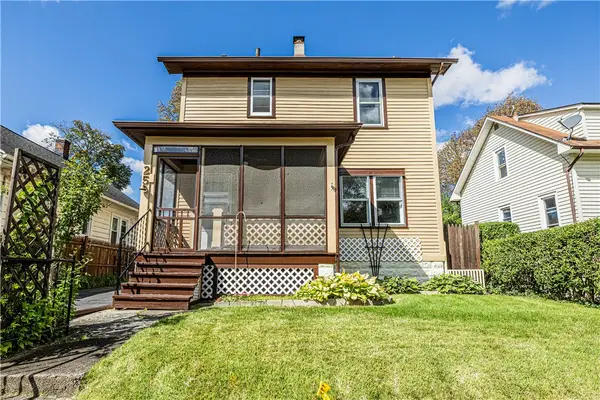 $169,900Active3 beds 1 baths1,390 sq. ft.
25 Dyson Street, Rochester, NY 14609
MLS# R1713532Listed by: ELYSIAN HOMES BY MARK SIWIEC AND ASSOCIATES - New
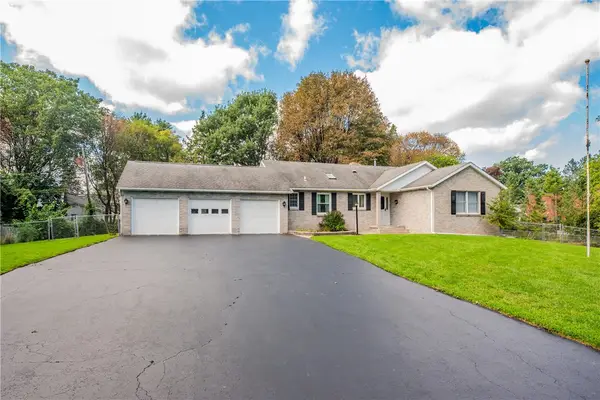 $324,900Active3 beds 3 baths1,536 sq. ft.
175 Briar Wood Lane, Rochester, NY 14626
MLS# R1713746Listed by: KELLER WILLIAMS REALTY GREATER ROCHESTER - New
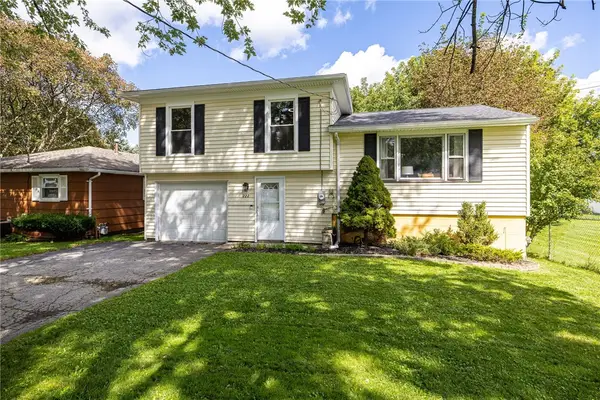 $199,900Active3 beds 1 baths1,322 sq. ft.
222 Waldorf Avenue, Rochester, NY 14606
MLS# R1714396Listed by: KELLER WILLIAMS REALTY GREATER ROCHESTER - Open Sat, 10am to 12pmNew
 $199,900Active3 beds 1 baths1,389 sq. ft.
35 Poppy Street, Rochester, NY 14617
MLS# R1714628Listed by: ELYSIAN HOMES BY MARK SIWIEC AND ASSOCIATES


Protect your home and budget from life's surprises with an Assurant Home Warranty, backed by a partner that supports you through every step of homeownership. Explore Plans.
©2026 Century 21 Real Estate LLC. All rights reserved. CENTURY 21®, the CENTURY 21 Logo and C21® are service marks owned by Century 21 Real Estate LLC. Century 21 Real Estate LLC fully supports the principles of the Fair Housing Act and the Equal Opportunity Act. Each office is independently owned and operated. Listing information is deemed reliable but not guaranteed accurate.