
238 Burtis Avenue, Rockville Centre, NY 11570
Local realty services provided by:CENTURY 21 Alliance Realty Group
238 Burtis Avenue,Rockville Centre, NY 11570
$1,375,000
- 4 Beds
- 3 Baths
- 2,663 sq. ft.
- Single family
- Active
Upcoming open houses
- Sun, Sep 2012:00 pm - 01:30 pm
Listed by: charles v. maione
Office: douglas elliman real estate
MLS#:1050732
Source:OneKey MLS
Price summary
- Price:$1,375,000
- Price per sq. ft.:$516.33
About this home
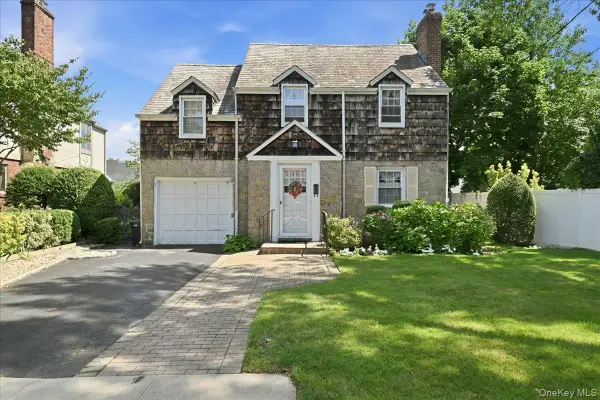
Rockville Centre 4-bedroom 3 bath, 2 story rear expanded colonial in the Burtis section. Living room with wood burning fireplace, formal dining room with built in shelves; an oversized extended kitchen/breakfast area, warmed by radiant heat, leading to a sunken great room with vaulted ceilings and sliding doors outside. There's also a side den with many windows, connected to the great room through French doors, plus a convenient full bath by the backyard door. 1st floor laundry is off the great room. Upstairs are 2 king & 2 queen bedrooms, including a primary en suite with updated bath. The ample updated hall bath is next to the spacious walkup attic. In addition, a full basement provides extra storage and utility space. Oil steam and hot air heat warm the home, while 2 zones of central duct air conditioning cool it; 200 AMP electric with reverse switch generator and separate sub panel for the extension. The 125' deep yard has a wide brick patio and 2 car garage. The entire exterior has blown in insulation for extra efficiency. House/garage roofs and siding stripped and replaced in 2019. The elementary and middle schools are 7 blocks away. Taxes successfully grieved 18 times. Pending grievance for 2028 assessment....
Contact an agent
Home facts
- Year built:1928
- Listing ID #:1050732
- Added:2 day(s) ago
- Updated:September 19, 2026 at 06:53 PM
Rooms and interior
- Bedrooms:4
- Total bathrooms:3
- Full bathrooms:3
- Rooms Total:9
- Flooring:Hardwood
- Dining Description:Formal Dining
- Kitchen Description:Dishwasher, Freezer, Refrigerator
- Basement:Yes
- Basement Description:Full
- Living area:2,663 sq. ft.
Heating and cooling
- Cooling:Central Air, Zoned
- Heating:Forced Air, Oil, Radiant, Steam
- Central air:Yes
Structure and exterior
- Year built:1928
- Building area:2,663 sq. ft.
- Lot area:0.16 Acres
- Lot Features:Level, Near Public Transit
- Architectural Style:Colonial
- Construction Materials:Frame
- Levels:3 Story
Schools
- High school:South Side High School
- Middle school:South Side Middle School
- Elementary school:Hewitt School
Utilities
- Water:Public
- Sewer:Public Sewer
Finances and disclosures
- Price:$1,375,000
- Price per sq. ft.:$516.33
- Tax amount:$25,864 (2028)
Features and amenities
- Appliances:Dishwasher, Dryer, Freezer, Refrigerator, Washer
- Laundry features:Dryer, Washer
- Amenities:Smart Thermostat
Parking
- Parking description:Detached, Driveway, Garage, Private
- Garage:Yes
- Garage spaces:2
New listings near 238 Burtis Avenue
- Coming Soon
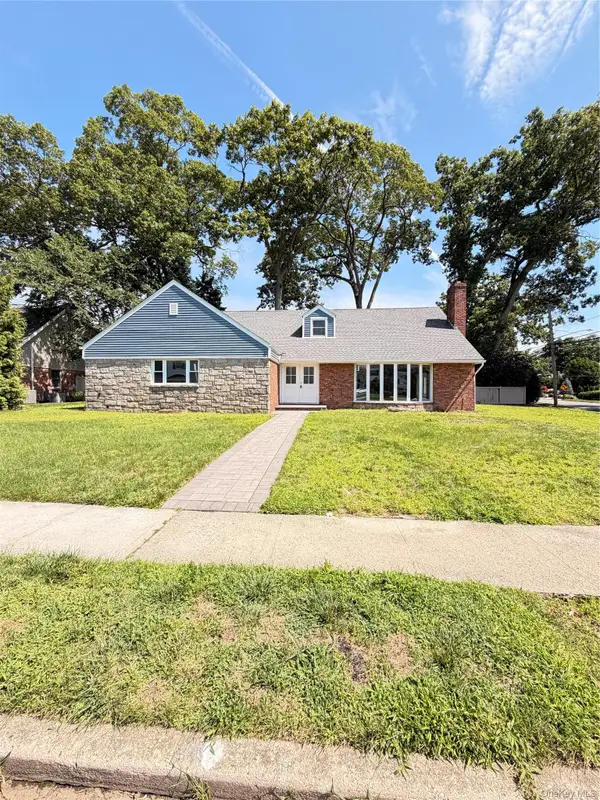 $1,500,000Coming Soon5 beds 4 baths3,435 sq. ft.
127 Berkshire Road, Rockville Centre, NY 11570
MLS# 1033015Listed by: BLACKSTONE REALTY - Open Sat, 11am to 1pmNew
 $339,000Active2 beds 1 baths950 sq. ft.
275 Maple Avenue #E3, Rockville Centre, NY 11570
MLS# 1052561Listed by: KELLER WILLIAMS REALTY GREATER - Open Sat, 12 to 1:30pmNew
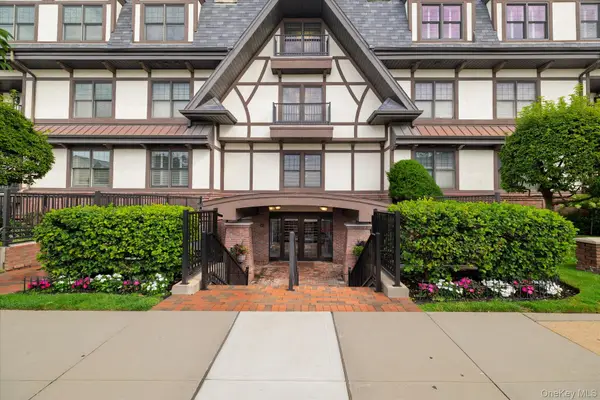 $815,000Active2 beds 2 baths1,502 sq. ft.
77 Maple Avenue #100, Rockville Centre, NY 11570
MLS# 1046800Listed by: HOWARD HANNA COACH - Open Sun, 12 to 1:30pmNew
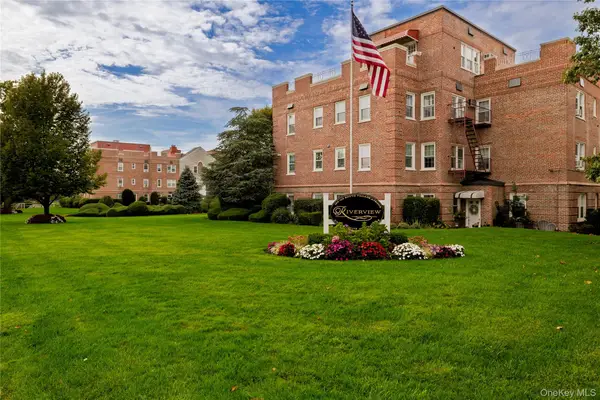 $399,000Active1 beds 1 baths918 sq. ft.
110 South Village Avenue #1A, Rockville Centre, NY 11570
MLS# 1051922Listed by: DANIEL GALE SOTHEBYS INTL RLTY - Open Sat, 1 to 3pmNew
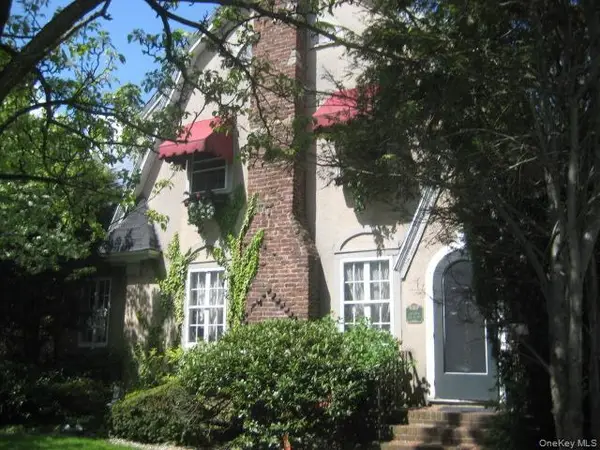 $929,000Active3 beds 2 baths1,616 sq. ft.
166 Southard Avenue, Rockville Centre, NY 11570
MLS# 1051736Listed by: HOME AND HEARTH OF LONG ISLAND - New
 $999,000Active7 beds 5 baths4,650 sq. ft.
6 Melton Drive W, Rockville Centre, NY 11570
MLS# 1051335Listed by: KELLER WILLIAMS REALTY ELITE - Open Sun, 12:30 to 2pmNew
 $355,000Active1 beds 1 baths780 sq. ft.
90 South Park #B1, Rockville Centre, NY 11570
MLS# 1050910Listed by: HOWARD HANNA COACH - New
 $279,000Active1 beds 1 baths730 sq. ft.
61 Maine Avenue #E5, Rockville Centre, NY 11570
MLS# 1010674Listed by: COLDWELL BANKER AMERICAN HOMES - Open Sun, 1 to 2:30pmNew
 $1,399,000Active5 beds 3 baths2,636 sq. ft.
15 May Court, Rockville Centre, NY 11570
MLS# 1048654Listed by: SIGNATURE PREMIER PROPERTIES


Protect your home and budget from life's surprises with an Assurant Home Warranty, backed by a partner that supports you through every step of homeownership. Explore Plans.
©2026 Century 21 Real Estate LLC. All rights reserved. CENTURY 21®, the CENTURY 21 Logo and C21® are service marks owned by Century 21 Real Estate LLC. Century 21 Real Estate LLC fully supports the principles of the Fair Housing Act and the Equal Opportunity Act. Each office is independently owned and operated. Listing information is deemed reliable but not guaranteed accurate.