
77 Maple Avenue #100, Rockville Centre, NY 11570
Local realty services provided by:CENTURY 21 Monticello Realty
77 Maple Avenue #100,Rockville Centre, NY 11570
$815,000
- 2 Beds
- 2 Baths
- 1,502 sq. ft.
- Condominium
- Active
Listed by: deborah l. gerbore
Office: howard hanna coach
MLS#:1046800
Source:OneKey MLS
Price summary
- Price:$815,000
- Price per sq. ft.:$542.61
- Monthly HOA dues:$850
About this home
Welcome to The Berkshire, perfectly situated in the heart of Rockville Centre. This impressive Pulte built Tudor-style residence offers an easy lifestyle with unbeatable access to fine dining, boutique shops, entertainment, and the LIRR—just a quick 35-minute ride to NYC. This sun-filled 1509 sq ft corner unit features a bright living room with a dedicated dining area, a spacious eat-in kitchen with generous granite counters, stainless-steel appliances, a beverage fridge, and custom cabinetry. The ensuite main bedroom provides comfort and privacy, complemented by a second bedroom ideal as a guest room or home office. Additional conveniences include a hall bath, laundry closet, HVAC utility closet, California closets, and a charming balcony perfect for morning coffee. Building amenities include parking for one car, extra storage in the garage, a security system, and RVC utilities. Refurbished common hallways, brings an updated and modern look to the building, it's a standout combination of location, space, and lifestyle. Welcome home to The Berkshire....
Contact an agent
Home facts
- Year built:2006
- Listing ID #:1046800
- Added:2 day(s) ago
- Updated:September 20, 2026 at 01:30 AM
Rooms and interior
- Bedrooms:2
- Total bathrooms:2
- Full bathrooms:2
- Rooms Total:5
- Flooring:Hardwood
- Dining Description:Eat-In Kitchen
- Kitchen Description:Dishwasher, Eat-in Kitchen, Microwave, Refrigerator, Stainless Steel Appliance(s)
- Living area:1,502 sq. ft.
Heating and cooling
- Cooling:Central Air
- Heating:Natural Gas
- Central air:Yes
Structure and exterior
- Year built:2006
- Building area:1,502 sq. ft.
- Lot area:0.68 Acres
- Construction Materials:Brick, Frame
- Exterior Features:Balcony
- Levels:1 Story
Schools
- High school:South Side High School
- Middle school:South Side Middle School
- Elementary school:Watson School
Utilities
- Water:Public
- Sewer:Public Sewer
Finances and disclosures
- Price:$815,000
- Price per sq. ft.:$542.61
- Tax amount:$14,894 (2025)
Features and amenities
- Appliances:Dishwasher, Dryer, Microwave, Refrigerator, Stainless Steel Appliance(s), Washer
- Laundry features:Dryer, Washer
- Amenities:Entrance Foyer, Granite Counters, High Ceilings, Open Floorplan, Storage, Walk-In Closet(s)
Parking
- Total parking spaces:1
- Parking description:Covered
- Garage:Yes
- Garage spaces:1
New listings near 77 Maple Avenue #100
- Coming Soon
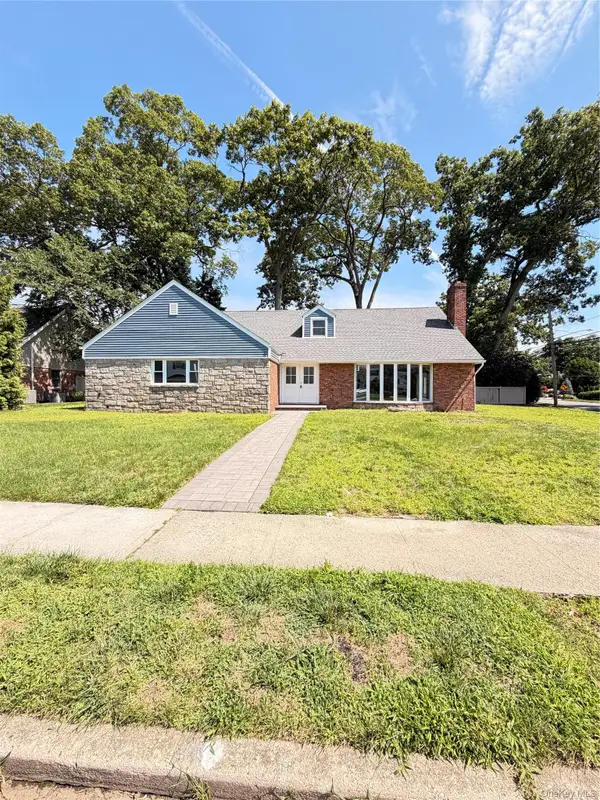 $1,500,000Coming Soon5 beds 4 baths3,435 sq. ft.
127 Berkshire Road, Rockville Centre, NY 11570
MLS# 1033015Listed by: BLACKSTONE REALTY - Open Sat, 11am to 1pmNew
 $339,000Active2 beds 1 baths950 sq. ft.
275 Maple Avenue #E3, Rockville Centre, NY 11570
MLS# 1052561Listed by: KELLER WILLIAMS REALTY GREATER - Open Sun, 12 to 1:30pmNew
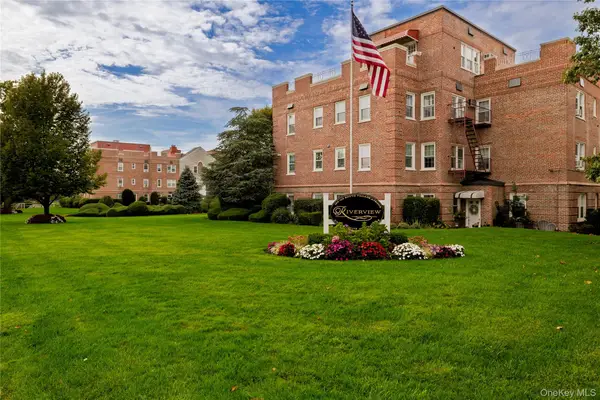 $399,000Active1 beds 1 baths918 sq. ft.
110 South Village Avenue #1A, Rockville Centre, NY 11570
MLS# 1051922Listed by: DANIEL GALE SOTHEBYS INTL RLTY - New
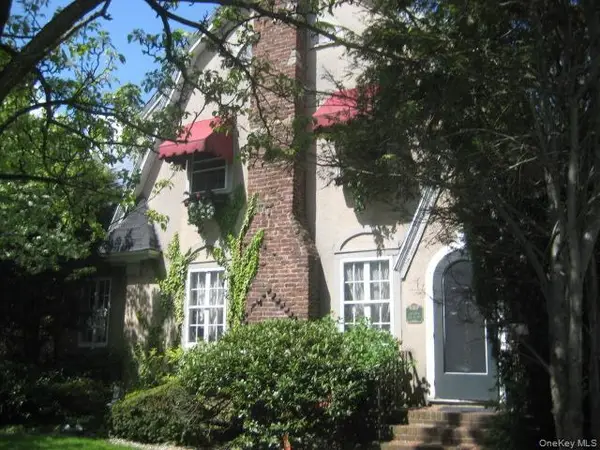 $929,000Active3 beds 2 baths1,616 sq. ft.
166 Southard Avenue, Rockville Centre, NY 11570
MLS# 1051736Listed by: HOME AND HEARTH OF LONG ISLAND - Open Sun, 12 to 1:30pmNew
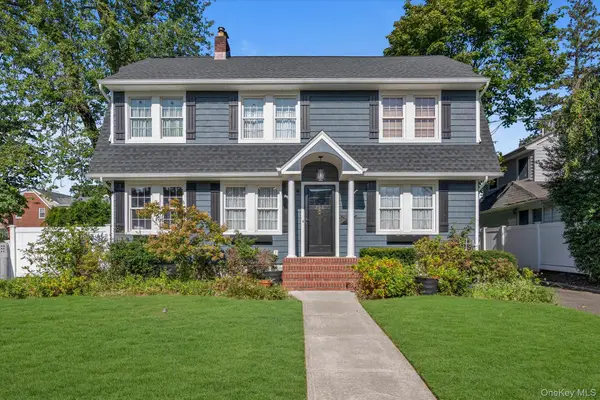 $1,375,000Active4 beds 3 baths2,663 sq. ft.
238 Burtis Avenue, Rockville Centre, NY 11570
MLS# 1050732Listed by: DOUGLAS ELLIMAN REAL ESTATE - New
 $999,000Active7 beds 5 baths4,650 sq. ft.
6 Melton Drive W, Rockville Centre, NY 11570
MLS# 1051335Listed by: KELLER WILLIAMS REALTY ELITE - Open Sun, 12:30 to 2pmNew
 $355,000Active1 beds 1 baths780 sq. ft.
90 South Park #B1, Rockville Centre, NY 11570
MLS# 1050910Listed by: HOWARD HANNA COACH - New
 $279,000Active1 beds 1 baths730 sq. ft.
61 Maine Avenue #E5, Rockville Centre, NY 11570
MLS# 1010674Listed by: COLDWELL BANKER AMERICAN HOMES - Open Sun, 1 to 2:30pmNew
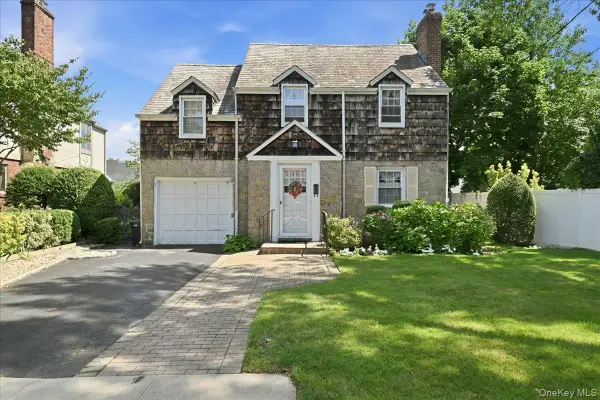 $1,399,000Active5 beds 3 baths2,636 sq. ft.
15 May Court, Rockville Centre, NY 11570
MLS# 1048654Listed by: SIGNATURE PREMIER PROPERTIES


Protect your home and budget from life's surprises with an Assurant Home Warranty, backed by a partner that supports you through every step of homeownership. Explore Plans.
©2026 Century 21 Real Estate LLC. All rights reserved. CENTURY 21®, the CENTURY 21 Logo and C21® are service marks owned by Century 21 Real Estate LLC. Century 21 Real Estate LLC fully supports the principles of the Fair Housing Act and the Equal Opportunity Act. Each office is independently owned and operated. Listing information is deemed reliable but not guaranteed accurate.