
5620 Jenkins Road, Rome, NY 13440
Local realty services provided by:CENTURY 21 Bridgeway Realty
Listed by: judy m. hinman
Office: coldwell banker faith properties
MLS#:S1696586
Source:NY_GENRIS
Price summary
- Price:$320,000
- Price per sq. ft.:$147.13
About this home
Nestled in a peaceful country setting, this beautiful home sits on 22 scenic acres, offering privacy, open space, and picturesque views in every direction. The property provides the perfect balance of rural tranquility and everyday convenience, with plenty of room for outdoor living, or gardening. Situated on a beautiful corner lot, it's minutes from shopping, dining, medical facilities, and other local amenities. This exceptional property combine the charm of country living with the comfort of being close to everything you need.
Contact an agent
Home facts
- Year built:1990
- Listing ID #:S1696586
- Added:66 day(s) ago
- Updated:September 12, 2026 at 07:32 AM
Rooms and interior
- Bedrooms:3
- Total bathrooms:2
- Full bathrooms:2
- Rooms Total:6
- Flooring:Carpet, Laminate, Tile, Varies, Vinyl
- Dining Description:Separate Formal Dining Room
- Kitchen Description:Dishwasher, Microwave, Refrigerator
- Basement:Yes
- Basement Description:Full
- Living area:2,175 sq. ft.
Heating and cooling
- Cooling:Zoned
- Heating:Hot Water, Oil, Steam, Zoned
Structure and exterior
- Roof:Asphalt
- Year built:1990
- Building area:2,175 sq. ft.
- Lot area:22 Acres
- Lot Features:Agricultural, Corner Lot, Irregular Lot, Wooded
- Architectural Style:Raised Ranch
- Construction Materials:Vinyl Siding
- Exterior Features:Deck, Patio
- Foundation Description:Poured
- Levels:2 Stories
Schools
- High school:Westmoreland High
- Middle school:Westmoreland Middle
- Elementary school:Westmoreland Elementary
Utilities
- Water:Well
- Sewer:Septic Tank
Finances and disclosures
- Price:$320,000
- Price per sq. ft.:$147.13
- Tax amount:$6,017
Features and amenities
- Appliances:Dishwasher, Dryer, Microwave, Range Hood, Refrigerator, Washer
- Laundry features:Dryer, Washer
- Amenities:Deck
Parking
- Parking description:Underground
- Garage:Yes
- Garage spaces:2
New listings near 5620 Jenkins Road
- New
 $389,900Active4 beds 3 baths2,331 sq. ft.
702 Walnut Street, Rome, NY 13440
MLS# S1713507Listed by: COLDWELL BANKER FAITH PROPERTIES R - New
 $125,000Active4 beds 2 baths1,848 sq. ft.
636 Chatham Street, Rome, NY 13440
MLS# S1713634Listed by: REALMART REALTY LLC - New
 $104,900Active2 beds 2 baths1,152 sq. ft.
529 Millbrook Road, Rome, NY 13440
MLS# S1710934Listed by: BENN REALTY-MOHAWK VALLEY OFFICE - New
 $235,000Active4 beds 2 baths1,688 sq. ft.
1007 Valentine Avenue, Rome, NY 13440
MLS# S1713698Listed by: COLDWELL BANKER FAITH PROPERTIES R - New
 $299,900Active3 beds 1 baths1,489 sq. ft.
7740 Sunset Drive, Rome, NY 13440
MLS# S1711903Listed by: HUNT REAL ESTATE ERA - New
 $159,900Active4 beds 2 baths1,682 sq. ft.
103 W Embargo Street, Rome, NY 13440
MLS# S1710444Listed by: HOWARD HANNA REAL ESTATE - New
 $199,900Active3 beds 2 baths1,470 sq. ft.
704 Croton Street, Rome, NY 13440
MLS# S1712353Listed by: MINER REALTY & PROP MANAGEMENT - New
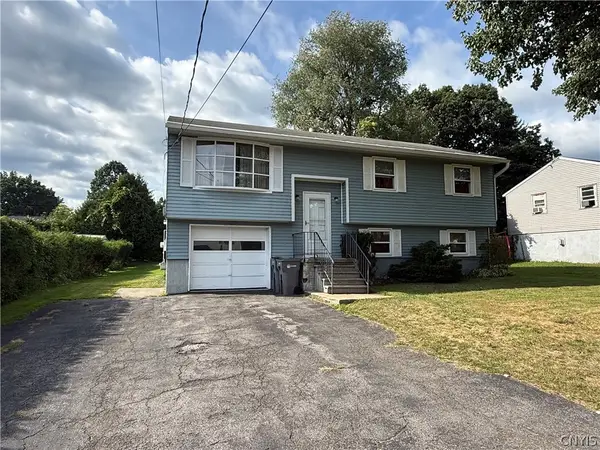 $159,900Active3 beds 2 baths1,629 sq. ft.
405 Hamilton Street, Rome, NY 13440
MLS# S1713454Listed by: COLDWELL BANKER FAITH PROPERTIES - Open Sun, 11am to 1pmNew
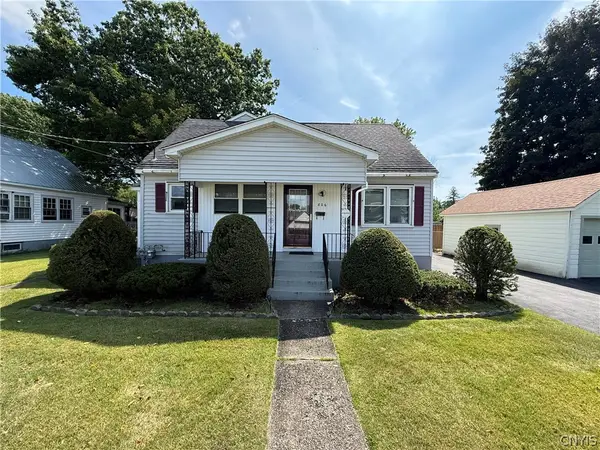 $229,900Active3 beds 2 baths1,944 sq. ft.
806 Belmont Street, Rome, NY 13440
MLS# S1712596Listed by: REAL BROKER NY LLC - New
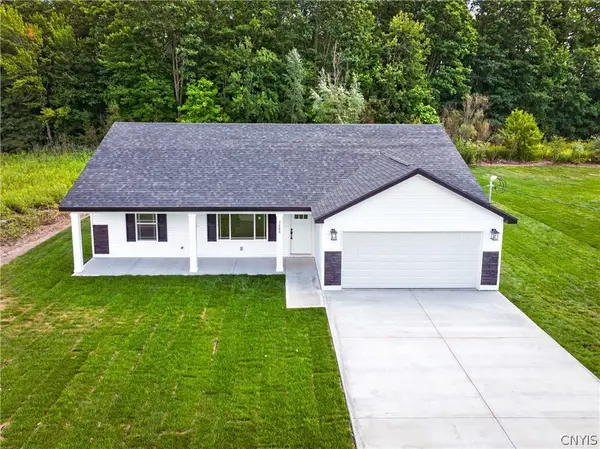 $349,900Active3 beds 2 baths1,358 sq. ft.
7686 Gifford Road, Rome, NY 13440
MLS# S1712263Listed by: RIVER HILLS PROPERTIES LLC ROME


Protect your home and budget from life's surprises with an Assurant Home Warranty, backed by a partner that supports you through every step of homeownership. Explore Plans.
©2026 Century 21 Real Estate LLC. All rights reserved. CENTURY 21®, the CENTURY 21 Logo and C21® are service marks owned by Century 21 Real Estate LLC. Century 21 Real Estate LLC fully supports the principles of the Fair Housing Act and the Equal Opportunity Act. Each office is independently owned and operated. Listing information is deemed reliable but not guaranteed accurate.