
702 Jervis Avenue, Rome, NY 13440
Local realty services provided by:CENTURY 21 Turner Brokers
702 Jervis Avenue,Rome, NY 13440
$296,800
- 3 Beds
- 2 Baths
- - sq. ft.
- Single family
- Sold
Listed by: theresa m. gualtieri
Office: theresa gualtieri realty
MLS#:S1665554
Source:NY_GENRIS
Sorry, we are unable to map this address
Price summary
- Price:$296,800
About this home
Newly remodeled ranch on .75 of an acre. Featuring 3 bedrooms and 2 full baths. Primary bedroom overlooks the backyard and flowing creek. Large eat in kitchen opens to spacious living room that boasts an abundance of natural light. Formal dining room with French doors that open to sunroom connecting to the back deck and a covered patio. Partially fenced in yard features a large barn for extra storage. New roof 2024. New appliances and hot water tank 2026.
Contact an agent
Home facts
- Year built:1954
- Subdivision & Development:Francis E Nold
- Listing ID #:S1665554
- Added:142 day(s) ago
- Updated:August 01, 2026 at 06:43 AM
Rooms and interior
- Bedrooms:3
- Total bathrooms:2
- Full bathrooms:2
- Rooms Total:8
- Flooring:Carpet, Ceramic Tile, Laminate, Varies, Vinyl
- Dining Description:Separate Formal Dining Room
- Kitchen Description:Dishwasher, Kitchen Family Room Combo, Microwave, Refrigerator
- Basement:Yes
Heating and cooling
- Cooling:Window Units
- Heating:Gas, Hot Water, Radiant
Structure and exterior
- Roof:Asphalt
- Year built:1954
- Lot Features:Irregular Lot
- Architectural Style:Ranch
- Construction Materials:Vinyl Siding
- Exterior Features:Deck, Patio, Porch
- Foundation Description:Block
- Levels:1 Story
Utilities
- Water:Connected, Public, Water Connected
- Sewer:Connected, Sewer Connected
Finances and disclosures
- Price:$296,800
- Tax amount:$5,991
Features and amenities
- Appliances:Dishwasher, Microwave, Refrigerator
- Laundry features:Main Level
- Amenities:Deck, int_feat_Den
Parking
- Parking description:Attached, Circular Driveway, Garage, Garage Door Opener
- Garage:Yes
- Garage spaces:2
New listings near 702 Jervis Avenue
- New
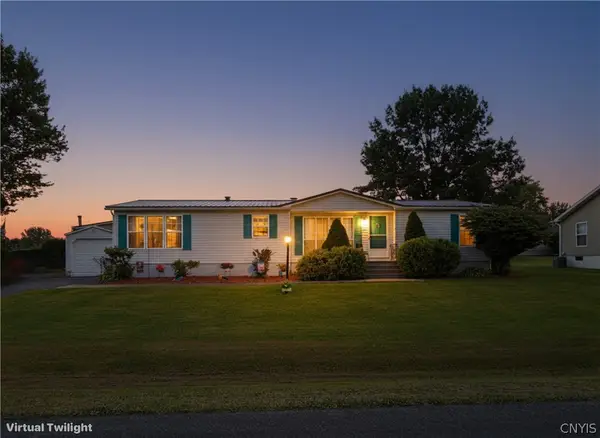 $79,900Active3 beds 2 baths1,456 sq. ft.
101 Sunrise Blvd North, Rome, NY 13440
MLS# S1698758Listed by: COLDWELL BANKER SEXTON REAL ESTATE - New
 $124,900Active3 beds 1 baths920 sq. ft.
5488 Rome Taberg Road, Rome, NY 13440
MLS# S1703197Listed by: COLDWELL BANKER FAITH PROPERTIES R - New
 $40,560Active7 beds 3 baths4,102 sq. ft.
426 428 William Street, Rome, NY 13440
MLS# 202622946Listed by: REALHOME SERVICES & SOLUTIONS, INC - Open Sun, 12am to 2pmNew
 $289,900Active3 beds 3 baths1,390 sq. ft.
704 Cherry Street, Rome, NY 13440
MLS# S1692990Listed by: RIVER HILLS PROPERTIES LLC ROME - New
 $299,900Active3 beds 2 baths1,956 sq. ft.
7590 Rome Oriskany Road, Rome, NY 13440
MLS# S1702280Listed by: COLDWELL BANKER FAITH PROPERTIES R - New
 $199,900Active4 beds 1 baths1,196 sq. ft.
1303 Schuyler Street, Rome, NY 13440
MLS# S1700935Listed by: HUNT REAL ESTATE ERA - New
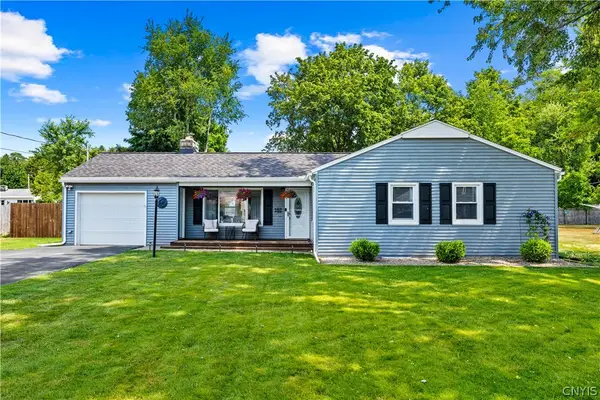 $245,000Active3 beds 1 baths1,200 sq. ft.
6365 Pleasant Drive, Rome, NY 13440
MLS# S1702250Listed by: COLDWELL BANKER PRIME PROPERTIES  $250,000Pending3 beds 1 baths1,349 sq. ft.
8145 Link Road, Rome, NY 13440
MLS# S1702244Listed by: COLDWELL BANKER FAITH PROPERTIES R- New
 $199,900Active3 beds 1 baths976 sq. ft.
137 Glen Road S, Rome, NY 13440
MLS# S1699286Listed by: RIVER HILLS PROPERTIES LLC BARN - New
 $212,000Active3 beds 1 baths1,320 sq. ft.
824 Floyd Avenue, Rome, NY 13440
MLS# S1702053Listed by: COLDWELL BANKER FAITH PROPERTIES R


Protect your home and budget from life's surprises with an Assurant Home Warranty, backed by a partner that supports you through every step of homeownership. Explore Plans.
©2026 Century 21 Real Estate LLC. All rights reserved. CENTURY 21®, the CENTURY 21 Logo and C21® are service marks owned by Century 21 Real Estate LLC. Century 21 Real Estate LLC fully supports the principles of the Fair Housing Act and the Equal Opportunity Act. Each office is independently owned and operated. Listing information is deemed reliable but not guaranteed accurate.