
7590 Rome Oriskany Road, Rome, NY 13440
Local realty services provided by:CENTURY 21 Bridgeway Realty
Listed by: lori a. frieden
Office: coldwell banker faith properties r
MLS#:S1702280
Source:NY_GENRIS
Price summary
- Price:$299,900
- Price per sq. ft.:$153.32
About this home
If you’ve been searching for a property that offers more than just a home, this raised ranch on 1.38 acres is sure to ring your bell. Whether you’re a woodworker, mechanic, hunter, or simply need exceptional storage and workspace, this property delivers with not one, but TWO SPACIOUS OUTBUILDINGS! The 832sf garage/barn offers an expansive workshop area & houses a wood boiler that can serve as a supplemental heat source for the home. The 576sf machine shop w/ wood stove provides even more space for projects & equipment. The attached garage has been converted into a functional summer kitchen while still retaining the overhead garage door, allowing for future versatility. This space also includes a generous storage closet & a dedicated hunting room complete w/ a built in gun safe...the perfect place to securely store rifles, hunting gear & equipment. Inside, the spacious eat-in kitchen serves as the heart of the home, featuring an incredible amount of cabinetry and countertop space with room to spare for a large dining table. The butcher block island is included, adding even more work space. The living room is centered around a convenient switch-operated gas fireplace, creating a cozy atmosphere year round. Down the hall are 3 comfortable bedrooms, a full bathroom, and a primary suite featuring a private half bath with laundry hookups. The space is generously sized & offers the potential to add a shower if desired. The ground level of the home expands the living space with a comfortable family room...ideal for movie nights, entertaining, or relaxing. Additional updates include vinyl replacement windows & exterior doors throughout, water heater (2022), dishwasher (2022), quartz vanity & shower insert (2020). The covered rear porch provides a wonderful place to enjoy the peaceful setting, and the awning has been meticulously removed, cleaned, and professionally stored each fall by Brownie’s Tent & Awning. Located in the Oriskany School District with an equidistant commute of either Rome or Utica, this property offers the perfect combination of comfortable living, outstanding workshop space, and room to pursue the hobbies and lifestyle you’ve always wanted....
Contact an agent
Home facts
- Year built:1992
- Listing ID #:S1702280
- Added:23 day(s) ago
- Updated:August 23, 2026 at 07:50 AM
Rooms and interior
- Bedrooms:3
- Total bathrooms:2
- Full bathrooms:1
- Half bathrooms:1
- Rooms Total:8
- Flooring:Carpet, Hardwood, Laminate, Tile, Varies
- Kitchen Description:Dishwasher, Pantry, Refrigerator
- Basement:Yes
- Basement Description:Finished, Partial
- Living area:1,956 sq. ft.
Heating and cooling
- Heating:Forced Air, Gas, Wood
Structure and exterior
- Roof:Asphalt, Shingle
- Year built:1992
- Building area:1,956 sq. ft.
- Lot area:1.38 Acres
- Lot Features:Rectangular, Wooded
- Architectural Style:Raised Ranch, Split Level
- Construction Materials:Copper Plumbing, Vinyl Siding
- Exterior Features:Porch
- Foundation Description:Block
Schools
- High school:Oriskany Junior-Senior High
Utilities
- Water:Connected, Public, Water Connected
- Sewer:Septic Tank
Finances and disclosures
- Price:$299,900
- Price per sq. ft.:$153.32
- Tax amount:$7,017
Features and amenities
- Appliances:Dishwasher, Gas Range, Refrigerator
- Laundry features:Upper Level
- Amenities:Storage, int_feat_Workshop
Parking
- Parking description:Attached, Garage, Garage Door Opener, Heated Garage, Storage
- Garage:Yes
- Garage spaces:4
New listings near 7590 Rome Oriskany Road
- New
 $399,900Active4 beds 4 baths2,700 sq. ft.
8309 Greenview Drive, Rome, NY 13440
MLS# S1709051Listed by: RIVER HILLS PROPERTIES LLC BARN - New
 $69,900Active-- beds -- baths840 sq. ft.
109 Palmer Avenue, Rome, NY 13440
MLS# S1708691Listed by: COLDWELL BANKER FAITH PROPERTIES R - New
 $149,900Active3 beds 1 baths925 sq. ft.
301 Hamilton Street, Rome, NY 13440
MLS# S1707849Listed by: EXP REALTY - New
 $179,900Active3 beds 1 baths1,198 sq. ft.
7638 Tannery Road, Rome, NY 13440
MLS# S1705708Listed by: RIVER HILLS PROPERTIES LLC ROME - New
 $525,000Active3 beds 3 baths2,546 sq. ft.
5930 Fairway Lane, Rome, NY 13440
MLS# S1707893Listed by: T. D'AMICO REAL ESTATE, LLC - New
 $180,000Active3 beds 1 baths1,242 sq. ft.
1009 Jervis Avenue, Rome, NY 13440
MLS# S1707519Listed by: MONARCH FAMILY REALTY INC. - New
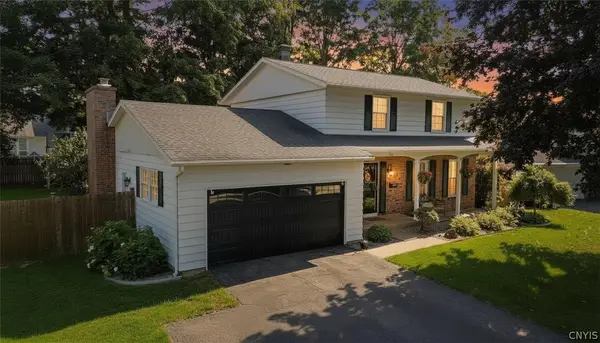 $349,900Active4 beds 3 baths1,900 sq. ft.
1714 Lincoln Lane, Rome, NY 13440
MLS# S1707713Listed by: COLDWELL BANKER FAITH PROPERTIES - New
 $250,000Active5 beds 2 baths2,815 sq. ft.
216 Elm Street, Rome, NY 13440
MLS# S1707732Listed by: SHAMROCK REAL ESTATE INC - New
 $249,900Active4 beds 3 baths1,093 sq. ft.
5046 Taberg Road, Rome, NY 13440
MLS# S1707437Listed by: ASSIST2SELL BUYERS & SELLERS 1ST CHOICE - New
 $285,000Active4 beds 2 baths1,704 sq. ft.
1904 Roser Terrace, Rome, NY 13440
MLS# S1707619Listed by: COLDWELL BANKER FAITH PROPERTIES R


Protect your home and budget from life's surprises with an Assurant Home Warranty, backed by a partner that supports you through every step of homeownership. Explore Plans.
©2026 Century 21 Real Estate LLC. All rights reserved. CENTURY 21®, the CENTURY 21 Logo and C21® are service marks owned by Century 21 Real Estate LLC. Century 21 Real Estate LLC fully supports the principles of the Fair Housing Act and the Equal Opportunity Act. Each office is independently owned and operated. Listing information is deemed reliable but not guaranteed accurate.