
8001 Brookside Drive, Rome, NY 13440
Local realty services provided by:CENTURY 21 Jackson Real Estate
Listed by: lori a. frieden
Office: coldwell banker faith properties r
MLS#:S1676570
Source:NY_GENRIS
Price summary
- Price:$425,900
- Price per sq. ft.:$177.46
About this home
The moment you see the pristinely kept landscaping, you will know what to expect inside. This METICULOUS home has been loved & cared for by the same family for nearly 30 years. ALL OF THE IMPORTANT & EXPENSIVE UPDATES ARE DONE!!! Your peace of mind is fully covered here. NEW ROOF, NEW high efficiency boiler, NEW Triple Pane NY Sash windows w transferrable LIFETIME WARRANTY!!! Steel seamless gutters, NEW sliding door! Updated 200 amp electrical. NEW mini splits with A/C. GORGEOUS solid maple floors in dining & family rooms. Solid wood doors thru out.
The updated kitchen features solid maple, soft close cabinetry w crown molding & quartz countertops! Spacious MAIN LEVEL LAUNDRY ROOM with ample storage and a walkout to the backyard. The deck extends the full width of the house, offering plenty of room for seating. Perfect for sitting under the stars or watching the ducks float down the creek. The deck also features a protective pocket gate!
The spacious main level also features a dining room that is large enough to host the whole crew, plus eat-in kitchen space, a den/office that could easily serve as a guest bedroom, and a huge family room with a slider to the deck, and brick front fireplace with NEW remote controlled gas insert.
The enormous Primary Suite not only offers plenty of room for larger bedroom furniture, but an adjacent dressing area with several closets and a very specious full bathroom. Three more good-sized bedrooms and another full bath round out the upstairs.
The basement will impress you with finishable space that is DRY-AS-A-BONE, CLEAN & PAINTED, including the floor, with MILES & MILES of STORAGE SPACE. The workbench will stay & the pool table can too! An exterior walkup leads right to the garage for easy transport of bulk household supplies or anything you wouldn't want tracked through the house. An extra entry point to the basement is always a plus. The attached, OVERSIZED two stall garage is plenty big for both cars, plus the extras... but the shed w remote overhead door acts as a THIRD STALL for all of the lawn equipment to have its very own space. RV hookup in garage....
Contact an agent
Home facts
- Year built:1983
- Listing ID #:S1676570
- Added:97 day(s) ago
- Updated:August 02, 2026 at 02:48 AM
Rooms and interior
- Bedrooms:4
- Total bathrooms:3
- Full bathrooms:2
- Half bathrooms:1
- Rooms Total:12
- Flooring:Carpet, Hardwood, Laminate, Varies
- Dining Description:Separate Formal Dining Room
- Kitchen Description:Dishwasher, Pantry
- Basement:Yes
- Basement Description:Full, Walk Up Access
- Living area:2,400 sq. ft.
Heating and cooling
- Cooling:Zoned
- Heating:Baseboard, Gas, Radiant, Zoned
Structure and exterior
- Roof:Shingle
- Year built:1983
- Building area:2,400 sq. ft.
- Lot area:0.3 Acres
- Lot Features:Rectangular, Residential Lot
- Architectural Style:Colonial, Two Story
- Construction Materials:Copper Plumbing
- Exterior Features:Deck
- Foundation Description:Block
- Levels:2 Stories
Schools
- High school:Rome Free Academy
- Middle school:Lyndon H Strough Middle
- Elementary school:John E Joy Elementary
Utilities
- Water:Connected, Public, Water Connected
- Sewer:Connected, Sewer Connected
Finances and disclosures
- Price:$425,900
- Price per sq. ft.:$177.46
- Tax amount:$7,685
Features and amenities
- Appliances:Dishwasher, Range Hood
- Laundry features:Electric Water Heater, Main Level
- Amenities:Deck, int_feat_Den, int_feat_Workshop
Parking
- Parking description:Attached, Driveway, Garage, Garage Door Opener, Storage
- Garage:Yes
- Garage spaces:2
New listings near 8001 Brookside Drive
- New
 $395,000Active4 beds 3 baths2,870 sq. ft.
201 Maple Street, Rome, NY 13440
MLS# S1699258Listed by: HOWARD HANNA CNY INC - New
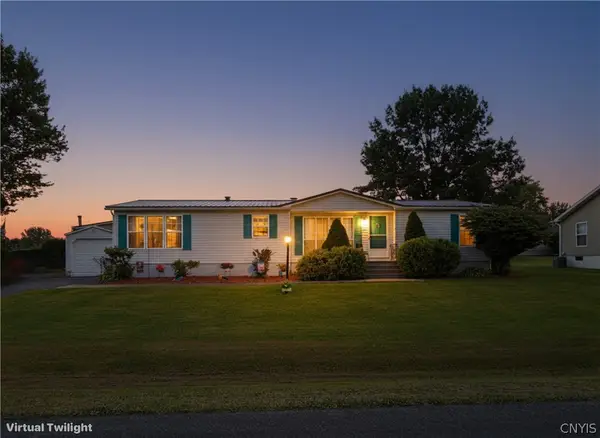 $79,900Active3 beds 2 baths1,456 sq. ft.
101 Sunrise Blvd North, Rome, NY 13440
MLS# S1698758Listed by: COLDWELL BANKER SEXTON REAL ESTATE - New
 $124,900Active3 beds 1 baths920 sq. ft.
5488 Rome Taberg Road, Rome, NY 13440
MLS# S1703197Listed by: COLDWELL BANKER FAITH PROPERTIES R - New
 $40,560Active7 beds 3 baths4,102 sq. ft.
426 428 William Street, Rome, NY 13440
MLS# 202622946Listed by: REALHOME SERVICES & SOLUTIONS, INC - Open Sun, 12am to 2pmNew
 $289,900Active3 beds 3 baths1,390 sq. ft.
704 Cherry Street, Rome, NY 13440
MLS# S1692990Listed by: RIVER HILLS PROPERTIES LLC ROME - New
 $299,900Active3 beds 2 baths1,956 sq. ft.
7590 Rome Oriskany Road, Rome, NY 13440
MLS# S1702280Listed by: COLDWELL BANKER FAITH PROPERTIES R - New
 $199,900Active4 beds 1 baths1,196 sq. ft.
1303 Schuyler Street, Rome, NY 13440
MLS# S1700935Listed by: HUNT REAL ESTATE ERA - New
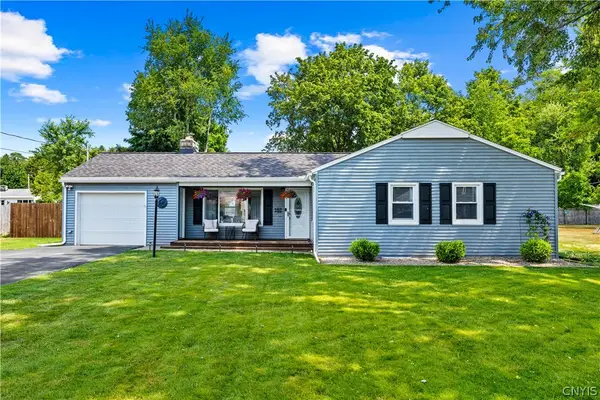 $245,000Active3 beds 1 baths1,200 sq. ft.
6365 Pleasant Drive, Rome, NY 13440
MLS# S1702250Listed by: COLDWELL BANKER PRIME PROPERTIES  $250,000Pending3 beds 1 baths1,349 sq. ft.
8145 Link Road, Rome, NY 13440
MLS# S1702244Listed by: COLDWELL BANKER FAITH PROPERTIES R- New
 $199,900Active3 beds 1 baths976 sq. ft.
137 Glen Road S, Rome, NY 13440
MLS# S1699286Listed by: RIVER HILLS PROPERTIES LLC BARN


Protect your home and budget from life's surprises with an Assurant Home Warranty, backed by a partner that supports you through every step of homeownership. Explore Plans.
©2026 Century 21 Real Estate LLC. All rights reserved. CENTURY 21®, the CENTURY 21 Logo and C21® are service marks owned by Century 21 Real Estate LLC. Century 21 Real Estate LLC fully supports the principles of the Fair Housing Act and the Equal Opportunity Act. Each office is independently owned and operated. Listing information is deemed reliable but not guaranteed accurate.