
78 Warner Avenue, Roslyn Heights, NY 11577
Local realty services provided by:CENTURY 21 Albertson Realty
78 Warner Avenue,Roslyn Heights, NY 11577
$1,200,000
- 3 Beds
- 3 Baths
- 1,635 sq. ft.
- Single family
- Coming Soon
Listed by: michael j. fink cbr
Office: berkshire hathaway
MLS#:1049450
Source:OneKey MLS
Price summary
- Price:$1,200,000
- Price per sq. ft.:$733.94
About this home
Welcome to this beautifully renovated 3 bedroom, 3 full bathroom home with a full finished basement and full finished attic. It features a charming front porch with new decking and a welcoming entry foyer. The spacious living room is separated from the dining area by elegant pocket doors, creating both openness and versatility. The extended kitchen offers ample space and convenient access to the outdoors. The main level also features a full, newly updated bathroom. Upstairs, the spacious primary suite was thoughtfully converted from two bedrooms and features access to a finished attic, providing additional flexible space. Two additional bedrooms and another newly updated full bathroom complete the second floor. The home features all-new Andersen thermal windows throughout. A full finished basement with both interior and separate outside entrances offers additional living and recreational space. Outside, enjoy a beautifully landscaped backyard with a spacious deck and patio, ideal for entertaining or relaxing. A well-maintained and thoughtfully renovated home offering exceptional space, flexibility, and comfort....
Contact an agent
Home facts
- Year built:1913
- Listing ID #:1049450
- Updated:September 13, 2026 at 11:07 AM
Rooms and interior
- Bedrooms:3
- Total bathrooms:3
- Full bathrooms:3
- Rooms Total:9
- Dining Description:Eat-In Kitchen, Formal Dining
- Bathrooms Description:Soaking Tub
- Kitchen Description:Chefs Kitchen, Dishwasher, Eat-in Kitchen, Kitchen Island, Microwave, Refrigerator, Stainless Steel Appliance(s), Walk Through Kitchen
- Basement:Yes
- Basement Description:Finished, Full
- Living area:1,635 sq. ft.
Heating and cooling
- Cooling:Ductless
- Heating:Natural Gas
Structure and exterior
- Year built:1913
- Building area:1,635 sq. ft.
- Lot area:0.17 Acres
- Architectural Style:Colonial, Victorian
- Construction Materials:Vinyl Siding
Schools
- High school:Roslyn High School
- Middle school:Roslyn Middle School
- Elementary school:Roslyn Hts Elementary School
Utilities
- Water:Public
- Sewer:Public Sewer
Finances and disclosures
- Price:$1,200,000
- Price per sq. ft.:$733.94
- Tax amount:$14,097 (2025)
Features and amenities
- Appliances:Dishwasher, Dryer, Microwave, Refrigerator, Stainless Steel Appliance(s)
- Laundry features:Dryer
- Amenities:Entrance Foyer, High Ceilings, Open Floorplan
Parking
- Parking description:Driveway, Garage
- Garage:Yes
- Garage spaces:2
New listings near 78 Warner Avenue
- New
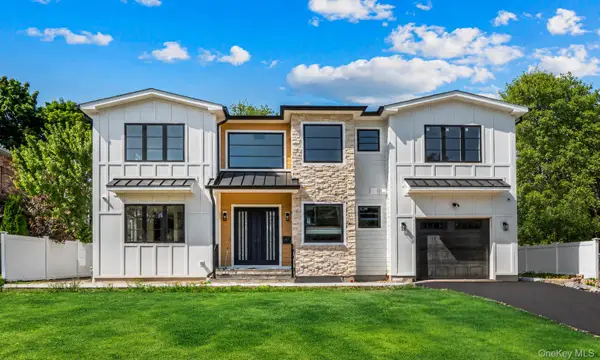 $2,788,000Active5 beds 6 baths4,000 sq. ft.
97 North Court, Roslyn Heights, NY 11577
MLS# 1048188Listed by: COMPASS GREATER NY LLC - Open Sun, 12 to 1:30pmNew
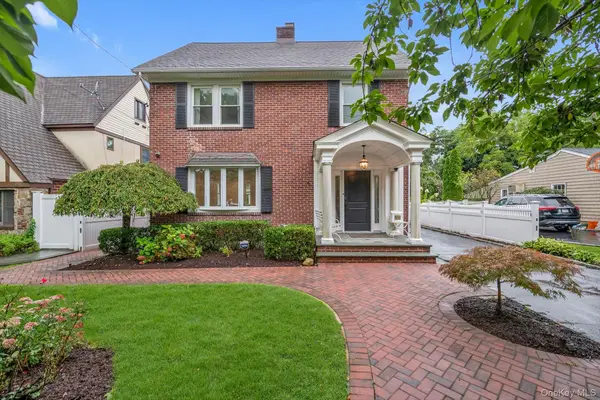 $1,399,000Active4 beds 3 baths2,090 sq. ft.
153 Powerhouse Road, Roslyn Heights, NY 11577
MLS# 1045223Listed by: DOUGLAS ELLIMAN REAL ESTATE 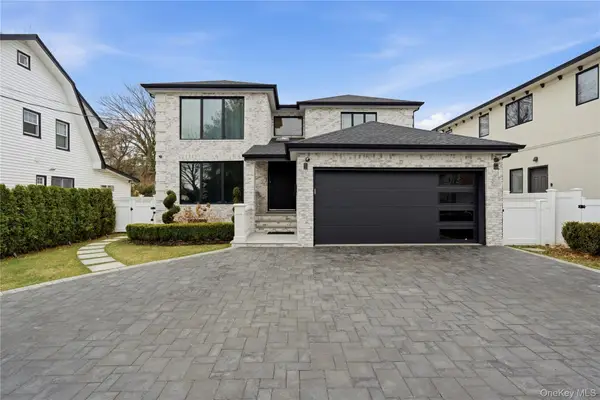 $2,895,000Active5 beds 4 baths2,900 sq. ft.
17 Garfield Place, Roslyn Heights, NY 11577
MLS# 960539Listed by: SIGNATURE PREMIER PROPERTIES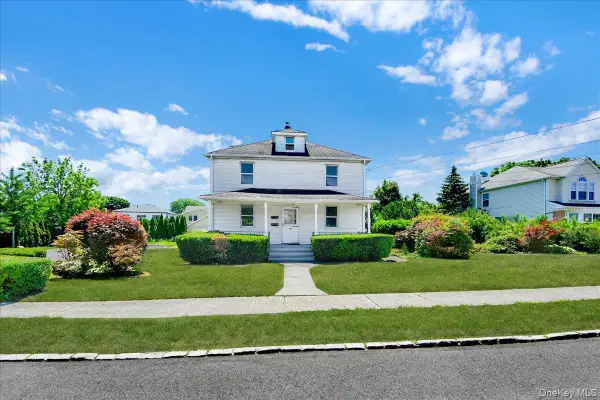 $1,495,000Active0.25 Acres
78 Maple Street, Roslyn Heights, NY 11577
MLS# 1044149Listed by: DO ALL REALTY $295,000Active1 beds 1 baths
49 Edwards Street #T, Roslyn Heights, NY 11577
MLS# 1041369Listed by: CHARLES RUTENBERG REALTY INC- Open Sun, 11am to 1pm
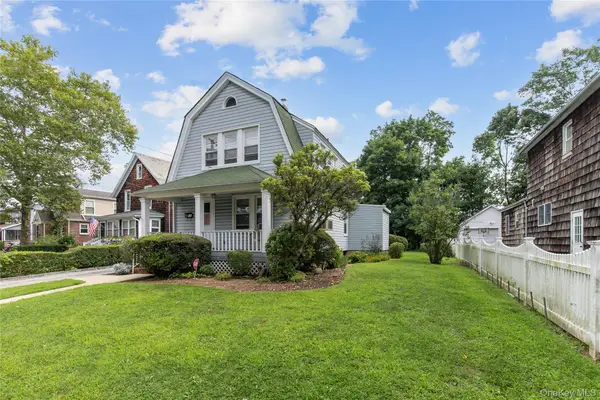 $849,000Active3 beds 2 baths1,285 sq. ft.
48 Saint Marks Place, Roslyn Heights, NY 11577
MLS# 1042847Listed by: LAFFEY REAL ESTATE 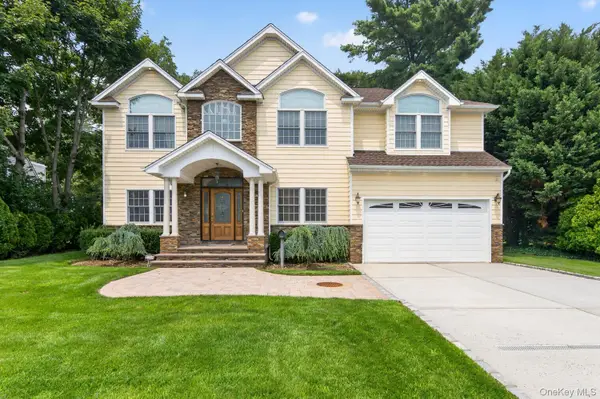 $2,195,000Active5 beds 4 baths2,651 sq. ft.
136 Circle Drive, Roslyn Heights, NY 11577
MLS# 1030253Listed by: DANIEL GALE SOTHEBYS INTL RLTY $349,000Active1 beds 1 baths750 sq. ft.
4 Edwards St #1E, Roslyn Heights, NY 11577
MLS# 1042295Listed by: MIGRATE REALTY LLC- Open Sun, 12:30 to 2pm
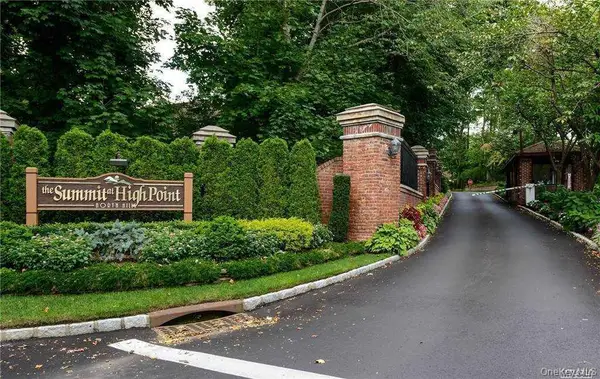 $1,549,000Active4 beds 4 baths2,639 sq. ft.
11 Pony Circle, Roslyn Heights, NY 11577
MLS# 1034998Listed by: DOUGLAS ELLIMAN REAL ESTATE


Protect your home and budget from life's surprises with an Assurant Home Warranty, backed by a partner that supports you through every step of homeownership. Explore Plans.
©2026 Century 21 Real Estate LLC. All rights reserved. CENTURY 21®, the CENTURY 21 Logo and C21® are service marks owned by Century 21 Real Estate LLC. Century 21 Real Estate LLC fully supports the principles of the Fair Housing Act and the Equal Opportunity Act. Each office is independently owned and operated. Listing information is deemed reliable but not guaranteed accurate.