
172 Dahlia Street, Rotterdam, NY 12306
Local realty services provided by:CENTURY 21 North East
172 Dahlia Street,Rotterdam, NY 12306
$320,000
- 4 Beds
- 1 Baths
- - sq. ft.
- Single family
- Sold
Listed by: jennifer c whipple
Office: miranda real estate group inc
MLS#:202621431
Source:Global MLS
Sorry, we are unable to map this address
Price summary
- Price:$320,000
About this home
THIS IS IT! A MOVE-IN READY 4 BEDROOM ROTTERDAM RANCH AWAITS. Freshly painted living room, and all carpets professionally cleaned. Hardwood Floors under Carpet. Open kitchen and dining area. Full finished basement adds another rec room and gas fireplace. Extra storage room/workshop and Laundry Room! There is also room to add a 2nd bathroom. The possibilities are endless. Recent Updates Include: New Roof, New Electrical, New Shower. Deck and covered patio. Fully fenced yard, a great space for hosting a BBQ this summer! This Home is perfect for investing in the long term, Quiet street located in the Schalmont School District. A MUST SEE!
Contact an agent
Home facts
- Year built:1970
- Listing ID #:202621431
- Added:68 day(s) ago
- Updated:September 16, 2026 at 06:19 AM
Rooms and interior
- Bedrooms:4
- Total bathrooms:1
- Full bathrooms:1
- Rooms Total:10
- Flooring:Carpet, Hardwood
- Dining Description:Eat-in Kitchen
- Bathrooms Description:Ceramic Tile Bath
- Kitchen Description:Built-In Electric Oven, Dishwasher, Microwave, Range, Refrigerator
- Basement Description:Full
Heating and cooling
- Cooling:Window Unit(s)
- Heating:Forced Air, Natural Gas
Structure and exterior
- Roof:Asphalt, Shingle
- Year built:1970
- Lot Features:Cleared, Landscaped, Level
- Architectural Style:Split Ranch
- Construction Materials:Brick, Vinyl Siding
- Exterior Features:Covered, Drive-Paved, Lighting, Patio, Pressure Treated Deck
- Foundation Description:Block
Schools
- Elementary school:Jefferson ES
Utilities
- Water:Public
- Sewer:Septic Tank
Finances and disclosures
- Price:$320,000
- Tax amount:$4,986
Features and amenities
- Laundry features:In Basement, Laundry Room, Washer/Dryer
- Amenities:Bay Window(s), Built-in Features, Curtain Rods, Drive-Paved, ENERGY STAR Qualified Windows, Eat-in Kitchen, High Speed Internet, Other, Paddle Fan, Shutters
Parking
- Total parking spaces:4
- Parking description:Attached, Driveway, Off Street
- Garage:Yes
- Garage spaces:1
New listings near 172 Dahlia Street
- New
 $299,900Active4 beds 2 baths1,460 sq. ft.
1231 N Westcott Road, Rotterdam, NY 12306
MLS# 202626147Listed by: MIRANDA REAL ESTATE GROUP INC - New
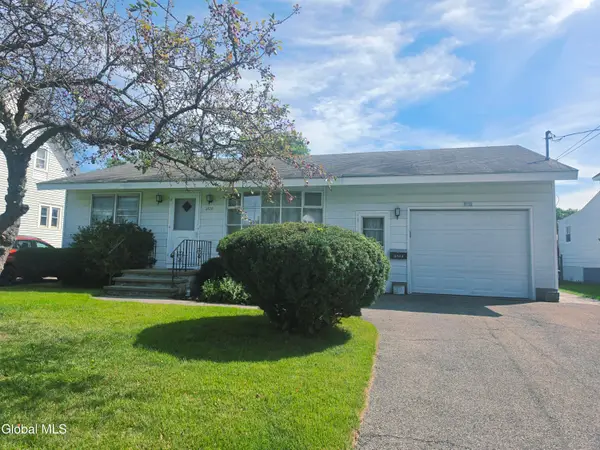 $259,900Active2 beds 1 baths1,008 sq. ft.
2720 Van Dyke Avenue, Rotterdam, NY 12306
MLS# 202626093Listed by: HOWARD HANNA CAPITAL INC - New
 $329,900Active3 beds 2 baths1,758 sq. ft.
197 Conqua Lane, Rotterdam, NY 12306
MLS# 202626065Listed by: COLDWELL BANKER PRIME PROPERTIES - New
 $249,900Active3 beds 1 baths1,274 sq. ft.
1045 O'brien Avenue, Rotterdam, NY 12303
MLS# 202625942Listed by: COLDWELL BANKER PRIME PROPERTIES - New
 $399,500Active3 beds 2 baths1,800 sq. ft.
212 Shirlwood Drive, Rotterdam, NY 12306
MLS# 202625905Listed by: BIRD REALTY - New
 $318,800Active3 beds 2 baths1,869 sq. ft.
3017 Edgewood Avenue, Rotterdam, NY 12306
MLS# 202625899Listed by: HOWARD HANNA CAPITAL INC - New
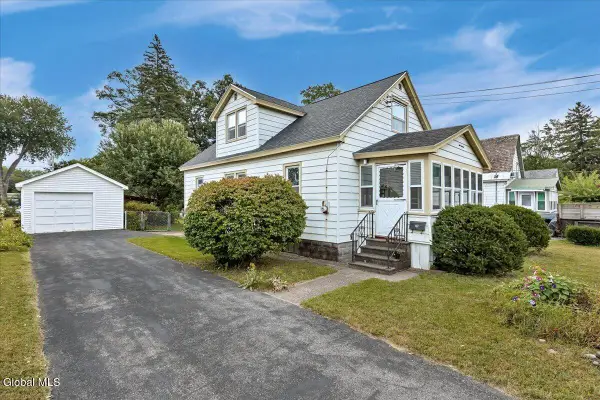 $250,000Active3 beds 1 baths1,428 sq. ft.
219 Stoodley Place, Rotterdam, NY 12303
MLS# 202625900Listed by: KW PLATFORM 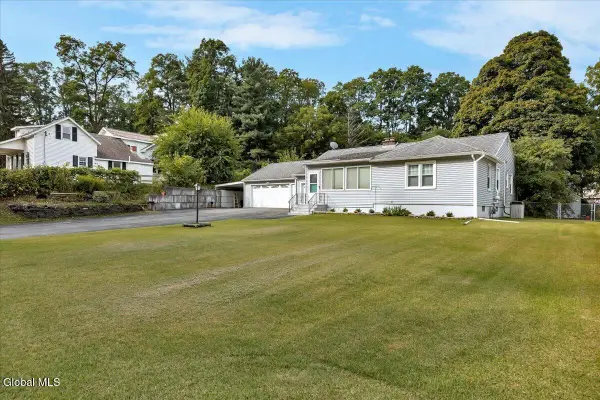 $325,000Pending3 beds 2 baths1,440 sq. ft.
135 Gordon Road, Rotterdam, NY 12306
MLS# 202625896Listed by: KW PLATFORM- New
 $259,000Active4 beds 1 baths1,125 sq. ft.
1083 Inner Drive, Rotterdam, NY 12303
MLS# 202625885Listed by: KW PLATFORM - New
 $365,000Active3 beds 2 baths2,050 sq. ft.
2412 Curry Road, Rotterdam, NY 12303
MLS# 202625878Listed by: BERKSHIRE HATHAWAY HOME SERVICES BLAKE


Protect your home and budget from life's surprises with an Assurant Home Warranty, backed by a partner that supports you through every step of homeownership. Explore Plans.
©2026 Century 21 Real Estate LLC. All rights reserved. CENTURY 21®, the CENTURY 21 Logo and C21® are service marks owned by Century 21 Real Estate LLC. Century 21 Real Estate LLC fully supports the principles of the Fair Housing Act and the Equal Opportunity Act. Each office is independently owned and operated. Listing information is deemed reliable but not guaranteed accurate.