
102 Florence Avenue, Rye, NY 10580
Local realty services provided by:CENTURY 21 AllPoints Realty
102 Florence Avenue,Rye, NY 10580
$2,650,000
- 5 Beds
- 4 Baths
- 2,895 sq. ft.
- Single family
- Coming Soon
Listed by: donna mcelwee, scott mcelwee
Office: houlihan lawrence inc.
MLS#:1048739
Source:OneKey MLS
Price summary
- Price:$2,650,000
- Price per sq. ft.:$915.37
About this home
Pristine sun-filled 5-bedroom, 3.1-bath Colonial nestled in the desirable Glen Oaks neighborhood of Rye City. Ideally situated within walking distance of the Harrison train station (0.7 mi), local restaurants and shops, this home offers exceptional convenience and an enviable lifestyle. The versatile floor plan provides an outstanding opportunity to make this home uniquely your own. Tucked in a completely private setting, beautifully landscaped with inviting gardens, you will enjoy views of the natural surroundings at every turn. Chefs' Kitchen with Subzero Refrigerator, Wolf Gas Range, Hood & Warming Drawer, Bosch Dishwasher. Many recent enhancements to the home. Convenience at its best with Osborn Elementary School just 0.8 miles away, Rye Middle/High School 1.3 miles, Rye Golf Club 0.5 miles, and Oakland Beach 1.9 miles. Explore an array of recreational and cultural activities available...Rye YMCA, Rye Arts Center, Rye Nature Center, Rye Library, Rye Marina.... something for everyone! An opportunity to enjoy the lifestyle of this Sound Shore community of Rye, NY at 102 Florence Ave....
Contact an agent
Home facts
- Year built:2008
- Listing ID #:1048739
- Updated:September 16, 2026 at 12:55 PM
Rooms and interior
- Bedrooms:5
- Total bathrooms:4
- Full bathrooms:3
- Half bathrooms:1
- Rooms Total:10
- Flooring:Hardwood
- Dining Description:Eat-In Kitchen
- Bathrooms Description:Double Vanity
- Kitchen Description:Chefs Kitchen, Dishwasher, Eat-in Kitchen, Refrigerator, Stainless Steel Appliance(s)
- Basement:Yes
- Basement Description:Finished, Full, Walk-Out Access
- Living area:2,895 sq. ft.
Heating and cooling
- Cooling:Central Air
- Heating:Electric, Hydro Air, Natural Gas, Radiant
- Central air:Yes
Structure and exterior
- Year built:2008
- Building area:2,895 sq. ft.
- Lot area:0.11 Acres
- Lot Features:Level, Near Public Transit, Private
- Architectural Style:Colonial
- Construction Materials:Blown-In Insulation, Clapboard
- Levels:3 Story
Schools
- High school:Rye High School
- Middle school:Rye Middle School
- Elementary school:Osborn
Utilities
- Water:Public
- Sewer:Public Sewer
Finances and disclosures
- Price:$2,650,000
- Price per sq. ft.:$915.37
- Tax amount:$29,384 (2026)
Features and amenities
- Appliances:Dishwasher, Dryer, Refrigerator, Stainless Steel Appliance(s), Washer
- Laundry features:Dryer, Washer
- Amenities:Double Vanity, Entrance Foyer, Granite Counters, High Ceilings, Open Floorplan, Storage, Walk-In Closet(s), Wet Bar
Parking
- Parking description:Attached, Driveway, Garage
- Garage:Yes
- Garage spaces:1
New listings near 102 Florence Avenue
- Coming Soon
 $475,000Coming Soon1 beds 2 baths1,100 sq. ft.
720 Milton Road #West Building, 2E, Rye, NY 10580
MLS# 1049933Listed by: HOULIHAN LAWRENCE INC. - Coming Soon
 $4,300,000Coming Soon5 beds 5 baths4,425 sq. ft.
2 Westbank Road, Rye, NY 10580
MLS# 1047345Listed by: JULIA B FEE SOTHEBYS INT. RLTY - Open Fri, 9 to 11amNew
 $11,000,000Active8 beds 7 baths8,836 sq. ft.
25 Hilltop Place, Rye, NY 10580
MLS# 1035345Listed by: JULIA B FEE SOTHEBYS INT. RLTY - New
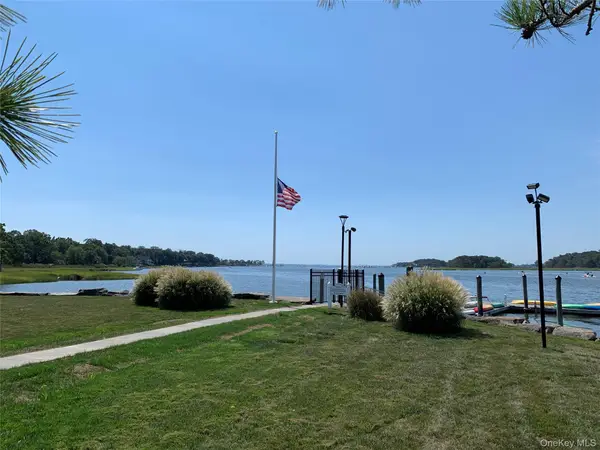 $825,000Active2 beds 3 baths1,800 sq. ft.
720 Milton Road #N-3D, Rye, NY 10580
MLS# 1049408Listed by: HOULIHAN LAWRENCE INC. - New
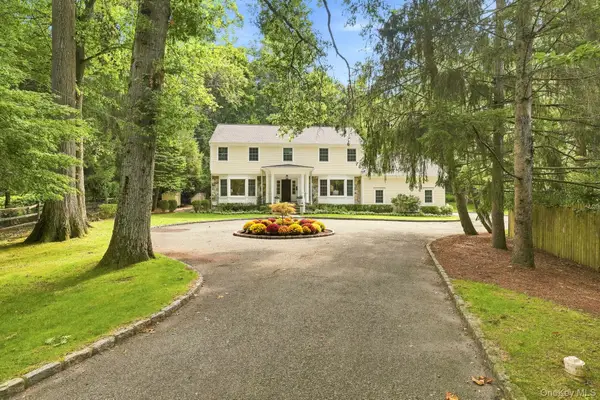 $3,650,000Active5 beds 5 baths4,490 sq. ft.
140 Grace Church Street, Rye, NY 10580
MLS# 1047867Listed by: HOULIHAN LAWRENCE INC. - New
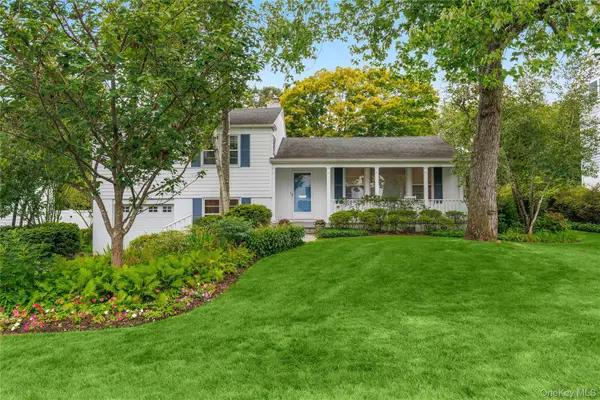 $1,895,000Active3 beds 2 baths1,663 sq. ft.
46 Beverly Drive, Rye, NY 10580
MLS# 1048293Listed by: JULIA B FEE SOTHEBYS INT. RLTY - New
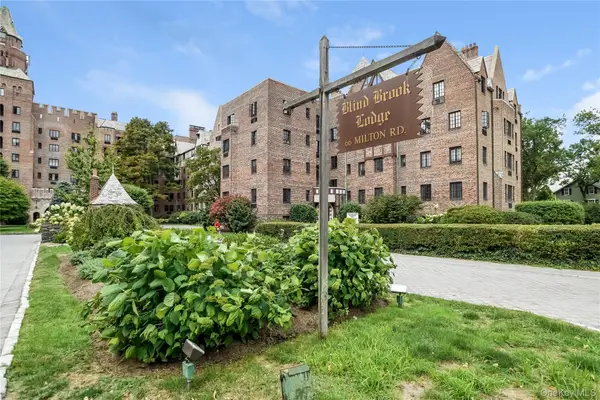 $335,000Active1 beds 1 baths800 sq. ft.
66 Milton Road #G42, Rye, NY 10580
MLS# 1047961Listed by: JULIA B FEE SOTHEBYS INT. RLTY - New
 $6,995,000Active7 beds 9 baths9,314 sq. ft.
4 Commodore Avenue, Rye, NY 10580
MLS# 1048484Listed by: BERKSHIRE HATHAWAY HS NY PROP - New
 $2,395,000Active4 beds 3 baths2,314 sq. ft.
23 Fairlawn Street, Rye, NY 10580
MLS# 1032343Listed by: COMPASS GREATER NY, LLC


Protect your home and budget from life's surprises with an Assurant Home Warranty, backed by a partner that supports you through every step of homeownership. Explore Plans.
©2026 Century 21 Real Estate LLC. All rights reserved. CENTURY 21®, the CENTURY 21 Logo and C21® are service marks owned by Century 21 Real Estate LLC. Century 21 Real Estate LLC fully supports the principles of the Fair Housing Act and the Equal Opportunity Act. Each office is independently owned and operated. Listing information is deemed reliable but not guaranteed accurate.