
100 John Street, Saugerties, NY 12477
Local realty services provided by:CENTURY 21 New West Properties
100 John Street,Saugerties, NY 12477
$359,000
- 3 Beds
- 2 Baths
- 1,248 sq. ft.
- Single family
- Active
Listed by: deborah lapointe
Office: exit realty connections
MLS#:20265673
Source:NY_MLSUC
Price summary
- Price:$359,000
- Price per sq. ft.:$287.66
About this home
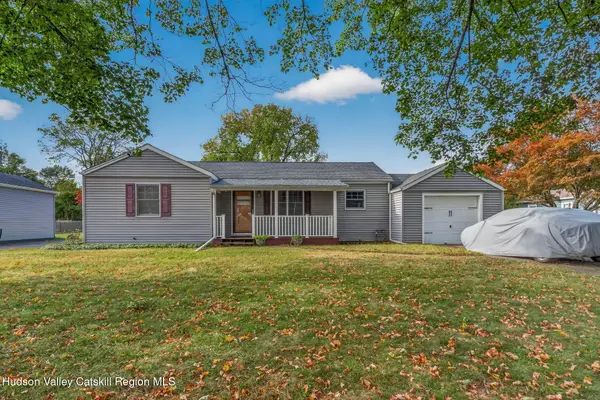
Welcome Home! This spacious affordable Ranch style home with Huge basement is just longing for its new owner. Wonderful location, only minutes from the Village of Saugerties, you enter the home into a bright spacious Living Room with wood burning fireplace for those cold nights soon approaching. A generous dining room area is perfectly situated between the living room and kitchen which makes serving meals when entertaining a breeze. The kitchen is bright and offers accessibility to the large two level deck over looking the large fenced in back yard that has two mature pear trees offering a wonderful seasonal harvest , perfect for eating and pie making! There are three spacious bedrooms. The primary off the living room with an en-suite bath, bedrooms two and three share a hall bath conveniently located to both. The large finished basement offers additional room for entertaining, and a laundry area with newer washer and dryer. The home offers central air, gas for heating and cooking, Town sewer and water. This home is looking to be loved as much as its previous owners did. A little TLC will bring it back to life . This home will go quickly!!!...
Contact an agent
Home facts
- Year built:1986
- Listing ID #:20265673
- Added:28 day(s) ago
- Updated:October 18, 2026 at 06:45 PM
Rooms and interior
- Bedrooms:3
- Total bathrooms:2
- Full bathrooms:2
- Rooms Total:9
- Flooring:carpet, vinyl, wood
- Basement:Yes
- Living area:1,248 sq. ft.
Heating and cooling
- Cooling:Ceiling Fan(S), Central Air
- Heating:Natural gas
- Central air:Yes
Structure and exterior
- Year built:1986
- Building area:1,248 sq. ft.
- Lot area:0.16 Acres
- Architectural Style:Ranch
Schools
- Elementary school:Riccardi K-6
Utilities
- Sewer:Public Sewer
Finances and disclosures
- Price:$359,000
- Price per sq. ft.:$287.66
- Tax amount:$6,674
Parking
- Parking description:Driveway
New listings near 100 John Street
- Coming Soon
 $750,000Coming Soon4 beds 3 baths2,504 sq. ft.
22 Mrs Franks Road, Saugerties, NY 12477
MLS# 20266098Listed by: HALTER ASSOCIATES REALTY - Coming Soon
 $289,000Coming Soon2 beds 1 baths920 sq. ft.
14 Simmons Street, Saugerties, NY 12477
MLS# 20266071Listed by: THE KINDERHOOK GROUP, INC. - New
 $359,000Active3 beds 2 baths1,414 sq. ft.
12 Edgewood Drive, Saugerties, NY 12477
MLS# 20266289Listed by: GRIST MILL REAL ESTATE - New
 $379,000Active3 beds 2 baths1,472 sq. ft.
45 Elm Street, Saugerties, NY 12477
MLS# 20266292Listed by: GRIST MILL REAL ESTATE - New
 $1,895,000Active3 beds 2 baths1,512 sq. ft.
1219 Blue Mountain Road, Saugerties, NY 12477
MLS# 20266270Listed by: CORCORAN COUNTRY LIVING - New
 $374,000Active3 beds 1 baths1,303 sq. ft.
141 Nelson Hoff Road, Saugerties, NY 12477
MLS# 1064843Listed by: HOWARD HANNA RAND REALTY - New
 $589,000Active4 beds 2 baths2,112 sq. ft.
168 Old Stage Road, Saugerties, NY 12477
MLS# 20266188Listed by: HOWARD HANNA RAND REALTY - New
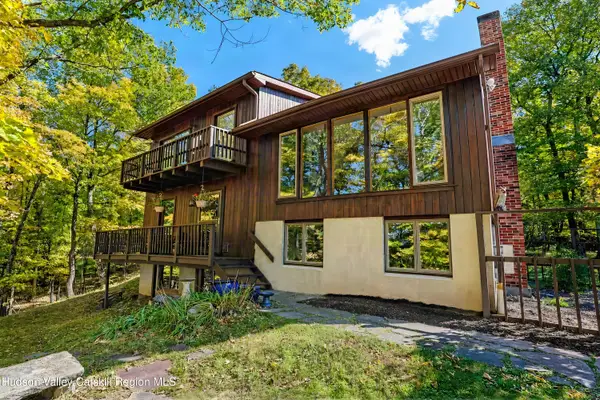 $795,000Active3 beds 2 baths2,016 sq. ft.
5 Laurel Court, Saugerties, NY 12477
MLS# 20266182Listed by: HELSMOORTEL REALTY INC. - New
 $50,000Active0.34 Acres
Tbd Oak Lane, Saugerties, NY 12477
MLS# 20266165Listed by: CORCORAN COUNTRY LIVING - New
 $899,000Active3 beds 3 baths1,848 sq. ft.
10 Manorville Road, Saugerties, NY 12477
MLS# 20266130Listed by: GRIST MILL REAL ESTATE


Protect your home and budget from life's surprises with an Assurant Home Warranty, backed by a partner that supports you through every step of homeownership. Explore Plans.
©2026 Century 21 Real Estate LLC. All rights reserved. CENTURY 21®, the CENTURY 21 Logo and C21® are service marks owned by Century 21 Real Estate LLC. Century 21 Real Estate LLC fully supports the principles of the Fair Housing Act and the Equal Opportunity Act. Each office is independently owned and operated. Listing information is deemed reliable but not guaranteed accurate.