
1079 Josephs Boulevard, Saugerties, NY 12477
Local realty services provided by:CENTURY 21 Motivated Access Realty
1079 Josephs Boulevard,Saugerties, NY 12477
$375,000
- 3 Beds
- 3 Baths
- 2,099 sq. ft.
- Single family
- Active
Listed by: ellen e. osgood
Office: coldwell banker village green
MLS#:1004790
Source:OneKey MLS
Price summary
- Price:$375,000
- Price per sq. ft.:$178.66
About this home
This privately situated, spacious raised ranch with mid-century modern flair is ready for its next chapter. Privately set on 1.6 lovely wooded acres, this property offers strong bones, generous living space, and endless potential for renovation or restoration.
Built in 1969 and structurally maintained, the home features three spacious bedrooms, hardwood floors, an EXCEPTIONALLY oversized garage with high ceilings and 7-foot and 9-foot automatic doors. Walk-out lower level with flexible space ideal for a den, studio, office, craft room, or playroom. The lower level also offers the possibility for a fireplace setting.
Sliding glass doors off the kitchen lead to a rear deck overlooking the peaceful yard and wooded surroundings.
Perfect for investors, flippers, or buyers eager to create their own vision, this home is being sold as part of an estate and is offered strictly as-is. Seller cannot verify the condition or functionality of appliances, mechanical systems, fireplace, wood-burning stove, or air conditioning units.
A rare opportunity to bring new life to a solid home in a beautiful setting....
Contact an agent
Home facts
- Year built:1969
- Listing ID #:1004790
- Added:62 day(s) ago
- Updated:July 29, 2026 at 11:38 AM
Rooms and interior
- Bedrooms:3
- Total bathrooms:3
- Full bathrooms:2
- Half bathrooms:1
- Rooms Total:7
- Dining Description:Eat-In Kitchen, Formal Dining
- Kitchen Description:Eat-in Kitchen
- Basement:Yes
- Basement Description:Finished, Full, Walk-Out Access
- Living area:2,099 sq. ft.
Heating and cooling
- Heating:Baseboard, Electric
Structure and exterior
- Year built:1969
- Building area:2,099 sq. ft.
- Lot area:1.1 Acres
- Lot Features:Part Wooded, Private
- Architectural Style:Raised Ranch
- Construction Materials:Vinyl Siding
Schools
- High school:Saugerties Senior High School
- Middle school:Saugerties Junior High School
- Elementary school:MORSE SCHOOL
Utilities
- Water:Well
- Sewer:Septic Tank
Finances and disclosures
- Price:$375,000
- Price per sq. ft.:$178.66
- Tax amount:$7,928 (2026)
Features and amenities
- Amenities:Entrance Foyer
Parking
- Parking description:Attached
- Garage:Yes
- Garage spaces:2
New listings near 1079 Josephs Boulevard
- New
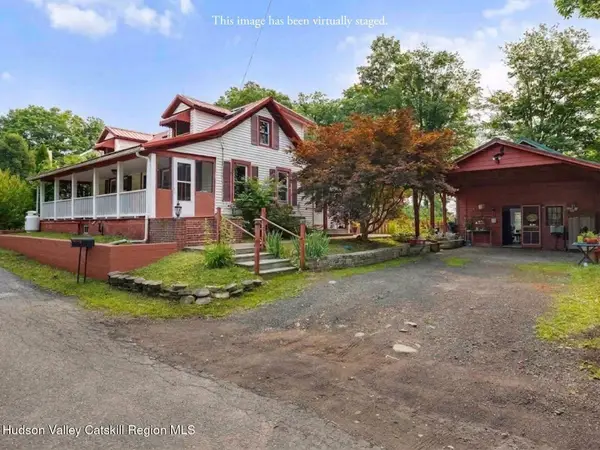 $325,000Active2 beds 2 baths1,368 sq. ft.
409 Peoples Lane, Saugerties, NY 12477
MLS# 20264276Listed by: COLDWELL BANKER VILLAGE GREEN - New
 $449,900Active4 beds -- baths2,088 sq. ft.
55 Partition Street, Saugerties, NY 12477
MLS# 20264270Listed by: RAND COMMERCIAL - New
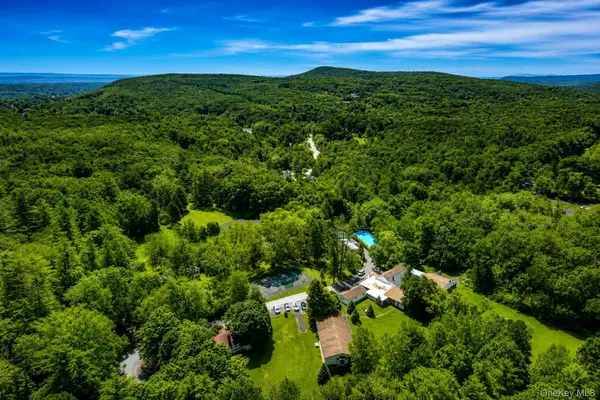 $5,500,000Active16.6 Acres
9 Solway Road, Saugerties, NY 12477
MLS# 1031333Listed by: VORO LLC - New
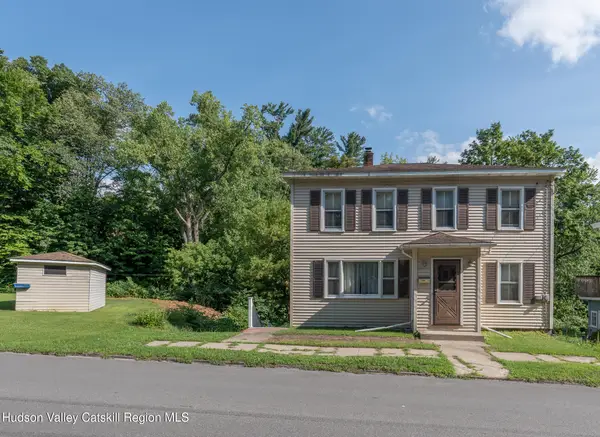 $299,900Active4 beds 2 baths1,440 sq. ft.
463 Main Street, Saugerties, NY 12477
MLS# 20264254Listed by: HOWARD HANNA RAND REALTY - New
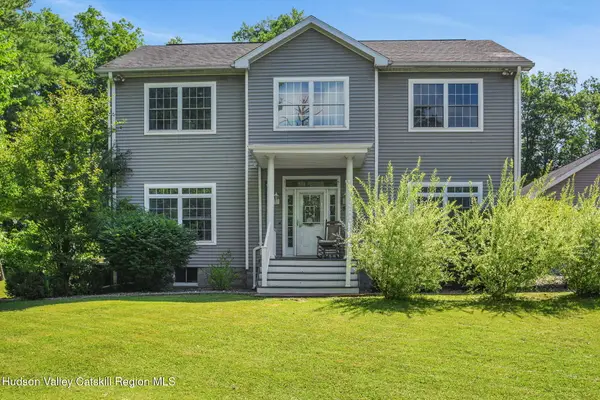 $579,900Active4 beds 3 baths2,216 sq. ft.
57 Pauline Lane, Saugerties, NY 12477
MLS# 20264138Listed by: GENE RIOS REALTY LLC - New
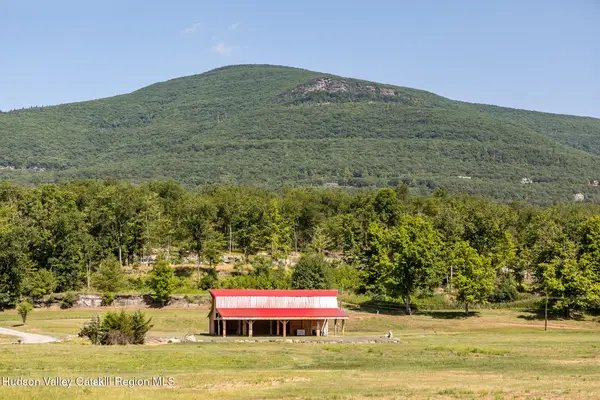 $1,900,000Active4 beds 2 baths3,500 sq. ft.
74 Goat Hill Road, Saugerties, NY 12477
MLS# 20264137Listed by: BHHS HUDSON VALLEY PROP-WDST - New
 $525,000Active3 beds 2 baths1,728 sq. ft.
119 Lighthouse Drive, Saugerties, NY 12477
MLS# 1028456Listed by: HOWARD HANNA RAND REALTY - New
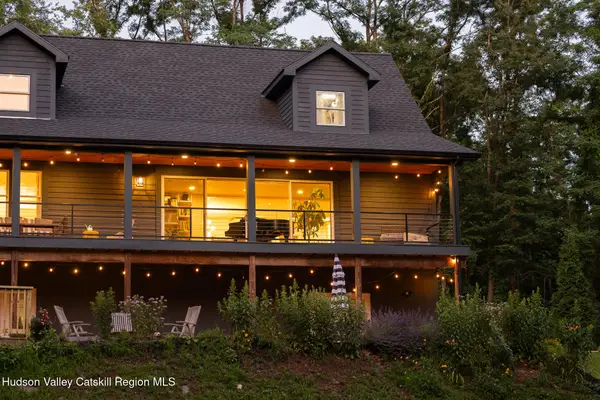 $749,000Active4 beds 3 baths2,434 sq. ft.
658 Glasco Turnpike, Saugerties, NY 12477
MLS# 20264082Listed by: ANATOLE HOUSE LLC 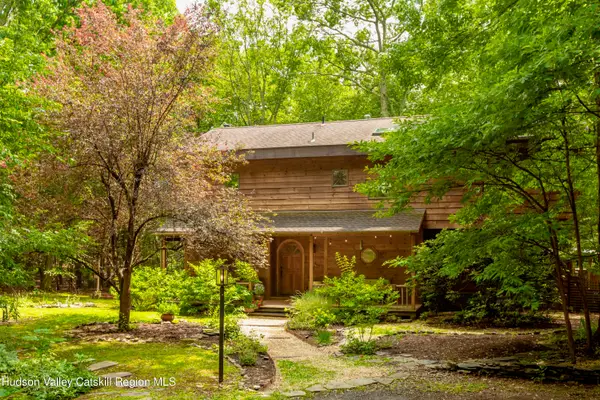 $925,000Active3 beds 2 baths1,974 sq. ft.
31 Moonlight Lane, Saugerties, NY 12477
MLS# 20264060Listed by: TAFT STREET REALTY, INC.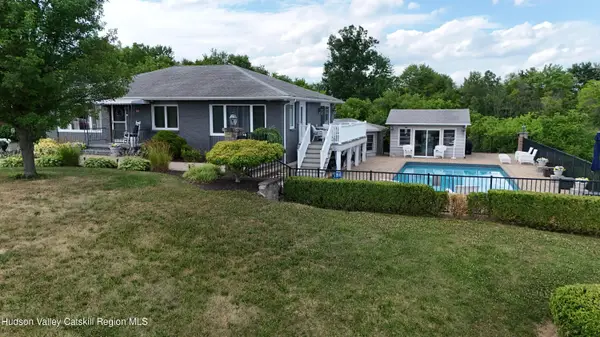 $739,000Active3 beds 2 baths1,840 sq. ft.
39 Market Street, Saugerties, NY 12477
MLS# 20264032Listed by: WEICHERT, REALTORS THE SPIESMA


Protect your home and budget from life's surprises with an Assurant Home Warranty, backed by a partner that supports you through every step of homeownership. Explore Plans.
©2026 Century 21 Real Estate LLC. All rights reserved. CENTURY 21®, the CENTURY 21 Logo and C21® are service marks owned by Century 21 Real Estate LLC. Century 21 Real Estate LLC fully supports the principles of the Fair Housing Act and the Equal Opportunity Act. Each office is independently owned and operated. Listing information is deemed reliable but not guaranteed accurate.