
1 Stoneleigh Close, Scarsdale, NY 10583
Local realty services provided by:CENTURY 21 Ed & Margaret Williams Realty
1 Stoneleigh Close,Scarsdale, NY 10583
$1,800,000
- 5 Beds
- 4 Baths
- 3,443 sq. ft.
- Single family
- Coming Soon
Listed by: jessica chan
Office: julia b fee sothebys int. rlty
MLS#:1050731
Source:OneKey MLS
Price summary
- Price:$1,800,000
- Price per sq. ft.:$522.8
About this home
A rare combination of the character and gracious proportions of an established residence with the quality and comfort of essentially new construction.
Completely reimagined, expanded, and gut-renovated by its current owners, 1 Stoneleigh Close is beautifully finished throughout while preserving the high ceilings, generous proportions, and architectural character of the original home. Bright and exceptionally well designed, it offers five bedrooms and four baths, including a first-floor bedroom suite ideal for guests or extended family. An elegant living room, spacious family room, and finished lower level with recreation room provide abundant space for entertaining, relaxing, working, and play. The luxurious primary suite is a true retreat, with a spectacular spa-like bath and large walk-in closets.
Outside, the beautifully landscaped front garden and level backyard are extraordinary. David Austin roses, hydrangea trees, a vegetable garden, and thoughtfully designed plantings surround a broad lawn and large stone patio, creating a private garden retreat that is both beautiful and wonderfully usable.
Tucked away on an intimate dead-end street shared by only a handful of homes, the property is just minutes from the schools, train station, and the shops and restaurants along Central Avenue. Solar panels and an EV charger add the convenience and efficiency of modern living.
1 Stoneleigh Close brings together character, modern luxury, generous space, beautiful surroundings, and exceptional convenience....
Contact an agent
Home facts
- Year built:1936
- Listing ID #:1050731
- Updated:September 17, 2026 at 04:49 AM
Rooms and interior
- Bedrooms:5
- Total bathrooms:4
- Full bathrooms:4
- Rooms Total:9
- Dining Description:Eat-In Kitchen
- Kitchen Description:Dishwasher, Eat-in Kitchen
- Bedroom Description:First Floor Bedroom
- Basement:Yes
- Basement Description:Finished
- Living area:3,443 sq. ft.
Heating and cooling
- Cooling:Central Air
- Heating:Forced Air
- Central air:Yes
Structure and exterior
- Year built:1936
- Building area:3,443 sq. ft.
- Lot area:0.25 Acres
- Architectural Style:Colonial
- Construction Materials:Stucco
Schools
- High school:Edgemont Junior-Senior High School
- Middle school:Edgemont Junior-Senior High School
- Elementary school:Greenville
Utilities
- Water:Public
- Sewer:Public Sewer
Finances and disclosures
- Price:$1,800,000
- Price per sq. ft.:$522.8
- Tax amount:$48,648 (2026)
Features and amenities
- Appliances:Dishwasher, Dryer, Washer
- Laundry features:Dryer, Washer
- Amenities:High Ceilings
Parking
- Parking description:Attached
- Garage:Yes
- Garage spaces:2
New listings near 1 Stoneleigh Close
- Coming SoonOpen Wed, 10:30am to 12pm
 $1,995,000Coming Soon5 beds 4 baths3,001 sq. ft.
17 Elm Road, Scarsdale, NY 10583
MLS# 1043170Listed by: HOULIHAN LAWRENCE INC. - Open Sun, 2 to 4pmNew
 $1,150,000Active5 beds 3 baths3,606 sq. ft.
20 Old Farm Road, Scarsdale, NY 10583
MLS# 1042062Listed by: COLDWELL BANKER REALTY - New
 $1,400,000Active4 beds 3 baths1,855 sq. ft.
594 Fort Hill Road, Scarsdale, NY 10583
MLS# 1051539Listed by: BERKSHIRE HATHAWAY HS NY PROP - New
 $1,050,000Active4 beds 2 baths1,756 sq. ft.
21 Seely Place, Scarsdale, NY 10583
MLS# 1050370Listed by: HOULIHAN LAWRENCE INC. - Open Sat, 12 to 2pmNew
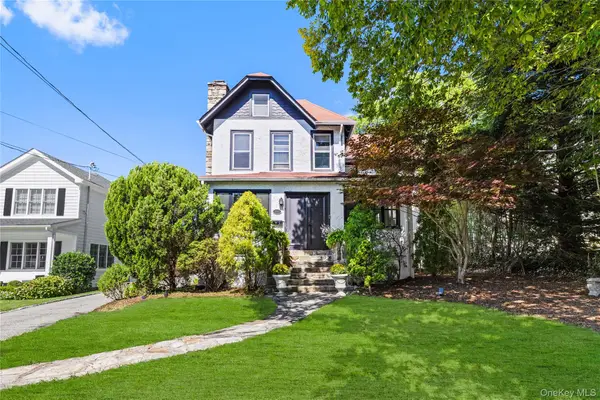 $1,200,000Active3 beds 2 baths1,657 sq. ft.
113 Brambach Road, Scarsdale, NY 10583
MLS# 1038619Listed by: JULIA B FEE SOTHEBYS INT. RLTY - New
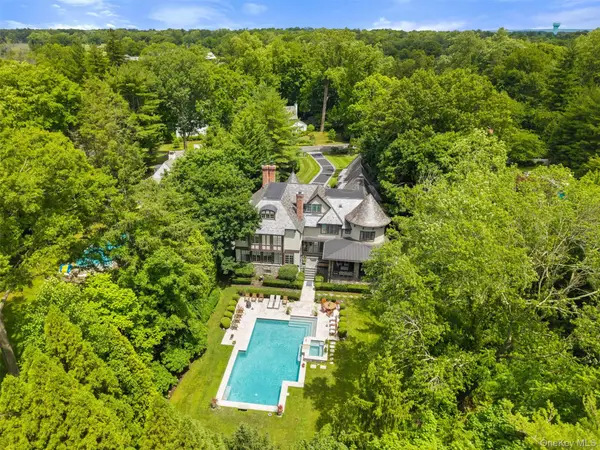 $5,250,000Active5 beds 8 baths7,637 sq. ft.
10 Broadmoor Road, Scarsdale, NY 10583
MLS# 1046176Listed by: COMPASS GREATER NY, LLC - Open Sat, 12 to 2pmNew
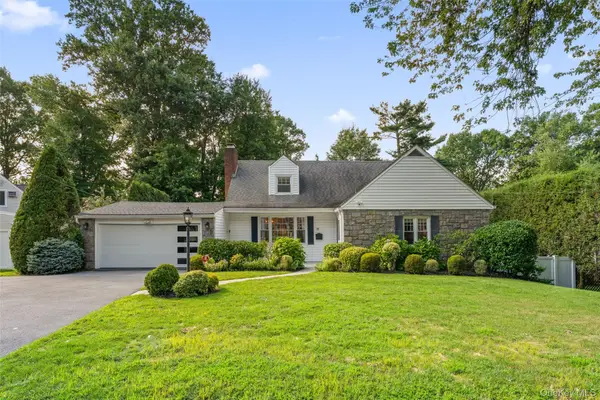 $1,250,000Active5 beds 3 baths2,079 sq. ft.
11 Winchcombe Way, Scarsdale, NY 10583
MLS# 1048444Listed by: COMPASS GREATER NY, LLC - New
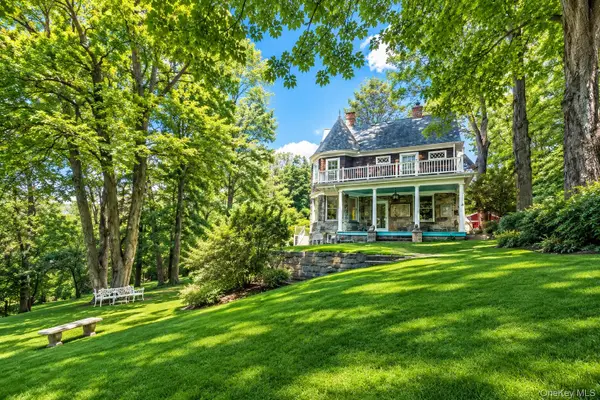 $1,595,000Active3 beds 4 baths3,489 sq. ft.
344 Sprain Road, Scarsdale, NY 10583
MLS# 1036367Listed by: JULIA B FEE SOTHEBYS INT. RLTY - New
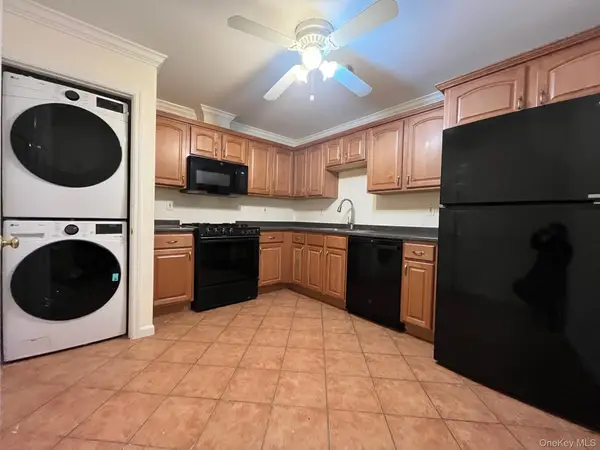 $649,000Active2 beds 2 baths1,400 sq. ft.
153 Montgomery Avenue #B, Scarsdale, NY 10583
MLS# 1049956Listed by: HOME SWEET HOME PROPERTIES


Protect your home and budget from life's surprises with an Assurant Home Warranty, backed by a partner that supports you through every step of homeownership. Explore Plans.
©2026 Century 21 Real Estate LLC. All rights reserved. CENTURY 21®, the CENTURY 21 Logo and C21® are service marks owned by Century 21 Real Estate LLC. Century 21 Real Estate LLC fully supports the principles of the Fair Housing Act and the Equal Opportunity Act. Each office is independently owned and operated. Listing information is deemed reliable but not guaranteed accurate.