
142 Garth Road #6A, Scarsdale, NY 10583
Local realty services provided by:CENTURY 21 New West Properties
142 Garth Road #6A,Scarsdale, NY 10583
$160,000
- - Beds
- 1 Baths
- 600 sq. ft.
- Co-op
- Coming Soon
Listed by: kristina masi
Office: berkshire hathaway hs ny prop
MLS#:1066432
Source:OneKey MLS
Price summary
- Price:$160,000
- Price per sq. ft.:$266.67
About this home
Experience Modern luxury in this pristine, newly RENOVATED TOP-FLOOR corner studio, where stylish updates and a flexible layout combine privacy with everyday practicality. An entry foyer welcomes you into the bright, spacious interior, which includes a large eat-in kitchen, where crisp white cabinetry compliments sleek granite countertops, marble flooring, and stainless-steel appliances, including a wine fridge. The bathroom features a walk-in shower, a custom built-in storage wardrobe, and a dressing area. The main living area can be divided to create a private sleeping space while keeping the remainder fully functional. Additional highlights include wood floors, crown molding, recessed lighting, and convenient basement laundry. Conveniently located near the train, quaint shops, and restaurants in Scarsdale Village, with easy access to walking and biking trails and approximately 35-minute train commute to Manhattan. Residents may obtain a discounted membership to Lake Isle Country Club, offering golf, tennis, and multiple swimming pools. Free unlimited street parking is available with a resident permit, or residents may join the waitlist for onsite garage parking. Cats are welcome with approval. Monthly maintenance of $792.00 does not include STAR Exemption....
Contact an agent
Home facts
- Year built:1950
- Subdivision & Development:142 Garth Road Owners (The Kenilworth)
- Listing ID #:1066432
- Updated:November 01, 2026 at 04:14 AM
Rooms and interior
- Total bathrooms:1
- Full bathrooms:1
- Rooms Total:3
- Dining Description:Eat-In Kitchen
- Kitchen Description:Dishwasher, Eat-in Kitchen, Microwave, Oven, Range, Refrigerator, Stainless Steel Appliance(s)
- Basement:Yes
- Basement Description:Full, Walk-Out Access
- Living area:600 sq. ft.
Heating and cooling
- Heating:Oil
Structure and exterior
- Year built:1950
- Building area:600 sq. ft.
- Architectural Style:Mid Rise
- Construction Materials:Frame
- Levels:1 Story
Schools
- High school:Eastchester Senior High School
- Middle school:Eastchester Middle School
- Elementary school:Greenvale
Utilities
- Water:Public
- Sewer:Public Sewer
Finances and disclosures
- Price:$160,000
- Price per sq. ft.:$266.67
Features and amenities
- Appliances:Dishwasher, Microwave, Oven, Refrigerator, Stainless Steel Appliance(s)
- Amenities:Elevator(s), Open Floorplan
Parking
- Parking description:Garage, On Street, Waitlist
- Garage:Yes
New listings near 142 Garth Road #6A
- Coming Soon
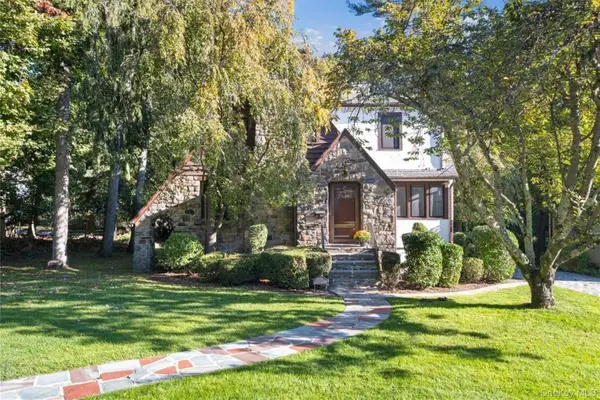 $1,350,000Coming Soon4 beds 2 baths1,875 sq. ft.
25 Rugby Lane, Scarsdale, NY 10583
MLS# 1061311Listed by: JULIA B FEE SOTHEBYS INT. RLTY - Coming Soon
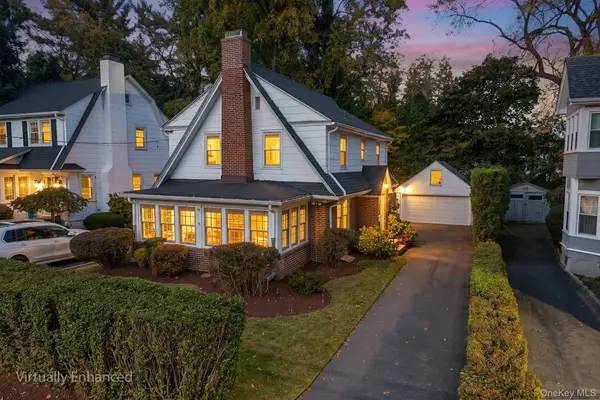 $1,395,000Coming Soon3 beds 2 baths2,041 sq. ft.
9 Carman Road, Scarsdale, NY 10583
MLS# 1064157Listed by: REDFIN REAL ESTATE - Coming Soon
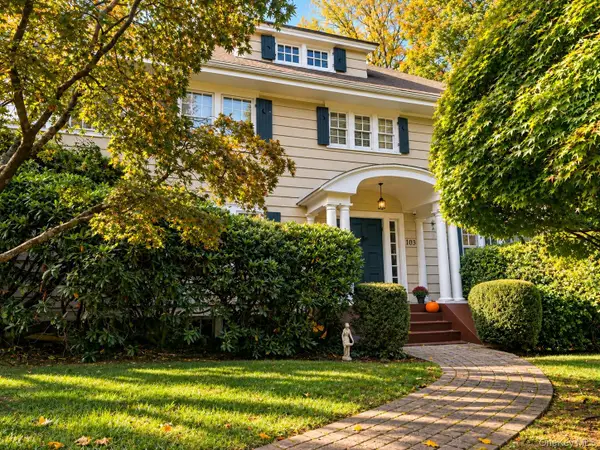 $1,968,000Coming Soon6 beds 4 baths2,780 sq. ft.
103 Walworth Avenue, Scarsdale, NY 10583
MLS# 1065707Listed by: BERKSHIRE HATHAWAY HS NY PROP - New
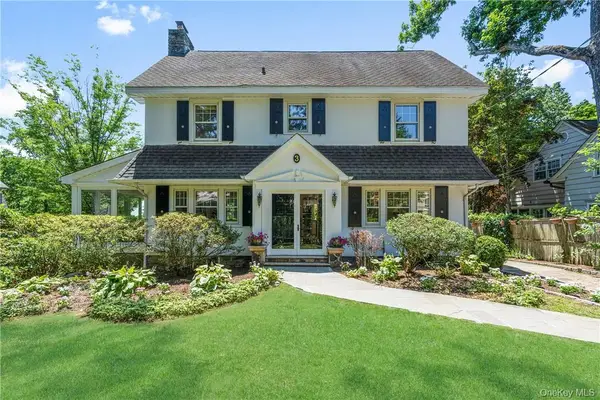 $1,595,000Active5 beds 4 baths3,318 sq. ft.
3 Norwood Road, Scarsdale, NY 10583
MLS# 1065822Listed by: JULIA B FEE SOTHEBYS INT. RLTY - New
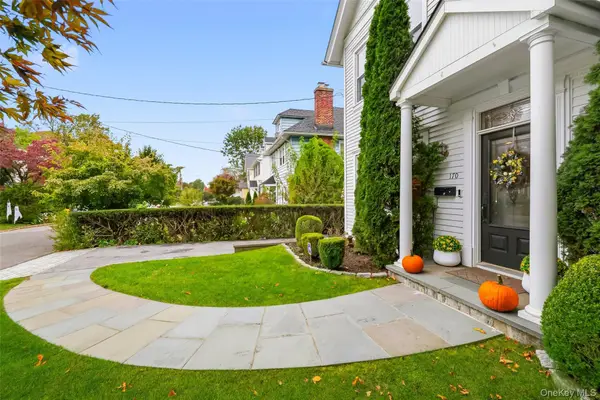 $1,600,000Active4 beds 4 baths2,327 sq. ft.
170 Nelson Road, Scarsdale, NY 10583
MLS# 1066271Listed by: KELLER WILLIAMS REALTY GROUP - New
 $1,350,000Active3 beds 3 baths2,017 sq. ft.
15 Tanglewood Road, Scarsdale, NY 10583
MLS# 1062434Listed by: JULIA B FEE SOTHEBYS INT. RLTY - Open Sun, 12 to 2pmNew
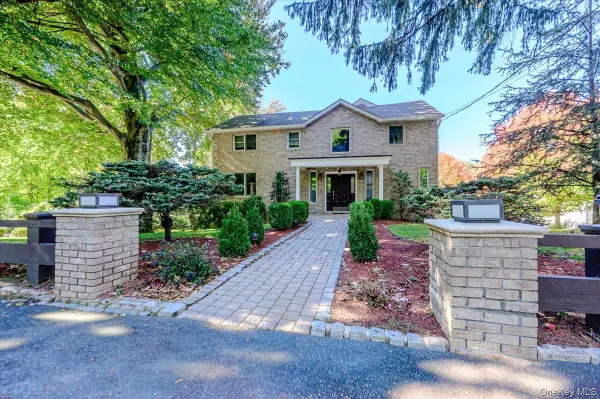 $1,599,000Active4 beds 4 baths3,950 sq. ft.
280 Sprain Road, Scarsdale, NY 10583
MLS# 1064799Listed by: EXIT REALTY PRIVATE CLIENT - Open Sun, 2 to 4pmNew
 $1,339,000Active4 beds 4 baths1,808 sq. ft.
314 Fort Hill Road, Scarsdale, NY 10583
MLS# 1067377Listed by: HOULIHAN LAWRENCE INC. - New
 $233,200Active1 beds 1 baths800 sq. ft.
235 Garth Road #A6G, Scarsdale, NY 10583
MLS# 1051087Listed by: KELLER WILLIAMS NY REALTY


Protect your home and budget from life's surprises with an Assurant Home Warranty, backed by a partner that supports you through every step of homeownership. Explore Plans.
©2026 Century 21 Real Estate LLC. All rights reserved. CENTURY 21®, the CENTURY 21 Logo and C21® are service marks owned by Century 21 Real Estate LLC. Century 21 Real Estate LLC fully supports the principles of the Fair Housing Act and the Equal Opportunity Act. Each office is independently owned and operated. Listing information is deemed reliable but not guaranteed accurate.