
1961 Brookview Road, Schodack, NY 12033
Local realty services provided by:CENTURY 21 North East
1961 Brookview Road,Castleton-On-Hudson, NY 12033
$239,900
- 2 Beds
- 1 Baths
- 1,183 sq. ft.
- Single family
- Active
Listed by: colleen bessette
Office: field realty
MLS#:202626083
Source:Global MLS
Price summary
- Price:$239,900
- Price per sq. ft.:$202.79
About this home
This 2 bedroom 1 bath ranch home boasts pride of ownership for over 40 years in the same family. You'll notice as soon as you step in how immaculately cared for this home has been both inside and out, this is a beautiful property just waiting for it's next owner!
Contact an agent
Home facts
- Year built:1956
- Listing ID #:202626083
- Added:1 day(s) ago
- Updated:September 15, 2026 at 04:02 PM
Rooms and interior
- Bedrooms:2
- Total bathrooms:1
- Full bathrooms:1
- Rooms Total:6
- Flooring:Carpet, Linoleum
- Dining Description:Eat-in Kitchen
- Kitchen Description:Freezer, Microwave, Refrigerator
- Basement Description:Full, Unfinished
- Living area:1,183 sq. ft.
Heating and cooling
- Cooling:Central Air
- Heating:Forced Air, Oil
- Central air:Yes
Structure and exterior
- Roof:Asphalt
- Year built:1956
- Building area:1,183 sq. ft.
- Lot area:0.69 Acres
- Lot Features:Landscaped, Level, Wooded
- Architectural Style:Ranch
- Construction Materials:Block, Brick
- Exterior Features:Drive-Paved, Enclosed, Rear Porch
- Foundation Description:Block
Schools
- High school:Maple Hill HS
Utilities
- Sewer:Septic Tank
Finances and disclosures
- Price:$239,900
- Price per sq. ft.:$202.79
- Tax amount:$3,585
Features and amenities
- Laundry features:In Basement, Washer/Dryer
- Amenities:Drive-Paved, Eat-in Kitchen
Parking
- Total parking spaces:4
- Parking description:Driveway, Paved
- Garage:Yes
- Garage spaces:1
New listings near 1961 Brookview Road
- New
 $299,900Active3 beds 1 baths1,008 sq. ft.
1425 Van Hoesen Road Road, Castleton-on-Hudson, NY 12033
MLS# 202626119Listed by: HOWARD HANNA CAPITAL INC - New
 $519,000Active4 beds 2 baths2,200 sq. ft.
1140 Van Hoesen Road, Schodack, NY 12033
MLS# 202625970Listed by: COLDWELL BANKER PRIME PROPERTIES  $358,000Pending3 beds 2 baths1,400 sq. ft.
23 Benedict Street, Castleton-on-Hudson, NY 12033
MLS# 202625919Listed by: BERKSHIRE HATHAWAY HOME SERVICES BLAKE- New
 $749,000Active3 beds 3 baths2,409 sq. ft.
5 Den Besten Way, Castleton, NY 12033
MLS# 20265263Listed by: COLDWELL BANKER PRIME PROP. - Open Sun, 12 to 2pmNew
 $749,000Active3 beds 3 baths2,409 sq. ft.
5 Den Besten Way, Schodack, NY 12033
MLS# 202625794Listed by: COLDWELL BANKER PRIME PROPERTIES 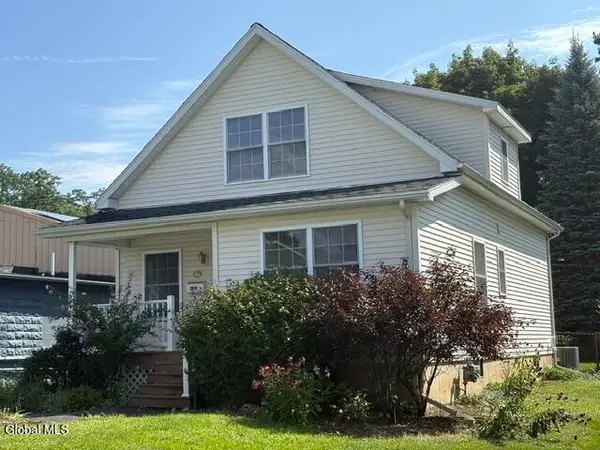 $310,000Pending3 beds 2 baths1,728 sq. ft.
24 Van Buren Avenue, Castleton-on-Hudson, NY 12033
MLS# 202625687Listed by: HOWARD HANNA CAPITAL INC $425,000Active5 beds 3 baths2,048 sq. ft.
22 Bri-lan Avenue, Schodack, NY 12061
MLS# 202625090Listed by: GUCCIARDO REAL ESTATE GROUP LLC $515,900Active4 beds 3 baths1,900 sq. ft.
Lot 2 Green Avenue, Castleton-on-Hudson, NY 12033
MLS# 202624994Listed by: COLDWELL BANKER PRIME PROPERTIES $169,900Active2 beds 1 baths1,064 sq. ft.
1822 S Old Post Road, Schodack, NY 12033
MLS# 202624953Listed by: HOWARD HANNA CAPITAL INC


Protect your home and budget from life's surprises with an Assurant Home Warranty, backed by a partner that supports you through every step of homeownership. Explore Plans.
©2026 Century 21 Real Estate LLC. All rights reserved. CENTURY 21®, the CENTURY 21 Logo and C21® are service marks owned by Century 21 Real Estate LLC. Century 21 Real Estate LLC fully supports the principles of the Fair Housing Act and the Equal Opportunity Act. Each office is independently owned and operated. Listing information is deemed reliable but not guaranteed accurate.