
2548 Fawn Ridge, Schodack, NY 12033
Local realty services provided by:CENTURY 21 North East
Listed by: alvis milligan, marc iorio
Office: vera cohen realty llc.
MLS#:202627613
Source:Global MLS
Price summary
- Price:$825,000
- Price per sq. ft.:$230.45
About this home
Welcome to Sunset Hills! This impressive Colonial is nestled on 1.91 acres in a highly desirable neighborhood, offering an exceptional combination of space, comfort, and versatility--all within the award-winning East Greenbush Central School District.
A spacious foyer welcomes you into the heart of the home--an updated kitchen featuring stainless steel appliances, a large center island, generous eat-in area, and walk-in butler's pantry/wet bar. Just beyond, the stunning family room makes an immediate impression with soaring vaulted ceilings, exposed beams, a gas fireplace, gleaming hardwood floors, and an abundance of natural light overlooking the low-maintenance deck and hot tub. Formal living room and dining room complete the first level.
Designed with flexibility in mind, the home offers four spacious bedrooms, a first-floor office, and a second-floor den/guest suite complete with its own full bath. Two staircases provide convenient access to the second level, where the primary suite features a large walk-in closet and private bath with soaking tub and walk-in shower. Three additional bedrooms, another full bath, the versatile den/guest suite, and conveniently located second-floor laundry complete this level.
The finished basement provides even more room to relax and entertain, along with a separate workshop and utility area.
Step outside and enjoy the peaceful setting, surrounded by mature landscaping and beautiful tree-lined views. With nearly two acres, there is plenty of room to enjoy the outdoors while still having the convenience of a neighborhood setting.
Conveniently located near highways, shopping, restaurants, and walking trails, this exceptional property combines generous living space, privacy, and a sought-after East Greenbush school district location....
Contact an agent
Home facts
- Year built:1991
- Listing ID #:202627613
- Added:18 day(s) ago
- Updated:October 24, 2026 at 09:14 AM
Rooms and interior
- Bedrooms:4
- Total bathrooms:4
- Full bathrooms:3
- Half bathrooms:1
- Rooms Total:15
- Flooring:Carpet, Hardwood
- Dining Description:Eat-in Kitchen, Kitchen Island
- Bathrooms Description:Ceramic Tile Bath
- Kitchen Description:Dishwasher, Microwave, Range Hood, Refrigerator, Trash Compactor, Water Purifier, Wine Cooler
- Basement Description:Bilco Doors, Finished, Full, Interior Entry
- Living area:3,580 sq. ft.
Heating and cooling
- Cooling:Central Air
- Heating:Forced Air, Natural Gas
- Central air:Yes
Structure and exterior
- Roof:Asphalt, Shingle
- Year built:1991
- Building area:3,580 sq. ft.
- Lot area:1.91 Acres
- Lot Features:Landscaped, Level, Private, Views
- Architectural Style:Colonial
- Construction Materials:Cedar, Wood Siding
- Exterior Features:Composite Deck, Drive-Paved, Garden
Schools
- High school:Columbia
Utilities
- Sewer:Septic Tank
Finances and disclosures
- Price:$825,000
- Price per sq. ft.:$230.45
- Tax amount:$15,805
Features and amenities
- Laundry features:Laundry Closet, Upper Level, Washer/Dryer
- Amenities:Central Vacuum, Drive-Paved, Eat-in Kitchen, High Speed Internet, Kitchen Island, Paddle Fan, Vaulted Ceiling(s), Walk-In Closet(s), Wet Bar
Parking
- Total parking spaces:10
- Parking description:Attached, Driveway
- Garage:Yes
- Garage spaces:3
New listings near 2548 Fawn Ridge
- New
 $550,000Active3 beds 3 baths1,902 sq. ft.
1000 Stony Point Road, Schodack, NY 12033
MLS# 202628897Listed by: TIBBITTS & CO REALTY - New
 $327,500Active3 beds 1 baths1,264 sq. ft.
226 Miller Road, Schodack, NY 12033
MLS# 202628828Listed by: HEARTLAND HOME PROPERTIES LLC - New
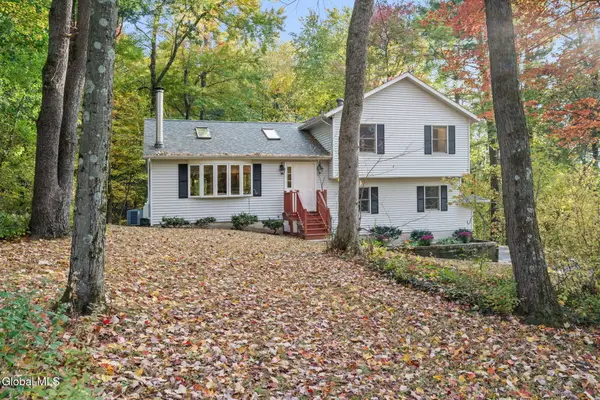 $419,900Active3 beds 3 baths2,112 sq. ft.
2400 Old Coach Drive, Schodack, NY 12033
MLS# 202628585Listed by: MIRANDA REAL ESTATE GROUP INC  $199,900Pending3 beds 2 baths1,510 sq. ft.
14 Stewart Point Road, Schodack, NY 12123
MLS# 202628444Listed by: KELLIE KIELEY REALTY LLC- Open Sun, 12 to 2pmNew
 $525,000Active3 beds 3 baths1,620 sq. ft.
2 Saddle Club Hill Drive, East Greenbush, NY 12061
MLS# 202628398Listed by: DUFEK REAL ESTATE GROUP, LLC  $419,000Pending4 beds 3 baths2,104 sq. ft.
26 Bellwood Lane, Schodack, NY 12033
MLS# 202628220Listed by: BERKSHIRE HATHAWAY HOME SERVICES BLAKE $259,900Active2 beds 1 baths1,218 sq. ft.
2370 E Schodack Road, Schodack, NY 12063
MLS# 202628048Listed by: WILLIAM JAMES REAL ESTATE LLC- Open Sat, 11am to 2pm
 $459,000Active4 beds 2 baths2,000 sq. ft.
1566 S Old Post Road, Castleton, NY 12033
MLS# 20265995Listed by: THE KINDERHOOK GROUP, INC. 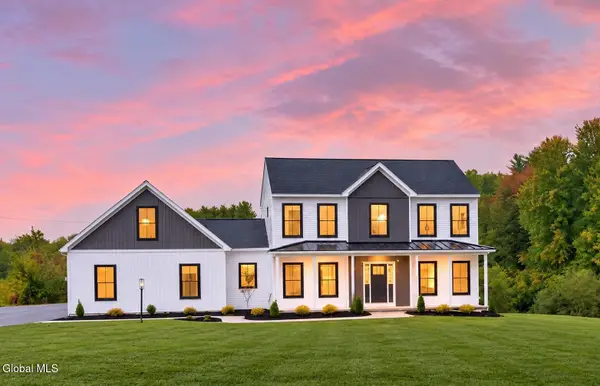 $630,900Active4 beds 3 baths2,100 sq. ft.
Lot 2 Farmview Drive, Schodack, NY 12033
MLS# 202627517Listed by: COLDWELL BANKER PRIME PROPERTIES


Protect your home and budget from life's surprises with an Assurant Home Warranty, backed by a partner that supports you through every step of homeownership. Explore Plans.
©2026 Century 21 Real Estate LLC. All rights reserved. CENTURY 21®, the CENTURY 21 Logo and C21® are service marks owned by Century 21 Real Estate LLC. Century 21 Real Estate LLC fully supports the principles of the Fair Housing Act and the Equal Opportunity Act. Each office is independently owned and operated. Listing information is deemed reliable but not guaranteed accurate.