
90 Lape Road, Schodack, NY 12123
Local realty services provided by:CENTURY 21 New West Properties
90 Lape Road,Schodack, NY 12123
$599,000
- 4 Beds
- 3 Baths
- 2,920 sq. ft.
- Single family
- Active
Listed by: michael castellano
Office: gilcrest properties
MLS#:20264571
Source:NY_MLSUC
Price summary
- Price:$599,000
- Price per sq. ft.:$205.14
About this home
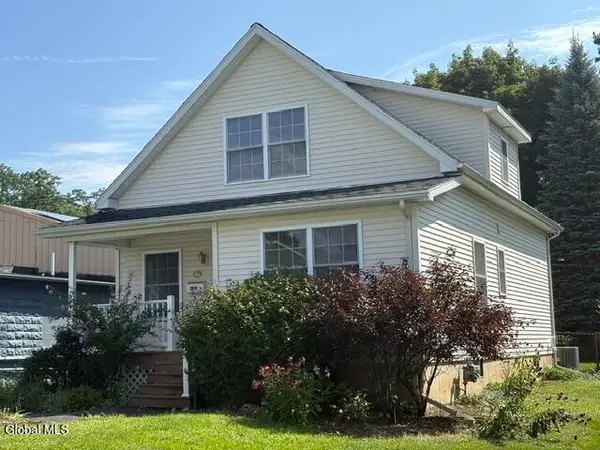
Nestled on 3 peaceful, level acres in the heart of Schodack, this beautifully maintained 4-bedroom, 2.5-bath colonial offers the perfect balance of country tranquility and modern convenience. With 2,920 sq ft of living space, this home welcomes you with a large, covered front porch that invites you to slow down and enjoy the sounds of nature.
Step inside to discover a warm and inviting interior with generous spaces throughout. The oversized kitchen will delight any culinary enthusiast with its abundant quartz countertops, custom cabinetry, and room for gathering around while meals are prepared. A spacious formal dining room makes entertaining effortless, while the family room--with its cozy gas fireplace and handsome brick surround--creates a comfortable place to unwind. The expansive great room addition features a wood stove, perfect for curling up on chilly evenings, and walls of windows that frame serene country views.
Upstairs, the primary suite is a true retreat with vaulted ceilings that enhance the sense of space. The ensuite bath includes a jetted tub, separate shower, and a large stand-inside closet. Just off the bedroom is a versatile additional room ideal for a home office, nursery, or private sitting area. Three additional bedrooms and a full bath complete the second floor, offering plenty of space for family and guests.
Outside, this property is a nature lover's dream. Relax on the low-maintenance composite deck or entertain on the beautiful paver patio overlooking the open, park-like yard. Multiple sheds provide extra storage, and the 10x15 dog run ensures your four-legged friends have their own space to roam safely. The attached two-car garage and a whole-house generator add practicality and peace of mind.
Despite its serene setting, this home is conveniently close to everything--just minutes from I-90, shopping, schools, and major employers like Regeneron Pharmaceuticals, one of the region's largest and fastest-growing companies. Whether you're seeking a private retreat or a spacious family home close to Albany and the Capital Region, 90 Lape Road offers the best of both worlds: a peaceful country lifestyle with easy access to modern amenities....
Contact an agent
Home facts
- Year built:1977
- Listing ID #:20264571
- Added:33 day(s) ago
- Updated:September 13, 2026 at 03:37 PM
Rooms and interior
- Bedrooms:4
- Total bathrooms:3
- Full bathrooms:2
- Half bathrooms:1
- Rooms Total:10
- Flooring:Slate, carpet, laminate, wood
- Kitchen Description:Eat-in Kitchen, Kitchen Island
- Basement:Yes
- Basement Description:Full, Interior Entry, sump pump
- Living area:2,920 sq. ft.
Heating and cooling
- Heating:Baseboard, Electric, Hot water, Zoned
Structure and exterior
- Year built:1977
- Building area:2,920 sq. ft.
- Lot area:3 Acres
- Lot Features:Landscaped, Level, Wooded
- Architectural Style:Colonial
- Construction Materials:Concrete, Frame, Vinyl siding
- Exterior Features:Deck, Patio
Utilities
- Sewer:Septic tank
Finances and disclosures
- Price:$599,000
- Price per sq. ft.:$205.14
- Tax amount:$11,836
Features and amenities
- Amenities:Cathedral Ceiling(s), Eat-In Kitchen, High Speed Internet, Kitchen Island, Vaulted Ceiling(s), Walk-In Closet(s)
Parking
- Parking description:Off street, Paved
- Garage:Yes
- Garage spaces:2
New listings near 90 Lape Road
- New
 $519,000Active4 beds 2 baths2,200 sq. ft.
1140 Van Hoesen Road, Schodack, NY 12033
MLS# 202625970Listed by: COLDWELL BANKER PRIME PROPERTIES - Open Sun, 11am to 12:30pmNew
 $358,000Active3 beds 2 baths1,400 sq. ft.
23 Benedict Street, Castleton-on-Hudson, NY 12033
MLS# 202625919Listed by: BERKSHIRE HATHAWAY HOME SERVICES BLAKE - New
 $749,000Active3 beds 3 baths2,409 sq. ft.
5 Den Besten Way, Castleton, NY 12033
MLS# 20265263Listed by: COLDWELL BANKER PRIME PROP. - Open Sun, 12 to 2pmNew
 $749,000Active3 beds 3 baths2,409 sq. ft.
5 Den Besten Way, Schodack, NY 12033
MLS# 202625794Listed by: COLDWELL BANKER PRIME PROPERTIES - New
 $310,000Active3 beds 2 baths1,728 sq. ft.
24 Van Buren Avenue, Castleton-on-Hudson, NY 12033
MLS# 202625687Listed by: HOWARD HANNA CAPITAL INC  $425,000Active5 beds 3 baths2,048 sq. ft.
22 Bri-lan Avenue, Schodack, NY 12061
MLS# 202625090Listed by: GUCCIARDO REAL ESTATE GROUP LLC $515,900Active4 beds 3 baths1,900 sq. ft.
Lot 2 Green Avenue, Castleton-on-Hudson, NY 12033
MLS# 202624994Listed by: COLDWELL BANKER PRIME PROPERTIES $169,900Active2 beds 1 baths1,064 sq. ft.
1822 S Old Post Road, Schodack, NY 12033
MLS# 202624953Listed by: HOWARD HANNA CAPITAL INC $315,000Active3 beds 1 baths1,255 sq. ft.
9 Clearview Boulevard, Schodack, NY 12033
MLS# 202624952Listed by: KW PLATFORM $484,900Active3 beds 2 baths1,440 sq. ft.
Lot 1 Scott Avenue, Castleton-on-Hudson, NY 12033
MLS# 202624806Listed by: COLDWELL BANKER PRIME PROPERTIES


Protect your home and budget from life's surprises with an Assurant Home Warranty, backed by a partner that supports you through every step of homeownership. Explore Plans.
©2026 Century 21 Real Estate LLC. All rights reserved. CENTURY 21®, the CENTURY 21 Logo and C21® are service marks owned by Century 21 Real Estate LLC. Century 21 Real Estate LLC fully supports the principles of the Fair Housing Act and the Equal Opportunity Act. Each office is independently owned and operated. Listing information is deemed reliable but not guaranteed accurate.