
5 Den Besten Way, Schodack, NY 12033
Local realty services provided by:CENTURY 21 North East
Upcoming open houses
- Sun, Sep 2012:00 pm - 02:00 pm
Listed by: lisa k miller
Office: coldwell banker prime properties
MLS#:202625794
Source:Global MLS
Price summary
- Price:$749,000
- Price per sq. ft.:$310.92
About this home
Set on nearly 52 private acres, 5 Den Besten Way is a remarkable ranch estate offering an exceptional blend of privacy, comfort, and versatility in Castleton. With expansive living spaces and outstanding outdoor amenities, this property provides a rare opportunity to enjoy wide-open space, recreation, and endless possibilities.
Inside, you'll find 3 bedrooms and 2.5 bathrooms, including a relaxing soaking tub. The eat-in gourmet-style kitchen is designed for both everyday living and entertaining, featuring stainless steel appliances, maple cabinetry, a walk-in pantry, and a spacious laundry room. A formal dining room offers the perfect setting for gatherings, while the striking stone wood-burning fireplace adds warmth and character to the main living area.
Enjoy year-round comfort with central air conditioning and the added efficiency of an outdoor wood boiler. The full heated walkout basement greatly expands the living space and includes a beverage center with dry sink, office, and versatile flex room adaptable to a variety of needs. A reinforced concrete room provides durable, secure space for storage, equipment, or hobbies.
Outdoor living is equally impressive. Spend summer days by the 24-foot above-ground pool, entertain on the large rear deck, relax on the paved patio, or take in peaceful views from the covered front porch. Nearly 52 acres of open fields and wooded terrain create exceptional opportunities for recreation, exploration, and enjoying the natural surroundings.
A detached two-car garage, paver patio, central air conditioning, and outdoor wood boiler complete this exceptional offering. Properties with this combination of acreage, privacy, and amenities are increasingly rare. Blending comfortable living, abundant outdoor space, and remarkable flexibility, 5 Den Besten Way is a truly distinctive property ready to be enjoyed....
Contact an agent
Home facts
- Year built:2010
- Listing ID #:202625794
- Added:3 day(s) ago
- Updated:September 13, 2026 at 02:34 PM
Rooms and interior
- Bedrooms:3
- Total bathrooms:3
- Full bathrooms:2
- Half bathrooms:1
- Rooms Total:14
- Flooring:Carpet, Hardwood
- Dining Description:Eat-in Kitchen, Kitchen Island
- Bathrooms Description:Ceramic Tile Bath
- Kitchen Description:Built-In Electric Oven, Dishwasher, Disposal, Electric Oven, Microwave, Range, Range Hood, Refrigerator, Wine Cooler
- Basement Description:Finished, Full, Heated, Interior Entry, Walk-Out Access
- Living area:2,409 sq. ft.
Heating and cooling
- Cooling:Central Air
- Heating:Baseboard, Hot Water, Oil, Wood
- Central air:Yes
Structure and exterior
- Roof:Asphalt, Shingle
- Year built:2010
- Building area:2,409 sq. ft.
- Lot area:51.93 Acres
- Lot Features:Cleared, Landscaped, Level, Sloped, Wooded
- Architectural Style:Custom, Ranch
- Construction Materials:Vinyl Siding
- Exterior Features:Covered, Deck, Front Porch, Lighting, Outdoor Furnace, Patio, Porch
Schools
- High school:Maple Hill HS
Utilities
- Sewer:Septic Tank
Finances and disclosures
- Price:$749,000
- Price per sq. ft.:$310.92
- Tax amount:$16,075
Features and amenities
- Laundry features:Dryer, Laundry Room, Main Level, Washer
- Amenities:Bay Window(s), Built-in Features, Double Pane Windows, Dry Bar, ENERGY STAR Qualified Windows, Eat-in Kitchen, High Speed Internet, Kitchen Island, Paddle Fan, Walk-In Closet(s), Wet Bar
- Pool features:Above Ground, Outdoor Pool
Parking
- Total parking spaces:2
- Parking description:Attached, Carport, Detached, Off Street
- Garage:Yes
- Garage spaces:2
New listings near 5 Den Besten Way
- New
 $519,000Active4 beds 2 baths2,200 sq. ft.
1140 Van Hoesen Road, Schodack, NY 12033
MLS# 202625970Listed by: COLDWELL BANKER PRIME PROPERTIES - Open Sun, 11am to 12:30pmNew
 $358,000Active3 beds 2 baths1,400 sq. ft.
23 Benedict Street, Castleton-on-Hudson, NY 12033
MLS# 202625919Listed by: BERKSHIRE HATHAWAY HOME SERVICES BLAKE - New
 $749,000Active3 beds 3 baths2,409 sq. ft.
5 Den Besten Way, Castleton, NY 12033
MLS# 20265263Listed by: COLDWELL BANKER PRIME PROP. - New
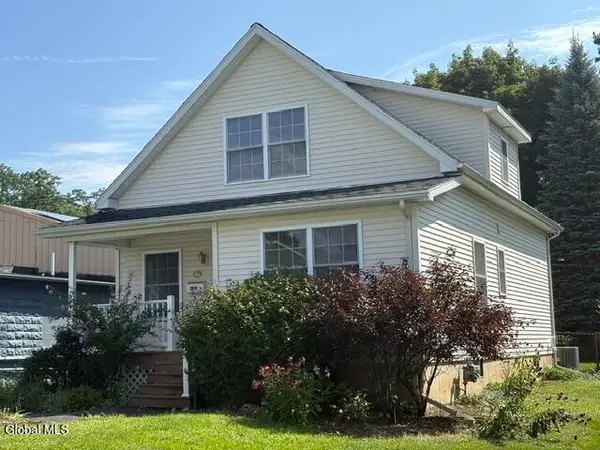 $310,000Active3 beds 2 baths1,728 sq. ft.
24 Van Buren Avenue, Castleton-on-Hudson, NY 12033
MLS# 202625687Listed by: HOWARD HANNA CAPITAL INC  $425,000Active5 beds 3 baths2,048 sq. ft.
22 Bri-lan Avenue, Schodack, NY 12061
MLS# 202625090Listed by: GUCCIARDO REAL ESTATE GROUP LLC $515,900Active4 beds 3 baths1,900 sq. ft.
Lot 2 Green Avenue, Castleton-on-Hudson, NY 12033
MLS# 202624994Listed by: COLDWELL BANKER PRIME PROPERTIES $169,900Active2 beds 1 baths1,064 sq. ft.
1822 S Old Post Road, Schodack, NY 12033
MLS# 202624953Listed by: HOWARD HANNA CAPITAL INC $315,000Active3 beds 1 baths1,255 sq. ft.
9 Clearview Boulevard, Schodack, NY 12033
MLS# 202624952Listed by: KW PLATFORM $484,900Active3 beds 2 baths1,440 sq. ft.
Lot 1 Scott Avenue, Castleton-on-Hudson, NY 12033
MLS# 202624806Listed by: COLDWELL BANKER PRIME PROPERTIES


Protect your home and budget from life's surprises with an Assurant Home Warranty, backed by a partner that supports you through every step of homeownership. Explore Plans.
©2026 Century 21 Real Estate LLC. All rights reserved. CENTURY 21®, the CENTURY 21 Logo and C21® are service marks owned by Century 21 Real Estate LLC. Century 21 Real Estate LLC fully supports the principles of the Fair Housing Act and the Equal Opportunity Act. Each office is independently owned and operated. Listing information is deemed reliable but not guaranteed accurate.