
20 Washington Road, Scotia, NY 12302
Local realty services provided by:CENTURY 21 North East
20 Washington Road,Scotia, NY 12302
$322,000
- 3 Beds
- 2 Baths
- 1,404 sq. ft.
- Single family
- Pending
Listed by: brenda mayette
Office: miranda real estate group inc
MLS#:202623002
Source:Global MLS
Price summary
- Price:$322,000
- Price per sq. ft.:$229.34
About this home
Classic charm meets modern comfort in this lovely Scotia home! Warm hardwood floors, timeless character, and thoughtful updates create a home that's as inviting as it is functional. The open living and dining rooms provide a welcoming space for everyday living and entertaining, while the updated kitchen features a breakfast bar, abundant natural light, and an easy flow for gathering with family and friends. The spacious family room adds valuable bonus living space and opens directly to the deck through a sliding glass door, creating a seamless connection to the backyard. A rare first-floor half bath adds everyday convenience. Upstairs, you'll find three comfortable bedrooms, while the walk-up attic offers excellent storage and exciting potential for future expansion. Central air keeps you comfortable throughout the summer, and the inviting backyard is the perfect place to relax, garden, or entertain. All this in one of Scotia's most beloved neighborhoods!
Contact an agent
Home facts
- Year built:1925
- Listing ID #:202623002
- Added:45 day(s) ago
- Updated:September 15, 2026 at 07:48 AM
Rooms and interior
- Bedrooms:3
- Total bathrooms:2
- Full bathrooms:1
- Half bathrooms:1
- Rooms Total:9
- Flooring:Hardwood, Tile
- Dining Description:Eat-in Kitchen
- Kitchen Description:Dishwasher, Microwave, Range, Refrigerator
- Basement Description:Full
- Living area:1,404 sq. ft.
Heating and cooling
- Cooling:Central Air
- Heating:Forced Air, Natural Gas
- Central air:Yes
Structure and exterior
- Roof:Slate
- Year built:1925
- Building area:1,404 sq. ft.
- Lot area:0.14 Acres
- Lot Features:Landscaped, Level
- Architectural Style:Colonial
- Construction Materials:Stucco
- Exterior Features:Deck, Drive-Paved
Schools
- High school:Scotia-Glenville
Utilities
- Water:Public
- Sewer:Public Sewer
Finances and disclosures
- Price:$322,000
- Price per sq. ft.:$229.34
- Tax amount:$7,902
Features and amenities
- Laundry features:Dryer, In Basement, Washer
- Amenities:Crown Molding, Drive-Paved, Eat-in Kitchen, High Speed Internet, Paddle Fan, Walk-In Closet(s)
Parking
- Total parking spaces:4
- Parking description:Detached, Driveway
- Garage:Yes
- Garage spaces:1
New listings near 20 Washington Road
- New
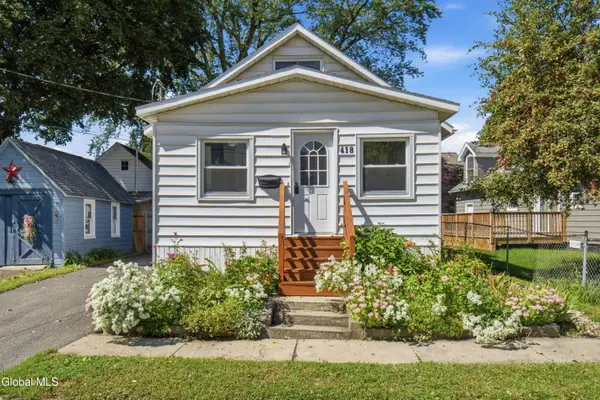 $249,900Active2 beds 1 baths1,095 sq. ft.
418 S Reynolds Street, Scotia, NY 12302
MLS# 202626053Listed by: 518 REALTY.COM INC - New
 $219,900Active2 beds 1 baths1,136 sq. ft.
702 Cambridge Manor Drive, Scotia, NY 12302
MLS# 202625949Listed by: MIRANDA REAL ESTATE GROUP INC - New
 $250,000Active3 beds 2 baths1,443 sq. ft.
35 Market Street, Scotia, NY 12302
MLS# 202625920Listed by: MIRANDA REAL ESTATE GROUP INC - New
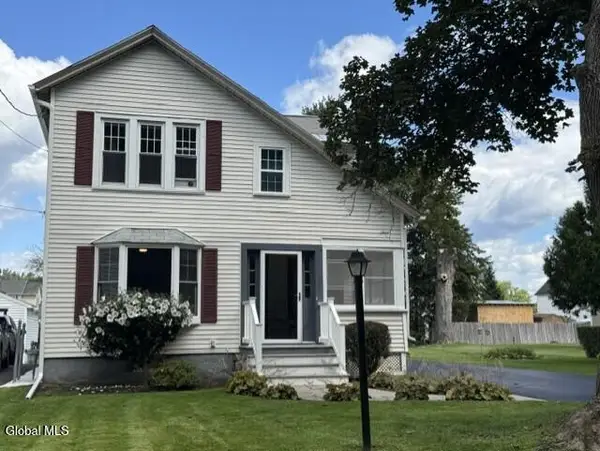 $319,900Active3 beds 2 baths1,267 sq. ft.
32 Sanders Avenue, Scotia, NY 12302
MLS# 202625725Listed by: COLDWELL BANKER PRIME PROPERTIES - New
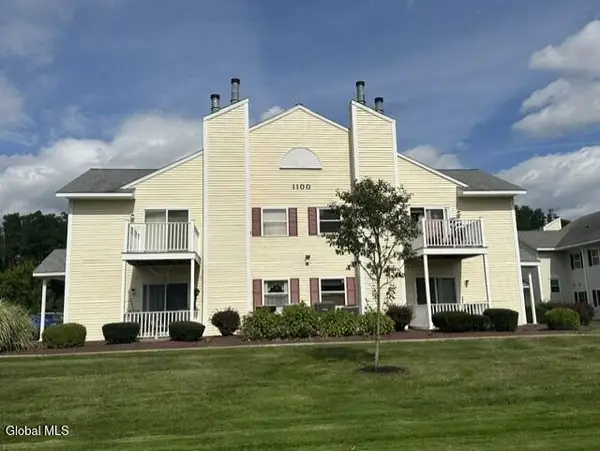 $228,000Active2 beds 1 baths1,136 sq. ft.
1106 Cambridge Manor Drive #6, Scotia, NY 12302
MLS# 202625654Listed by: CKM TEAM REALTY 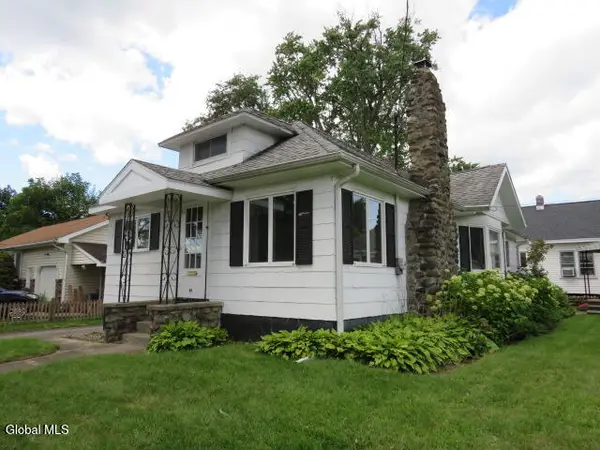 $189,900Pending3 beds 1 baths1,152 sq. ft.
80 5th Street, Scotia, NY 12302
MLS# 202625521Listed by: HOWARD HANNA CAPITAL INC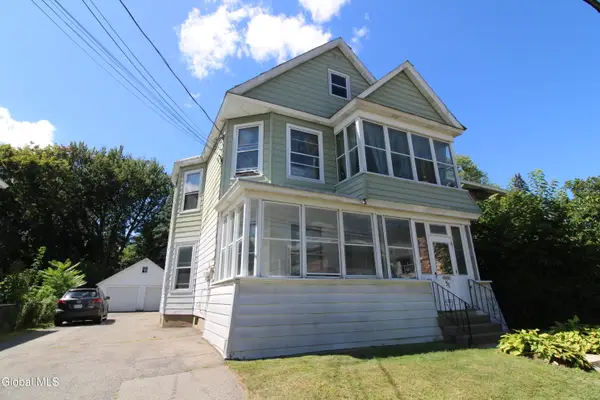 $299,900Active6 beds 2 baths2,484 sq. ft.
31 Vley Road, Scotia, NY 12302
MLS# 202625378Listed by: COLDWELL BANKER PRIME PROPERTIES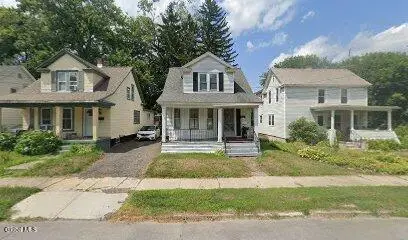 $174,900Active4 beds 1 baths1,128 sq. ft.
119 Swan Street, Scotia, NY 12302
MLS# 202625363Listed by: THE THOMPSON REAL ESTATE TEAM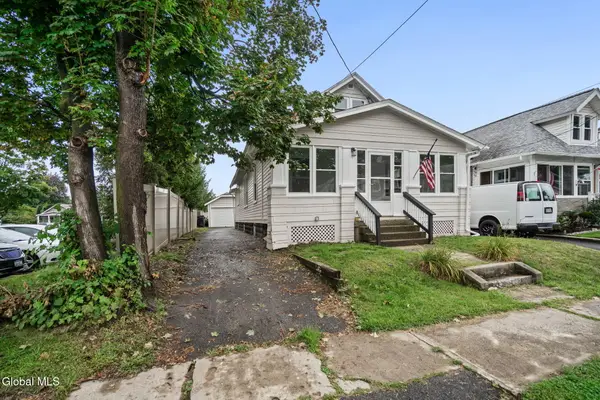 $269,900Pending4 beds 1 baths1,365 sq. ft.
215 5th Street, Scotia, NY 12302
MLS# 202625355Listed by: EXP REALTY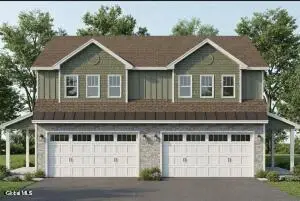 $486,500Active3 beds 3 baths1,687 sq. ft.
1 Hawthorne Place #A, Glenville, NY 12302
MLS# 202623567Listed by: STERLING REAL ESTATE GROUP


Protect your home and budget from life's surprises with an Assurant Home Warranty, backed by a partner that supports you through every step of homeownership. Explore Plans.
©2026 Century 21 Real Estate LLC. All rights reserved. CENTURY 21®, the CENTURY 21 Logo and C21® are service marks owned by Century 21 Real Estate LLC. Century 21 Real Estate LLC fully supports the principles of the Fair Housing Act and the Equal Opportunity Act. Each office is independently owned and operated. Listing information is deemed reliable but not guaranteed accurate.