
3681 Naomi Street, Seaford, NY 11783
Local realty services provided by:CENTURY 21 Alliance Realty Group
3681 Naomi Street,Seaford, NY 11783
$1,499,000
- 4 Beds
- 3 Baths
- 2,700 sq. ft.
- Single family
- Active
Upcoming open houses
- Sat, Sep 2601:00 pm - 03:00 pm
- Sun, Sep 2712:00 pm - 02:00 pm
Listed by: seth b. levy
Office: signature premier properties
MLS#:1055005
Source:OneKey MLS
Price summary
- Price:$1,499,000
- Price per sq. ft.:$555.19
About this home
A Statement In Coastal Luxury Living, This Exceptional New Construction Waterfront Residence Pairs Timeless Hamptons Inspired Architecture With Impeccably Curated Interiors And Effortless Modern Living. Designed For Both Grand Entertaining And Intimate Everyday Living, The Home Showcases An Expansive Open Concept Floor Plan, Soaring Natural Light, And A Sophisticated Palette Of Designer Finishes Throughout. At The Heart Of The Residence Is A Spectacular Chef’s Kitchen, Thoughtfully Appointed With Custom Cabinetry, Premium Appliances, Elevated Fixtures, And Luxurious Finishes. The Seamless Connection Between The Kitchen, Dining, And Living Spaces Creates An Inviting Environment Designed For Effortless Entertaining And Waterfront Living. The Residence Offers 4 Generously Proportioned Bedrooms, Each Thoughtfully Designed To Provide A Sense Of Comfort And Retreat, Along With 2.5 Exquisitely Appointed Designer Bathrooms Featuring Sophisticated Materials, Elevated Fixtures, And Spa Inspired Details. The Lower Level Introduces An Exceptional Private Cabana Style Retreat, Offering An Additional Layer Of Indoor/Outdoor Living And The Perfect Setting For Relaxed Afternoons, Entertaining, Or Unwinding After A Day On The Water. Outside, A Fully Motorized Lanai Extends The Living Experience, Providing A Beautifully Appointed Covered Space For Dining, Lounging, And Entertaining In Virtually Any Season. The Meticulously Designed Exterior Is Equally Impressive, With A Substantial Paver Terrace And Backyard Flowing Seamlessly Toward The Water. A Private Floating Dock Completes This Extraordinary Waterfront Setting, Offering Direct Access To The Water And An Unparalleled Backdrop For Sunset Gatherings And Leisurely Days By The Shore. Every Element Of This Residence Has Been Thoughtfully Selected To Create An Atmosphere Of Understated Elegance, From The Architectural Details And Designer Finishes To The Seamless Integration Of Indoor And Outdoor Spaces. Sophisticated. Serene. Exceptional. This Is Waterfront Living Elevated To Its Finest Expression....
Contact an agent
Home facts
- Year built:2026
- Listing ID #:1055005
- Added:1 day(s) ago
- Updated:September 25, 2026 at 02:13 PM
Rooms and interior
- Bedrooms:4
- Total bathrooms:3
- Full bathrooms:2
- Half bathrooms:1
- Rooms Total:8
- Dining Description:Eat-In Kitchen, Formal Dining
- Bathrooms Description:Double Vanity
- Kitchen Description:Chefs Kitchen, Dishwasher, Eat-in Kitchen, Kitchen Island, Microwave, Oven, Pantry, Refrigerator, Stainless Steel Appliance(s)
- Living area:2,700 sq. ft.
Heating and cooling
- Cooling:Central Air
- Heating:Hydro Air, Natural Gas
- Central air:Yes
Structure and exterior
- Year built:2026
- Building area:2,700 sq. ft.
- Lot area:0.12 Acres
- Architectural Style:Colonial
- Construction Materials:Advanced Framing Technique, Blown-In Insulation, Energy Star, Foam Insulation, Frame
- Exterior Features:Dock
Schools
- High school:Seaford Senior High School
- Middle school:Seaford Middle School
- Elementary school:Seaford Harbor School
Utilities
- Water:Public
- Sewer:Public Sewer
Finances and disclosures
- Price:$1,499,000
- Price per sq. ft.:$555.19
Features and amenities
- Appliances:Dishwasher, Dryer, Microwave, Oven, Refrigerator, Stainless Steel Appliance(s), Tankless Water Heater, Washer
- Laundry features:Dryer, Washer
- Amenities:Cathedral Ceiling(s), Double Vanity, Entrance Foyer, High Ceilings, Open Floorplan, Smart Thermostat, Storage, Walk-In Closet(s)
Parking
- Total parking spaces:3
- Parking description:Driveway, Garage, On Street
- Garage:Yes
- Garage spaces:1
New listings near 3681 Naomi Street
- Coming Soon
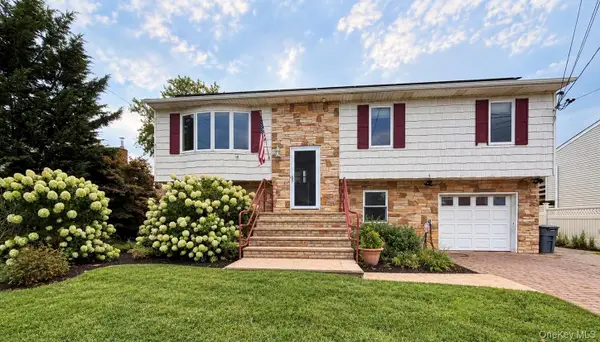 $789,000Coming Soon4 beds 2 baths1,944 sq. ft.
2608 Island Channel Road, Seaford, NY 11783
MLS# 1052689Listed by: VYLLA HOME - Open Sat, 12 to 2pmNew
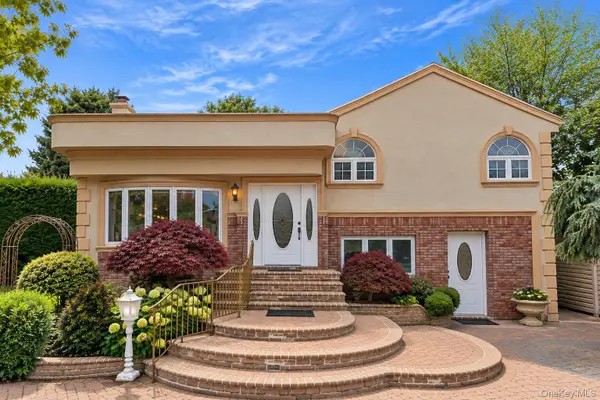 $749,999Active3 beds 3 baths1,648 sq. ft.
1072 Hicksville Road, Seaford, NY 11783
MLS# 1054581Listed by: BLUE ISLAND HOMES NY LLC - Open Sat, 12 to 2pmNew
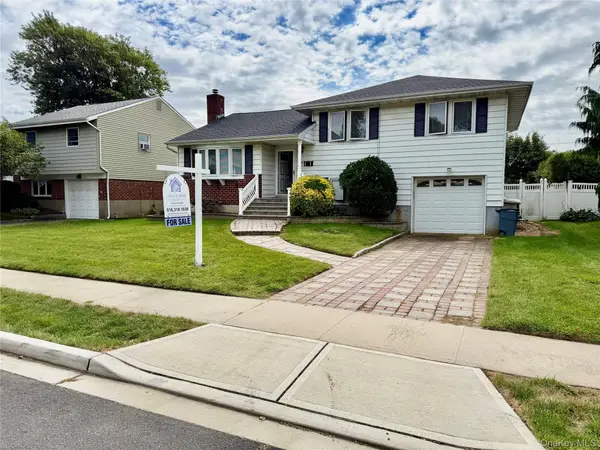 $629,999Active3 beds 2 baths1,284 sq. ft.
3938 Bernice Road, Seaford, NY 11783
MLS# 1052968Listed by: GRACE ROSE REALTY LLC - New
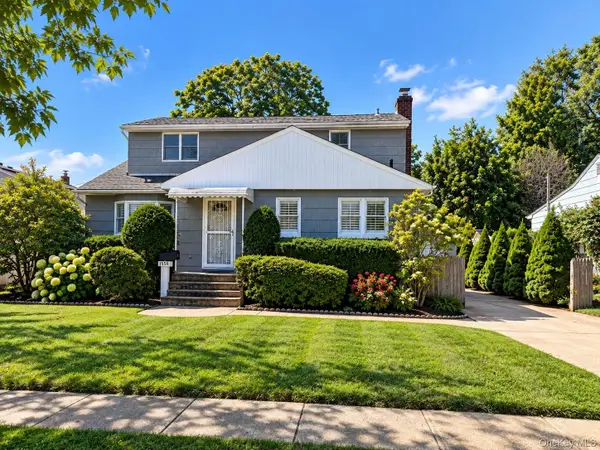 $739,000Active5 beds 2 baths1,685 sq. ft.
1460 Joyce Lane, Seaford, NY 11783
MLS# 1052066Listed by: COLDWELL BANKER AMERICAN HOMES - Open Sat, 12:30 to 3pmNew
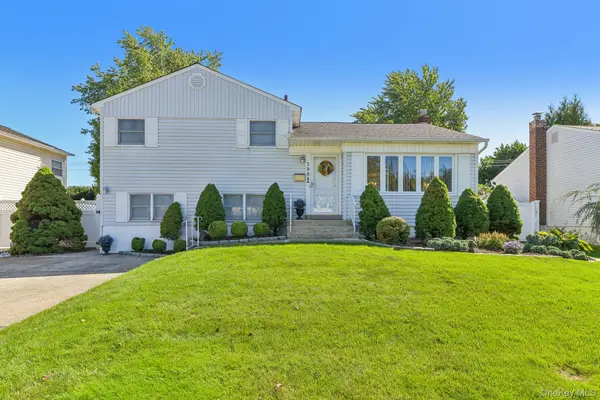 $849,000Active3 beds 2 baths1,831 sq. ft.
3994 Daleview Avenue, Seaford, NY 11783
MLS# 1050102Listed by: HOWARD HANNA COACH - New
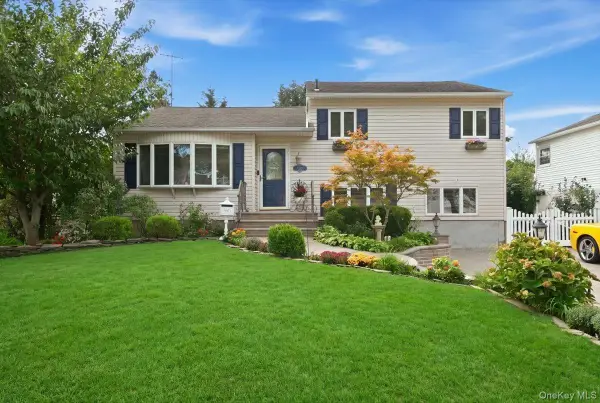 $775,000Active3 beds 2 baths1,368 sq. ft.
3988 Demont Road, Seaford, NY 11783
MLS# 1050447Listed by: REALTY ADVISORS INC - New
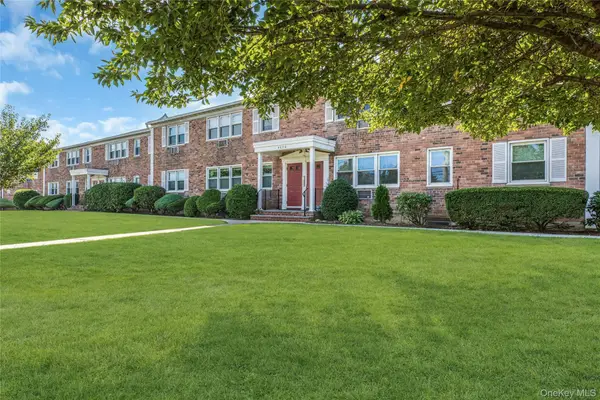 $329,000Active1 beds 1 baths800 sq. ft.
4030 Jerusalem Avenue #1C, Seaford, NY 11783
MLS# 1048095Listed by: DOUGLAS ELLIMAN REAL ESTATE  $425,000Active2 beds 2 baths1,200 sq. ft.
3955 South Street, Seaford, NY 11783
MLS# 1049081Listed by: MAGIC OF GREAT NECK REALTY INC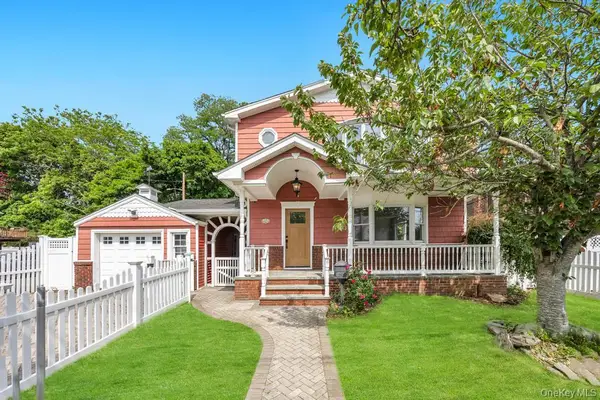 $999,999Active6 beds 5 baths2,578 sq. ft.
2331 Neptune Avenue, Seaford, NY 11783
MLS# 1049160Listed by: REAL BROKER NY LLC


Protect your home and budget from life's surprises with an Assurant Home Warranty, backed by a partner that supports you through every step of homeownership. Explore Plans.
©2026 Century 21 Real Estate LLC. All rights reserved. CENTURY 21®, the CENTURY 21 Logo and C21® are service marks owned by Century 21 Real Estate LLC. Century 21 Real Estate LLC fully supports the principles of the Fair Housing Act and the Equal Opportunity Act. Each office is independently owned and operated. Listing information is deemed reliable but not guaranteed accurate.