
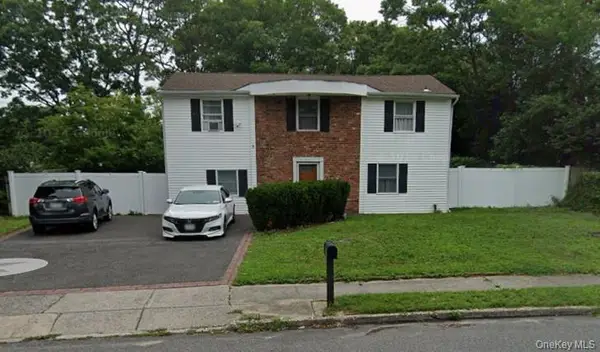
18 Awixa Place, Selden, NY 11784
Local realty services provided by:CENTURY 21 Albertson Realty
18 Awixa Place,Selden, NY 11784
$699,900
- 4 Beds
- 3 Baths
- 1,950 sq. ft.
- Single family
- Active
Listed by: david oakley
Office: bh&g r e realty connect
MLS#:1071346
Source:OneKey MLS
Price summary
- Price:$699,900
- Price per sq. ft.:$233.3
About this home
NEW CONSTRUCTION being built in Nice Quiet Development on a 75 x 150 lot. Features Open Floor Plan with Living Room, Dining Room and Large Kitchen. All solid Oak Floors on first floor and 2nd floor landing. Customize your new home with Color Choices and Materials! Features 4 Bedrooms, 2.5 Baths, including Mstr Bedroom Suite with WIC & Full Bath. Central Air, Hi-Hats, Full Basement with both outside and inside entrances plus attached garage. Energy Star Rated Home.
Contact an agent
Home facts
- Year built:2026
- Listing ID #:1071346
- Added:1 day(s) ago
- Updated:November 08, 2026 at 03:46 PM
Rooms and interior
- Bedrooms:4
- Total bathrooms:3
- Full bathrooms:2
- Half bathrooms:1
- Rooms Total:7
- Flooring:Hardwood
- Dining Description:Formal Dining
- Kitchen Description:Dishwasher, Pantry, Range
- Basement:Yes
- Basement Description:Full, Unfinished, Walk-Out Access
- Living area:1,950 sq. ft.
Heating and cooling
- Cooling:Central Air
- Heating:ENERGY STAR Qualified Equipment, Forced Air, Propane
- Central air:Yes
Structure and exterior
- Year built:2026
- Building area:1,950 sq. ft.
- Lot area:0.26 Acres
- Architectural Style:Colonial
- Construction Materials:Vinyl Siding
Schools
- High school:Newfield High School
- Middle school:Selden Middle School
- Elementary school:New Lane Memorial Elementary School
Utilities
- Water:Public, Water Available
- Sewer:Septic Tank
Finances and disclosures
- Price:$699,900
- Price per sq. ft.:$233.3
- Tax amount:$13,000 (2026)
Features and amenities
- Appliances:Dishwasher
- Laundry features:Washer/Dryer Hookup
- Amenities:Granite Counters, Open Floorplan, Walk-In Closet(s)
Parking
- Parking description:Driveway
- Garage:Yes
- Garage spaces:1
New listings near 18 Awixa Place
- Coming SoonOpen Sat, 12 to 3pm
 $755,000Coming Soon6 beds 4 baths1,992 sq. ft.
65 Dare Road, Selden, NY 11784
MLS# 1068590Listed by: KELLER WILLIAMS RLTY LANDMARK - Coming Soon
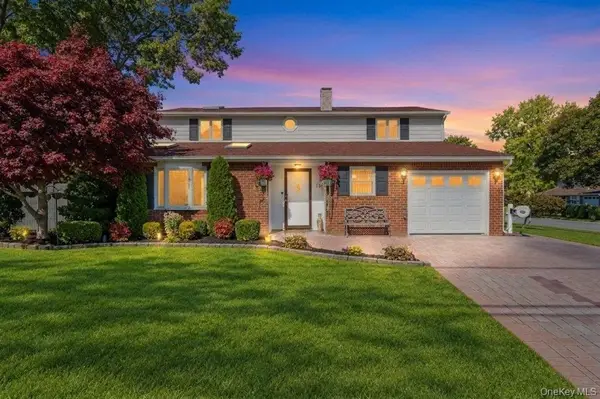 $625,000Coming Soon4 beds 2 baths2,166 sq. ft.
15 Corvette Road, Selden, NY 11784
MLS# 1070013Listed by: EXIT REALTY LIBERTY - New
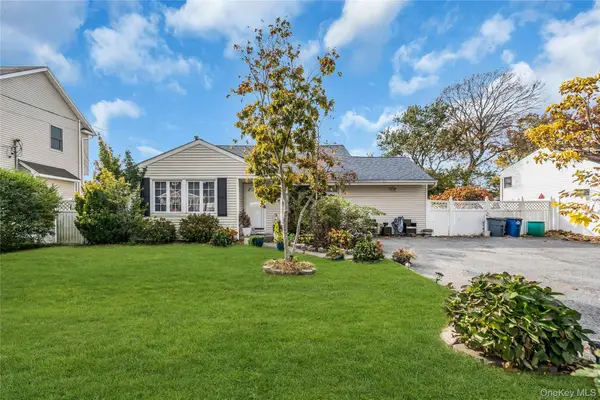 $579,000Active4 beds 3 baths1,691 sq. ft.
6 Newtown Avenue, Selden, NY 11784
MLS# 1070221Listed by: DOUGLAS ELLIMAN REAL ESTATE - New
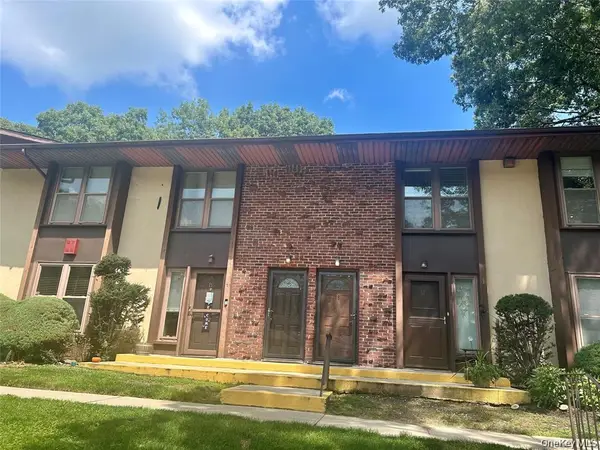 $239,000Active1 beds 1 baths824 sq. ft.
18 Cedar Court #18, Selden, NY 11784
MLS# 1070329Listed by: SIGNATURE PREMIER PROPERTIES - New
 $609,000Active3 beds 2 baths1,615 sq. ft.
6 Donna Court, Selden, NY 11784
MLS# 1070415Listed by: EXP REALTY - New
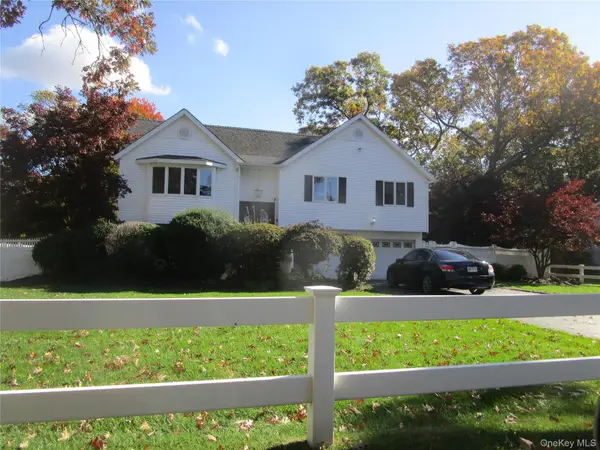 $799,999Active3 beds 3 baths1,990 sq. ft.
213 Magnolia Drive, Selden, NY 11784
MLS# 1069377Listed by: RE/MAX SIGNATURE REAL ESTATE - Open Sun, 1 to 2:30pmNew
 $699,000Active5 beds 3 baths1,940 sq. ft.
4 Imperial Drive, Selden, NY 11784
MLS# 1069423Listed by: MAX IT REALTY - Open Sun, 1 to 3pmNew
 $749,900Active5 beds 3 baths1,818 sq. ft.
22 Bart Drive, Selden, NY 11784
MLS# 1067057Listed by: CHARLES RUTENBERG REALTY INC - Open Sun, 1 to 2:30pmNew
 $679,990Active4 beds 3 baths2,180 sq. ft.
8 Samuels Lane, Selden, NY 11784
MLS# 1068181Listed by: COLDWELL BANKER AMERICAN HOMES


Protect your home and budget from life's surprises with an Assurant Home Warranty, backed by a partner that supports you through every step of homeownership. Explore Plans.
©2026 Century 21 Real Estate LLC. All rights reserved. CENTURY 21®, the CENTURY 21 Logo and C21® are service marks owned by Century 21 Real Estate LLC. Century 21 Real Estate LLC fully supports the principles of the Fair Housing Act and the Equal Opportunity Act. Each office is independently owned and operated. Listing information is deemed reliable but not guaranteed accurate.