
65 Dare Road, Selden, NY 11784
Local realty services provided by:CENTURY 21 Monticello Realty
65 Dare Road,Selden, NY 11784
$755,000
- 6 Beds
- 4 Baths
- 1,992 sq. ft.
- Single family
- Coming Soon
Upcoming open houses
- Sat, Nov 1412:00 pm - 03:00 pm
Listed by: dean graber mrp sfr, evantz saint gerard e-pro mrp psa
Office: keller williams rlty landmark
MLS#:1068590
Source:OneKey MLS
Price summary
- Price:$755,000
- Price per sq. ft.:$379.02
About this home
Welcome to this impressive 6-bedroom, 3.5-bathroom Hi-Ranch, set on an oversized 14,500-square-foot lot in the heart of Selden within the highly saught- after Middle Country School District. The upper level features a primary bedroom with a half bath, a living room with a gas fireplace, and a spacious open-concept kitchen with granite countertops and a center island with electric—ideal for everyday living and entertaining. Hardwood floors and a full bathroom complete this level. The lower level offers five bedrooms and 2 full bathrooms, with flexibility for a home office or exercise room. The expansive backyard features a large barbecue and entertaining area, an above-ground pool, an artificial-turf soccer field, and garden areas. A separate rear studio with heat and air conditioning opens through sliding doors to a fire pit area, creating an inviting outdoor gathering space. A detached garage, central air conditioning, and a generator add convenience and comfort. Conveniently located near Route 25, Nicolls Road, and the Ronkonkoma LIRR station. Don’t miss this incredible opportunity!...
Contact an agent
Home facts
- Year built:1972
- Listing ID #:1068590
- Updated:November 06, 2026 at 12:29 PM
Rooms and interior
- Bedrooms:6
- Total bathrooms:4
- Full bathrooms:3
- Half bathrooms:1
- Rooms Total:9
- Flooring:Hardwood
- Dining Description:Eat-In Kitchen, Formal Dining
- Kitchen Description:Chefs Kitchen, Dishwasher, Eat-in Kitchen, Kitchen Island, Microwave, Refrigerator
- Bedroom Description:First Floor Bedroom
- Living area:1,992 sq. ft.
Heating and cooling
- Cooling:Central Air
- Heating:Hot Water, Natural Gas
- Central air:Yes
Structure and exterior
- Year built:1972
- Building area:1,992 sq. ft.
- Lot area:0.34 Acres
- Lot Features:Private
- Architectural Style:Hi Ranch
- Construction Materials:Frame
- Levels:2 Story
Schools
- High school:Newfield High School
- Middle school:Selden Middle School
- Elementary school:Stagecoach School
Utilities
- Water:Public
- Sewer:Cesspool
Finances and disclosures
- Price:$755,000
- Price per sq. ft.:$379.02
- Tax amount:$13,447 (2026)
Features and amenities
- Appliances:Dishwasher, Dryer, Microwave, Refrigerator, Washer
- Laundry features:Dryer, Washer
- Amenities:Entrance Foyer, Granite Counters, High Ceilings, Open Floorplan, Storage
- Pool features:Above Ground
Parking
- Total parking spaces:5
- Parking description:Detached, Driveway, Garage, Off Street, Private
- Garage:Yes
- Garage spaces:2
New listings near 65 Dare Road
- Coming Soon
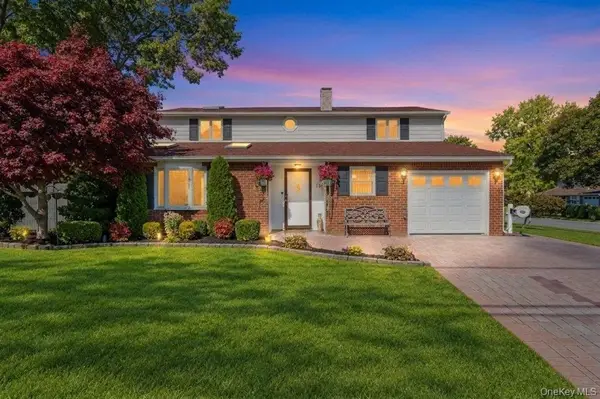 $625,000Coming Soon4 beds 2 baths2,166 sq. ft.
15 Corvette Road, Selden, NY 11784
MLS# 1070013Listed by: EXIT REALTY LIBERTY - Coming Soon
 $649,000Coming Soon4 beds 3 baths1,633 sq. ft.
18 Hudson Street, Selden, NY 11784
MLS# 1068098Listed by: CHARLES RUTENBERG REALTY INC - New
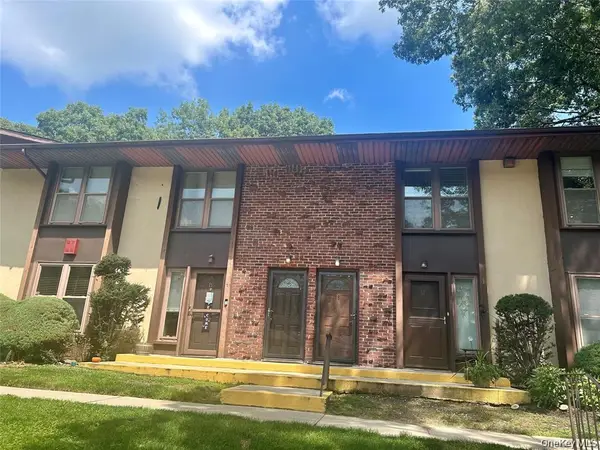 $239,000Active1 beds 1 baths824 sq. ft.
18 Cedar Court #18, Selden, NY 11784
MLS# 1070329Listed by: SIGNATURE PREMIER PROPERTIES - Open Fri, 5 to 7pmNew
 $609,000Active3 beds 2 baths1,615 sq. ft.
6 Donna Court, Selden, NY 11784
MLS# 1070415Listed by: EXP REALTY - New
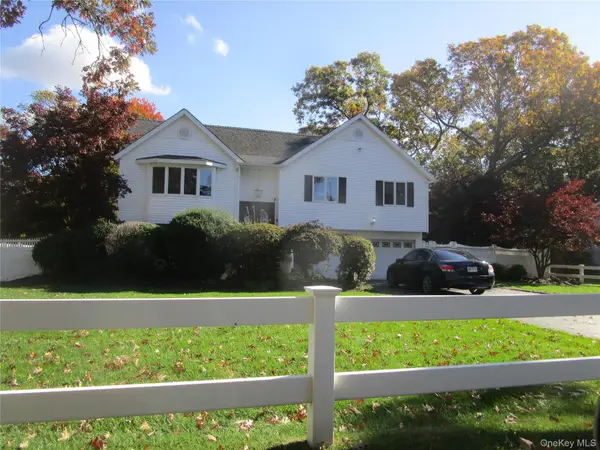 $799,999Active3 beds 3 baths1,990 sq. ft.
213 Magnolia Drive, Selden, NY 11784
MLS# 1069377Listed by: RE/MAX SIGNATURE REAL ESTATE - New
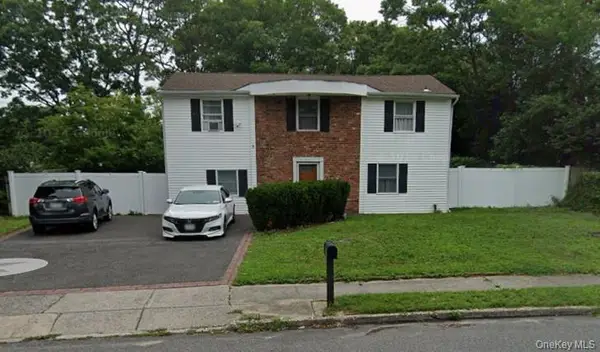 $759,000Active5 beds 3 baths1,940 sq. ft.
4 Imperial Drive, Selden, NY 11784
MLS# 1069423Listed by: MAX IT REALTY - Open Sun, 1 to 3pmNew
 $749,900Active5 beds 3 baths1,818 sq. ft.
22 Bart Drive, Selden, NY 11784
MLS# 1067057Listed by: CHARLES RUTENBERG REALTY INC - Open Sat, 1 to 2:30pmNew
 $679,990Active4 beds 3 baths2,180 sq. ft.
8 Samuels Lane, Selden, NY 11784
MLS# 1068181Listed by: COLDWELL BANKER AMERICAN HOMES - Open Sat, 11am to 1pmNew
 $485,000Active4 beds 1 baths1,050 sq. ft.
40 Marshall Drive, Selden, NY 11784
MLS# 1063539Listed by: THE OSORIO GROUP CORP


Protect your home and budget from life's surprises with an Assurant Home Warranty, backed by a partner that supports you through every step of homeownership. Explore Plans.
©2026 Century 21 Real Estate LLC. All rights reserved. CENTURY 21®, the CENTURY 21 Logo and C21® are service marks owned by Century 21 Real Estate LLC. Century 21 Real Estate LLC fully supports the principles of the Fair Housing Act and the Equal Opportunity Act. Each office is independently owned and operated. Listing information is deemed reliable but not guaranteed accurate.