
22 Bart Drive, Selden, NY 11784
Local realty services provided by:CENTURY 21 Monticello Realty
22 Bart Drive,Selden, NY 11784
$749,900
- 5 Beds
- 3 Baths
- 1,818 sq. ft.
- Single family
- Coming Soon
Listed by: william e. stanton
Office: charles rutenberg realty inc
MLS#:1067057
Source:OneKey MLS
Price summary
- Price:$749,900
- Price per sq. ft.:$412.49
About this home
5 bedrooms (possible 6) with 3 Bathrooms, new kitchen with quartz counter tops and island, all new windows with lifetime transferable warrantee,
new bathroom, new 220 electric panel, brand new asphalt driveway, whole interior painted with a fresh coat of white paint, wood floors, complete the package, creating a perfect blank canvas to add your finishing touches. This is a solid house, it needs to be seen.
outside entrance provides the possibility for an accessary apartment with proper permits.
Contact an agent
Home facts
- Year built:1964
- Listing ID #:1067057
- Updated:October 31, 2026 at 02:04 AM
Rooms and interior
- Bedrooms:5
- Total bathrooms:3
- Full bathrooms:3
- Rooms Total:11
- Kitchen Description:Refrigerator
- Living area:1,818 sq. ft.
Heating and cooling
- Cooling:Central Air
- Heating:Natural Gas
- Central air:Yes
Structure and exterior
- Year built:1964
- Building area:1,818 sq. ft.
- Lot area:0.21 Acres
- Architectural Style:Hi Ranch
- Construction Materials:Vinyl Siding
Schools
- High school:Centereach High School
- Middle school:Dawnwood Middle School
- Elementary school:Jericho Elementary School
Utilities
- Water:Public
- Sewer:Cesspool
Finances and disclosures
- Price:$749,900
- Price per sq. ft.:$412.49
- Tax amount:$13,027 (2026)
Features and amenities
- Appliances:Refrigerator
Parking
- Parking description:Driveway
New listings near 22 Bart Drive
- Coming Soon
 $679,990Coming Soon4 beds 3 baths2,180 sq. ft.
8 Samuels Lane, Selden, NY 11784
MLS# 1068181Listed by: COLDWELL BANKER AMERICAN HOMES - Coming Soon
 $649,000Coming Soon4 beds 3 baths1,633 sq. ft.
18 Hudson Street, Selden, NY 11784
MLS# 1068098Listed by: CHARLES RUTENBERG REALTY INC - Coming SoonOpen Sat, 11am to 1pm
 $485,000Coming Soon4 beds 1 baths1,050 sq. ft.
40 Marshall Drive, Selden, NY 11784
MLS# 1063539Listed by: THE OSORIO GROUP CORP - Coming Soon
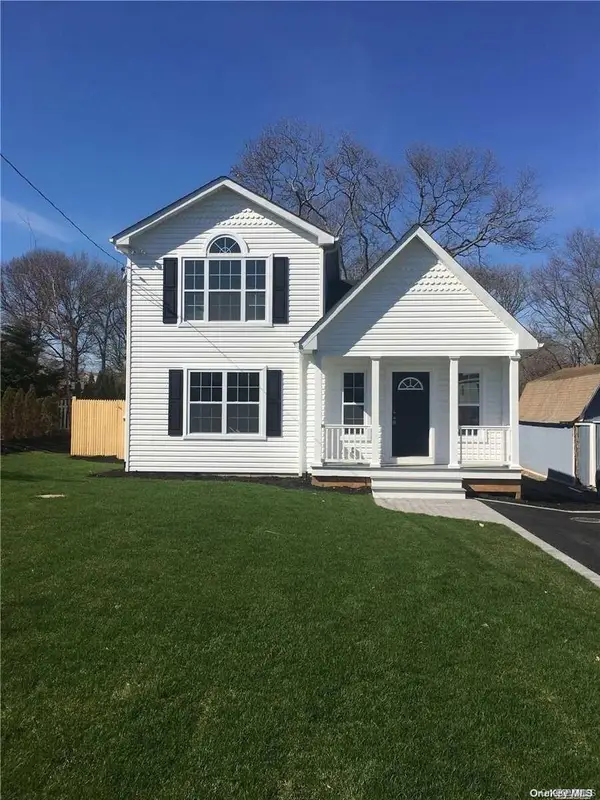 $599,990Coming Soon3 beds 2 baths1,500 sq. ft.
25 Osage Street, Selden, NY 11784
MLS# 1066719Listed by: SIGNATURE PREMIER PROPERTIES - New
 $559,000Active2 beds 3 baths1,220 sq. ft.
147 N Evergreen Drive, Selden, NY 11784
MLS# 1067681Listed by: BIRCH HILL REALTY CONSULTANTS - New
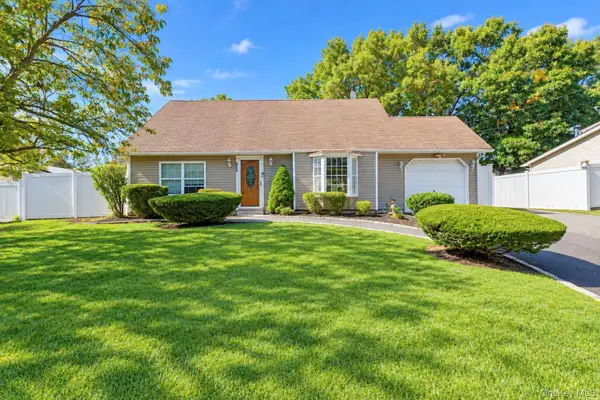 $525,000Active4 beds 2 baths1,601 sq. ft.
376 Boyle Road, Selden, NY 11784
MLS# 1066990Listed by: BH&G R E REALTY CONNECT - New
 $125,000Active0.13 Acres
39 New Lane, Selden, NY 11784
MLS# 1064903Listed by: SHINE REALTY GROUP - New
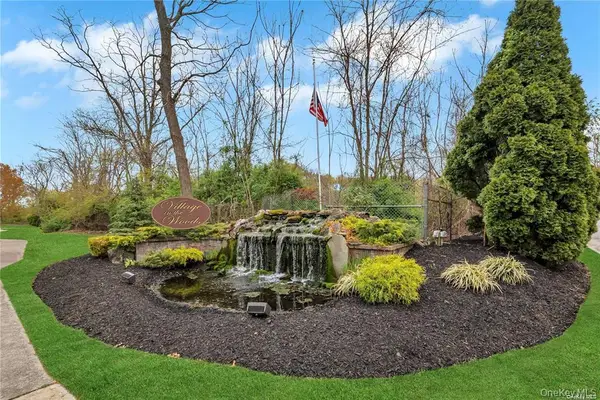 $235,000Active1 beds 1 baths
22 Beech Court #22, Selden, NY 11784
MLS# 1066370Listed by: RE/MAX SIGNATURE REAL ESTATE - New
 $499,996Active4 beds 2 baths1,416 sq. ft.
15 S Bicycle Path, Selden, NY 11784
MLS# 1064834Listed by: BERKSHIRE HATHAWAY


Protect your home and budget from life's surprises with an Assurant Home Warranty, backed by a partner that supports you through every step of homeownership. Explore Plans.
©2026 Century 21 Real Estate LLC. All rights reserved. CENTURY 21®, the CENTURY 21 Logo and C21® are service marks owned by Century 21 Real Estate LLC. Century 21 Real Estate LLC fully supports the principles of the Fair Housing Act and the Equal Opportunity Act. Each office is independently owned and operated. Listing information is deemed reliable but not guaranteed accurate.