2478 Lower Lake Road, Seneca Falls, NY 13148
Local realty services provided by:CENTURY 21 Jackson Real Estate
2478 Lower Lake Road,Seneca Falls, NY 13148
$449,900
- 3 Beds
- 2 Baths
- 1,807 sq. ft.
- Single family
- Active
Listed by: shelly a. bachman
Office: lake to lake real estate
MLS#:R1699437
Source:NY_GENRIS
Price summary
- Price:$449,900
- Price per sq. ft.:$248.98
About this home
'OPEN HOUSE" MONDAY AUG. 3, 4:00-6:00 P.M. STOP TO TOUR A Unique A-Frame Chalet , Introducing 2478 Lower Lake Road, Seneca Falls, Sitting Proudly Over Looking BEAUTIFUL CAYUGA LAKE Featuring 3 Bdrms. with Possible 4th and 2 Full Bath- Primary Suite on Second Story The Loft Area w Renovated Full Bath, Tiled Floors and Step in Shower the Unfinished Bonus Space to Add Sitting Room, Office, Walk in Closet a Bit of All.. Two Additional Bedrooms on First Floor Along with Full Bath Stylish Cabinetry, Illuminated Wall Mirror, Double Shower with Glass Slider Doors , Bright Open Great Room Love the Floor to Ceiling Windows and Sliding Doors Facing the Water - Panoramic Views!! Wood Burning Fireplace to Finish it Off, All New Tastefully Designed Eat in Kitchen Custom Cabinets, Carrera Quarts Counters, Stainless Appliances, Center Island Facing Open Living Area and Dining Perfect for Cooking and Entertaining, Pantry Area and First Floor Laundry, ALL NEW LUXURY LAMINATE FLOORING THROUGHOUT - Front Door to Deck Back Door to Private Yard. Adding to Sq. Footage the Partially Finished Walk Out Lower Level Gathering Rm. w Flagstone Tile and 2nd Wood Burning Fireplace, BONUS AREA FOR 4th BDRM., Office, Gaming, Crafts...Easy Entry to the 2 Plus Car Garage, Plenty of Room for a Work Shop/Storage for the Lake Toys. Access Cayuga Lake w 10 Ft. of Waterfront for All Your Water Sport Activities. EXTENSIVE WORK AND UPDATES HAVE BEEN COMPLETED IN THE LAST 2 YEARS, Bring Your Finishing Touches and Enjoy !! Short Walk to Cayuga Lake State Park, Boat Launches, Local Dining & Entertainment Not to Mention Wineries and Breweries and ALL FINGERLAKES ATTRACTIONS, Centrally Located....
Contact an agent
Home facts
- Year built:1972
- Listing ID #:R1699437
- Added:35 day(s) ago
- Updated:August 23, 2026 at 02:52 PM
Rooms and interior
- Bedrooms:3
- Total bathrooms:2
- Full bathrooms:2
- Rooms Total:7
- Flooring:Laminate, Tile, Varies
- Dining Description:Separate Formal Dining Room
- Kitchen Description:Dishwasher, Microwave, Pantry, Refrigerator
- Basement:Yes
- Basement Description:Partial, Partially Finished, Walk Out Access
- Living area:1,807 sq. ft.
Heating and cooling
- Heating:Baseboard, Gas, Hot Water
Structure and exterior
- Roof:Asphalt, Shingle
- Year built:1972
- Building area:1,807 sq. ft.
- Lot area:0.25 Acres
- Lot Features:Irregular Lot
- Architectural Style:A Frame, Chalet Alpine, Two Story
- Construction Materials:Wood Siding
- Exterior Features:Deck, Open, Porch
- Foundation Description:Block
Schools
- High school:Mynderse Academy
- Middle school:Seneca Falls Middle
- Elementary school:Frank M Knight Elementary
Utilities
- Water:Connected, Public, Water Connected
- Sewer:Connected, Sewer Connected
Finances and disclosures
- Price:$449,900
- Price per sq. ft.:$248.98
- Tax amount:$8,100
Features and amenities
- Appliances:Dishwasher, Dryer, Gas Range, Microwave, Refrigerator, Washer
- Laundry features:Dryer, Main Level, Washer
- Amenities:Deck, Loft, int_feat_Workshop
Parking
- Parking description:Attached, Driveway, Garage, Underground
- Garage:Yes
- Garage spaces:2
New listings near 2478 Lower Lake Road
- New
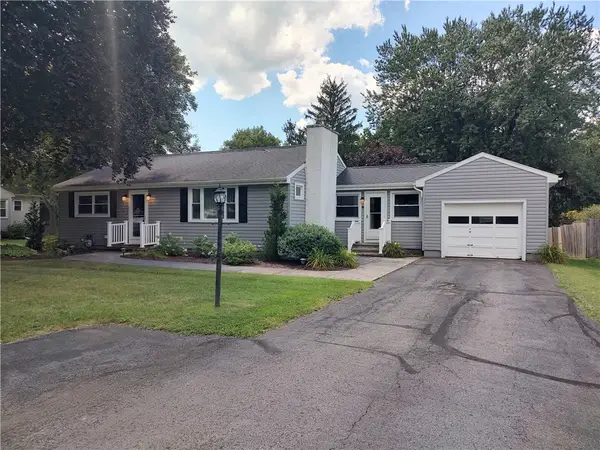 $229,900Active2 beds 1 baths1,316 sq. ft.
8 Stevenson Street, Seneca Falls, NY 13148
MLS# R1708847Listed by: LAKE TO LAKE REAL ESTATE - New
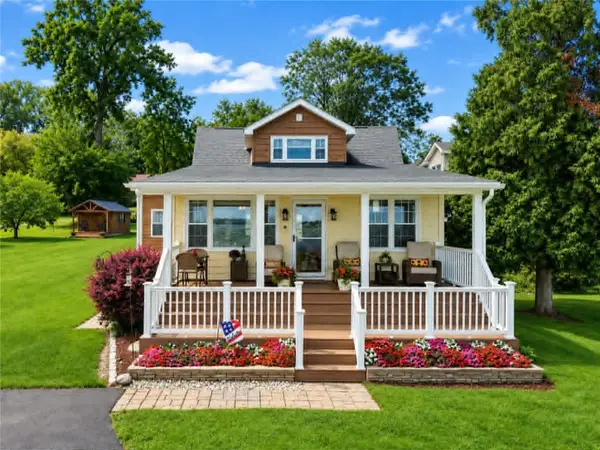 $879,900Active4 beds 1 baths1,632 sq. ft.
2896 Lower Lake Road, Seneca Falls, NY 13148
MLS# R1708419Listed by: THE YOUNG AGENCY - New
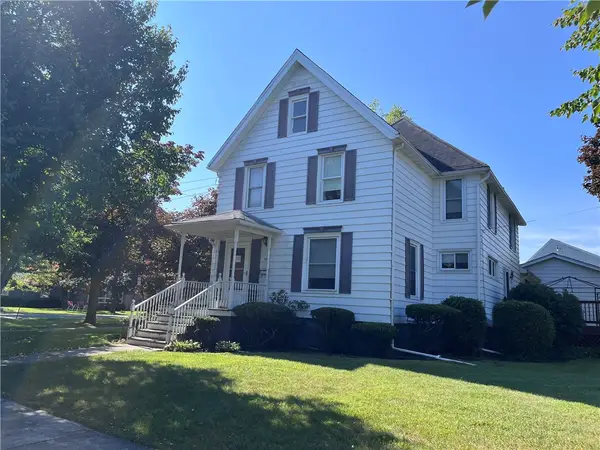
 $199,900Active4 beds 2 baths2,202 sq. ft.
54 Garden Street, Seneca Falls, NY 13148
MLS# R1708309Listed by: CENTURY 21 STEVE DAVOLI RE - New
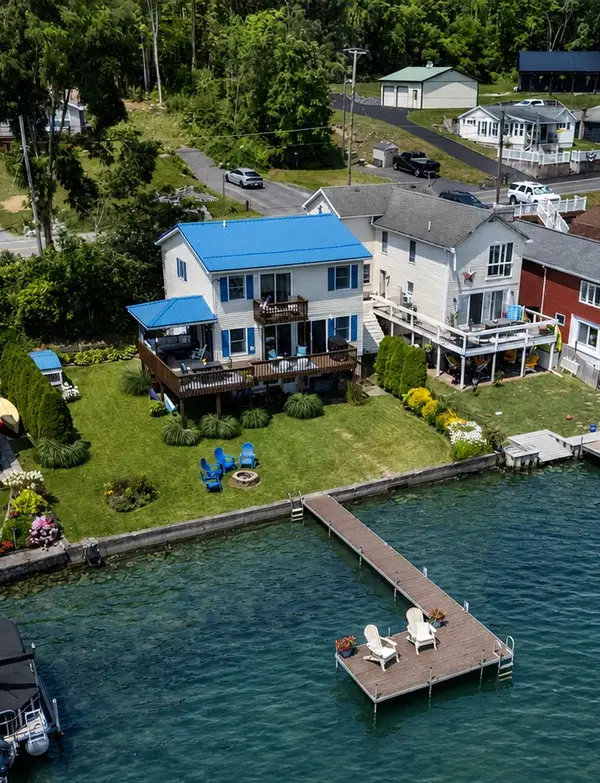 $599,000Active4 beds 3 baths1,632 sq. ft.
2441 Lower Lake Road, Seneca Falls, NY 13148
MLS# R1707088Listed by: EMPIRE REALTY GROUP - New
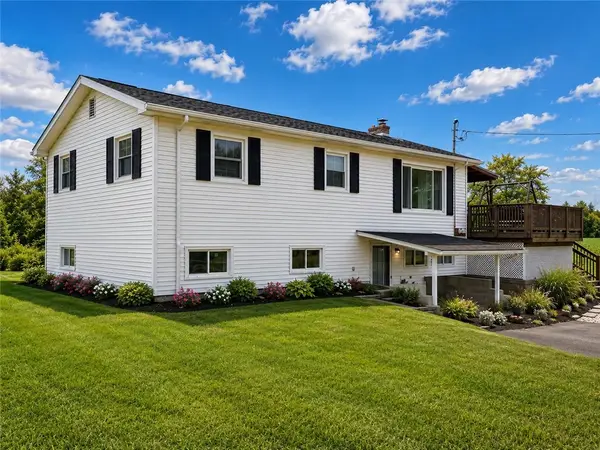 $264,900Active4 beds 2 baths1,920 sq. ft.
3188 Williamson Road, Seneca Falls, NY 13148
MLS# R1706886Listed by: THE YOUNG AGENCY 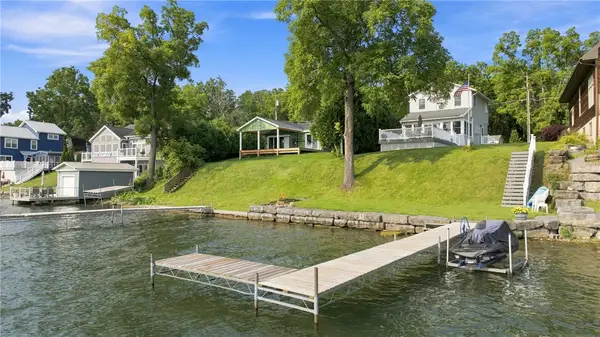 $565,000Pending3 beds 1 baths920 sq. ft.
3883 Bull Farm Road, Seneca Falls, NY 13148
MLS# R1706250Listed by: CENTURY 21 STEVE DAVOLI RE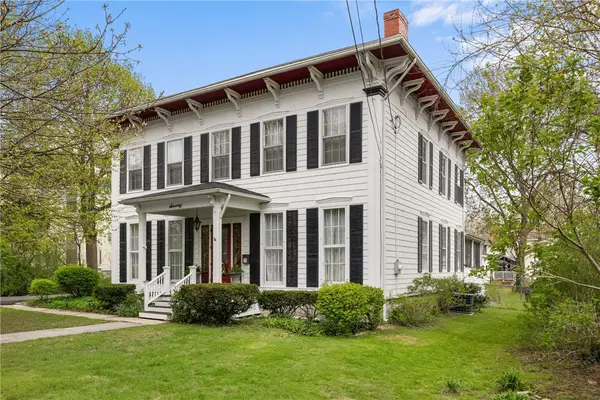 $399,900Active4 beds 4 baths3,360 sq. ft.
70 Cayuga Street, Seneca Falls, NY 13148
MLS# R1706177Listed by: KEUKA LAKE & LAND REALTY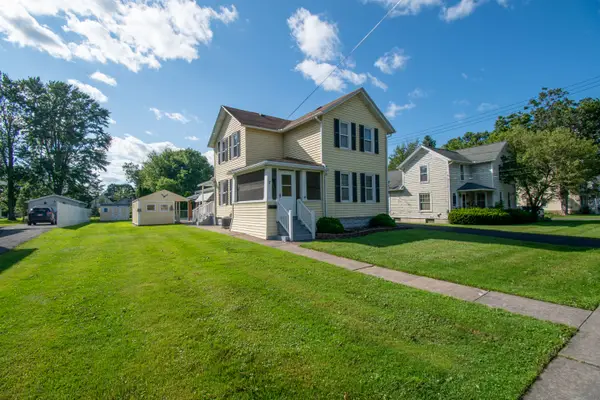 $199,900Active3 beds 2 baths1,701 sq. ft.
7 Washington Street, Seneca Falls, NY 13148
MLS# R1706228Listed by: CENTURY 21 STEVE DAVOLI RE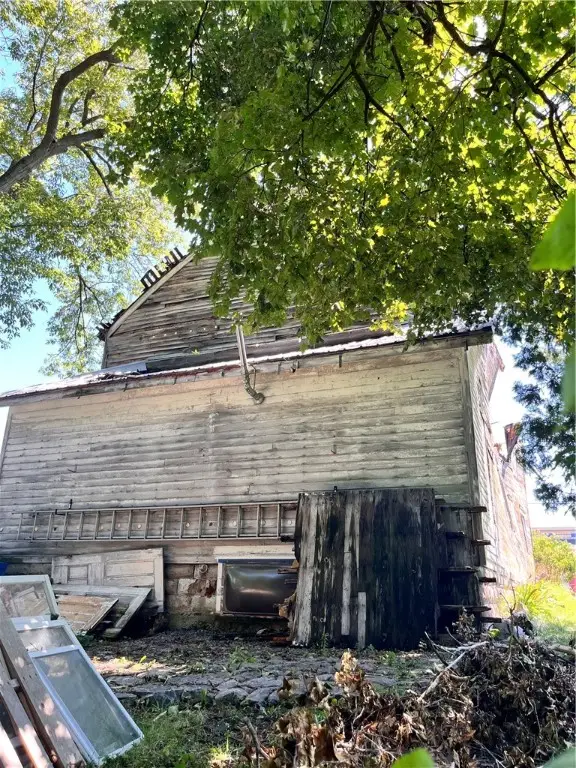 $20,000Active0.15 Acres
4352 Ny 414, Seneca Falls, NY 13148
MLS# R1704385Listed by: WARREN REAL ESTATE OF ITHACA INC. (DOWNTOWN)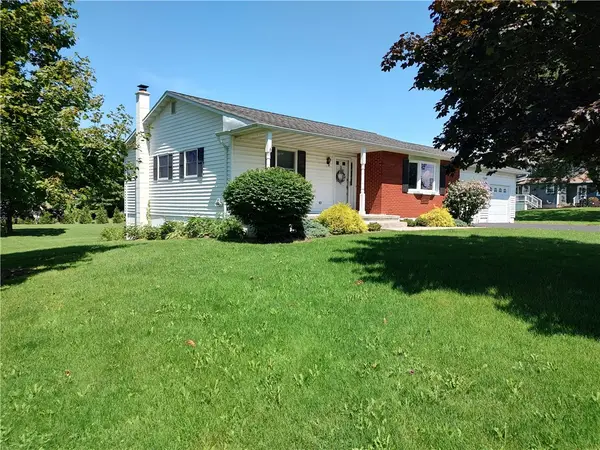 $329,900Pending2 beds 3 baths1,476 sq. ft.
3143 Ken Mor Drive, Seneca Falls, NY 13148
MLS# R1704388Listed by: LAKE TO LAKE REAL ESTATE


Protect your home and budget from life's surprises with an Assurant Home Warranty, backed by a partner that supports you through every step of homeownership. Explore Plans.
©2026 Century 21 Real Estate LLC. All rights reserved. CENTURY 21®, the CENTURY 21 Logo and C21® are service marks owned by Century 21 Real Estate LLC. Century 21 Real Estate LLC fully supports the principles of the Fair Housing Act and the Equal Opportunity Act. Each office is independently owned and operated. Listing information is deemed reliable but not guaranteed accurate.