4301 Leaderview Lane, Seneca Falls, NY 13148
Local realty services provided by:CENTURY 21 Bridgeway Realty
Listed by:

Office: century 21 steve davoli re
MLS#:R1696567
Source:NY_GENRIS
Price summary
- Price:$849,900
- Price per sq. ft.:$904.15
About this home
Tucked away in a beautiful private setting in the heart of the Finger Lakes, this well-maintained and thoughtfully updated 2-bedroom log cabin offers the perfect blend of rustic charm and modern comfort. Set on 1.8 private acres with exceptional lake views, the property features 233 feet of level shoreline complete with new stone/rock retaining wall and your own private boat launch/ramp for easy lake access. Ideally located within minutes of renowned wineries, restaurants, public golf courses, and shopping, this property offers the best of Finger Lakes living. Inside, you’ll find warm cathedral ceilings, updated flooring, and a cozy living room centered around a gas fireplace. The renovated kitchen boasts all new appliances, while the full bath has been tastefully updated. New windows throughout the home bring in abundant natural light, and upgraded closet organizers add smart functionality. The full walk-out basement offers excellent potential for additional living space, and the attached 1-car garage features a brand-new garage door. Municipal water adds convenience to this peaceful lakeside retreat. Whether you're looking for a year-round home or the perfect getaway, this property delivers privacy, comfort, and stunning waterfront living. Delayed negotiations begin on Wednesday, July 15th at 12:00 pm. Public Open House on Saturday, July 11th from 11:00-1:00 PM....
Contact an agent
Home facts
- Year built:1985
- Listing ID #:R1696567
- Added:13 day(s) ago
- Updated:July 21, 2026 at 07:52 AM
Rooms and interior
- Bedrooms:2
- Total bathrooms:1
- Full bathrooms:1
- Rooms Total:4
- Flooring:Carpet, Hardwood, Laminate, Varies
- Kitchen Description:Dishwasher, Refrigerator
- Basement:Yes
- Basement Description:Full, Walk Out Access
- Living area:940 sq. ft.
Heating and cooling
- Cooling:Heat Pump
- Heating:Electric, Heat Pump
Structure and exterior
- Roof:Asphalt, Shingle
- Year built:1985
- Building area:940 sq. ft.
- Lot area:1.8 Acres
- Lot Features:Irregular Lot, Secluded
- Architectural Style:Log Home, Ranch
- Construction Materials:Log Siding
- Exterior Features:Dock, Porch
- Foundation Description:Block
- Levels:1 Story
Utilities
- Water:Connected, Public, Water Connected
- Sewer:Septic Tank
Finances and disclosures
- Price:$849,900
- Price per sq. ft.:$904.15
- Tax amount:$16,041
Features and amenities
- Appliances:Dishwasher, Refrigerator
- Laundry features:In Basement
- Amenities:Dock
Parking
- Parking description:Driveway, Garage Door Opener, Heated Garage, Underground
- Garage:Yes
- Garage spaces:1
New listings near 4301 Leaderview Lane
- New
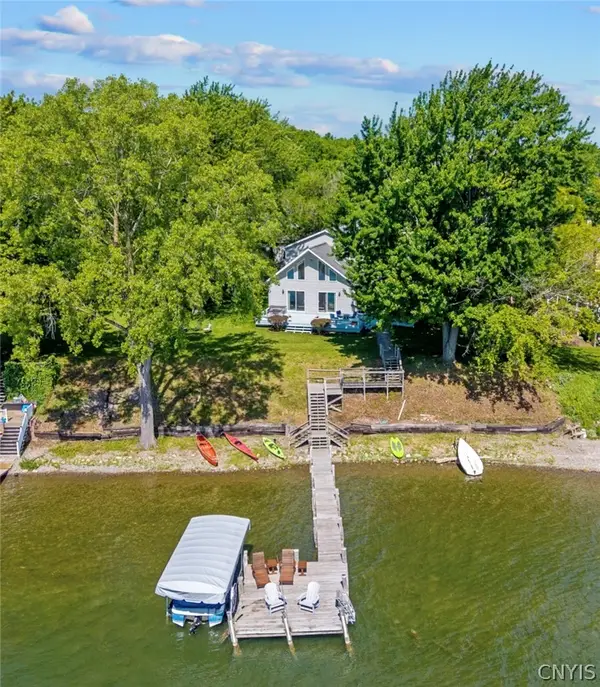
 $1,500,000Active4 beds 3 baths2,444 sq. ft.
3757 Parker Road S, Seneca Falls, NY 13148
MLS# S1700297Listed by: CENTURY 21 BRIDGEWAY REALTY - New
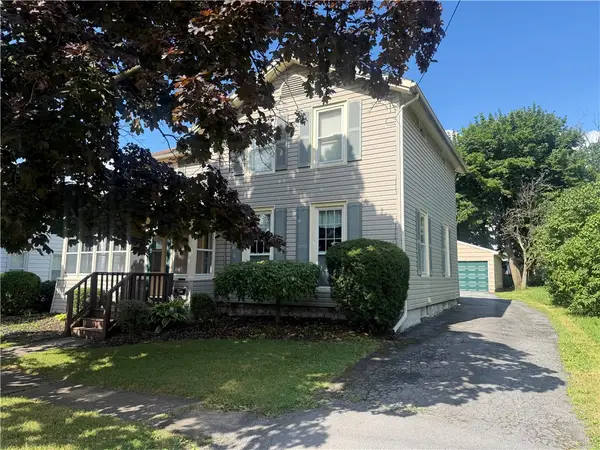 $189,900Active4 beds 2 baths2,138 sq. ft.
45 Mynderse Street, Seneca Falls, NY 13148
MLS# R1698841Listed by: HOWARD HANNA - New
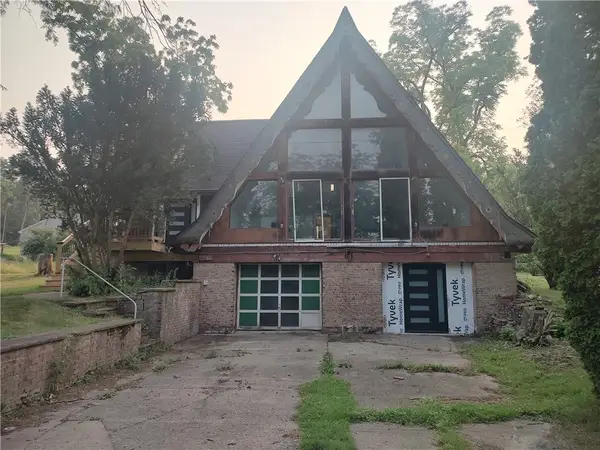 $449,900Active3 beds 2 baths1,807 sq. ft.
2478 Lower Lake Road, Seneca Falls, NY 13148
MLS# R1699437Listed by: LAKE TO LAKE REAL ESTATE - New
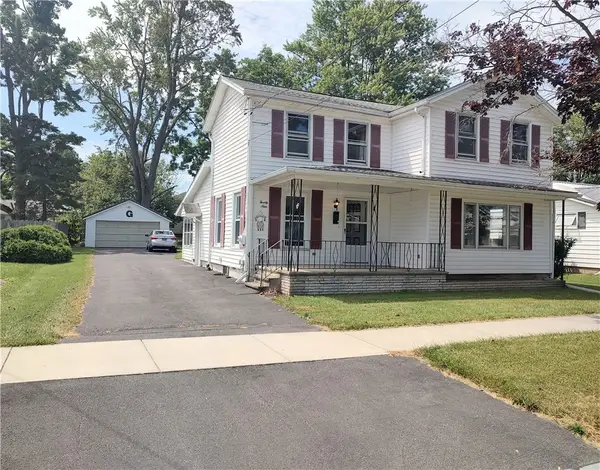 $189,900Active2 beds 2 baths1,653 sq. ft.
29 Van Cleef Street, Seneca Falls, NY 13148
MLS# R1699433Listed by: LAKE TO LAKE REAL ESTATE - New
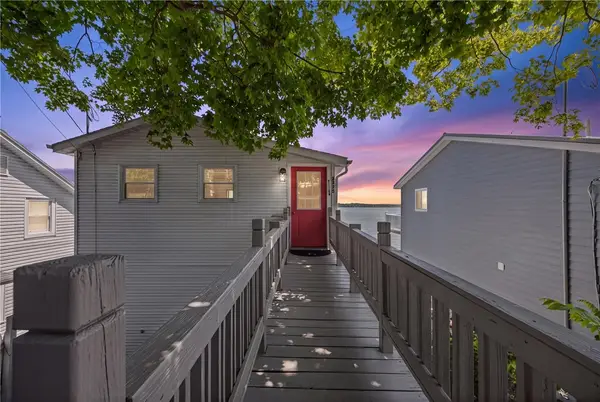 $550,000Active2 beds 2 baths832 sq. ft.
2375 Lower Lake Road, Seneca Falls, NY 13148
MLS# R1698598Listed by: KELLER WILLIAMS REALTY GREATER ROCHESTER 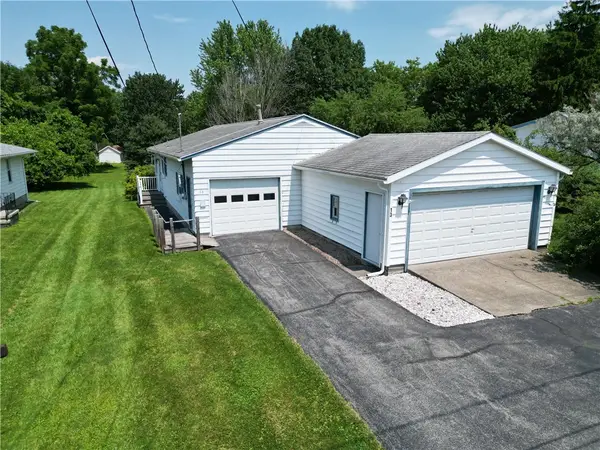 $189,900Pending3 beds 1 baths1,236 sq. ft.
13 Adams Street, Seneca Falls, NY 13148
MLS# R1697780Listed by: LAKE TO LAKE REAL ESTATE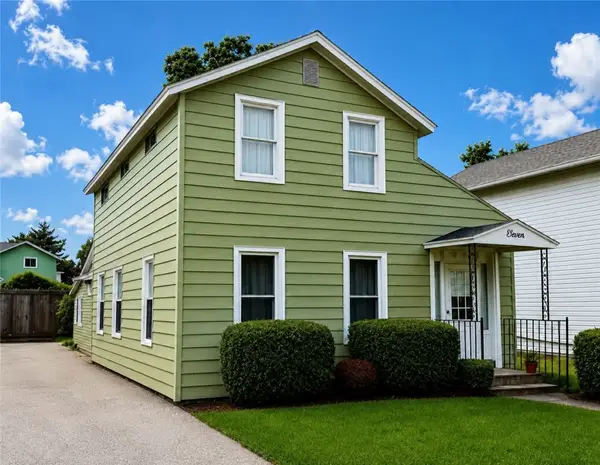 $129,900Pending3 beds 2 baths1,625 sq. ft.
11 Mynderse Street, Seneca Falls, NY 13148
MLS# R1697794Listed by: THE YOUNG AGENCY- New
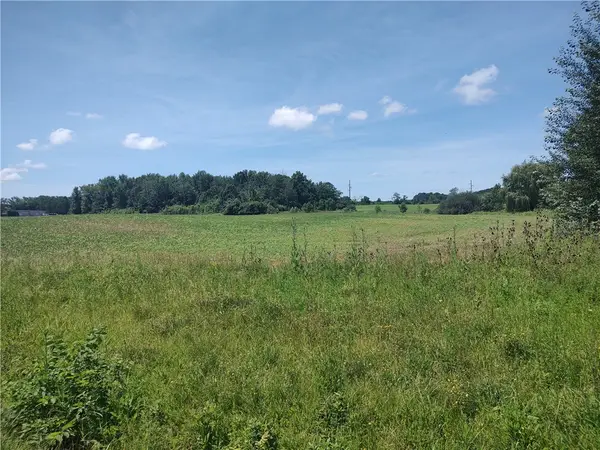 $499,000Active47 Acres
Route 5 & 20, Seneca Falls, NY 13148
MLS# R1696842Listed by: LAKE TO LAKE REAL ESTATE 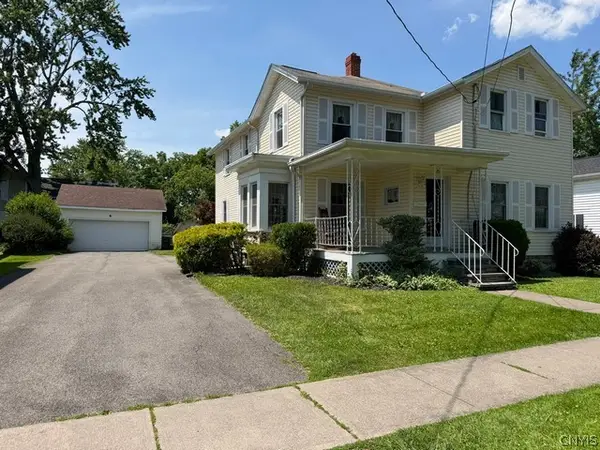 $137,363Active4 beds 3 baths2,409 sq. ft.
21 Troy Street, Seneca Falls, NY 13148
MLS# S1697346Listed by: BRZOSTEK'S REAL ESTATE


Protect your home and budget from life's surprises with an Assurant Home Warranty, backed by a partner that supports you through every step of homeownership. Explore Plans.
©2026 Century 21 Real Estate LLC. All rights reserved. CENTURY 21®, the CENTURY 21 Logo and C21® are service marks owned by Century 21 Real Estate LLC. Century 21 Real Estate LLC fully supports the principles of the Fair Housing Act and the Equal Opportunity Act. Each office is independently owned and operated. Listing information is deemed reliable but not guaranteed accurate.